
Search results for "Smashing" in Home Design Ideas



 Christie Hausmann Design
Example of a small transitional kids' blue tile and ceramic tile bathroom design in San Francisco with a wall-mount sink, open cabinets, white cabinets, a one-piece toilet and gray walls

 User
UserKitchen - mediterranean u-shaped dark wood floor and brown floor kitchen idea in Portland with a farmhouse sink, shaker cabinets, gray cabinets, white backsplash, black appliances, an island and gray countertops
Find the right local pro for your project
 User
UserKitchen
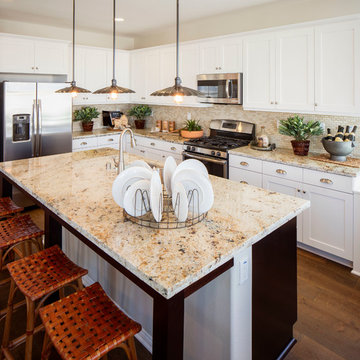
Example of a small classic l-shaped medium tone wood floor and brown floor open concept kitchen design in Los Angeles with an undermount sink, shaker cabinets, white cabinets, granite countertops, ceramic backsplash, stainless steel appliances, an island and beige backsplash
Example of a small classic l-shaped medium tone wood floor and brown floor open concept kitchen design in Los Angeles with an undermount sink, shaker cabinets, white cabinets, granite countertops, ceramic backsplash, stainless steel appliances, an island and beige backsplash

 Mary Anne Smiley Interiors
Replace worn furnishings with stylish white, lime, and turquoise metal furniture, designed to fit the scale and proportion of the space with practical Sunbrella fabrics in bright lime, turquoise, and white, repeated in combinations of solids, stripes, and diamond patterns, used with wise restraint and adding textural contrast to rough masonry, and shiny stainless steel for a smashing new look. Reinvent grandmother’s table and chairs with turquoise paint, new diamond seat cushions, and Vetrazzo for a great counterpoint to new contemporary furnishings.
Photographer: Dan Piassick
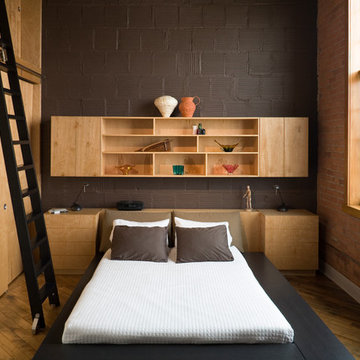


 Hamer Interior Design
Large trendy formal and open concept carpeted and beige floor living room photo in Orange County with red walls
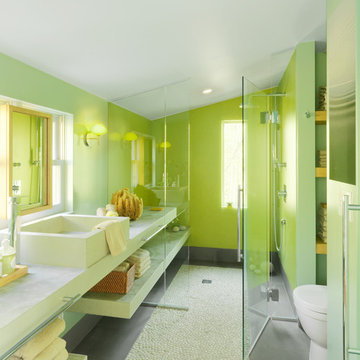
 Mitra Designs Studio Collaborative
photo cred: Susan Teare
Inspiration for a contemporary master ceramic tile walk-in shower remodel in Burlington with a vessel sink, quartz countertops, a one-piece toilet and green walls
Inspiration for a contemporary master ceramic tile walk-in shower remodel in Burlington with a vessel sink, quartz countertops, a one-piece toilet and green walls

 Patty Downing Interiors, Inc.
Large transitional open concept carpeted and beige floor family room library photo in Miami with yellow walls, a standard fireplace, a stone fireplace and no tv
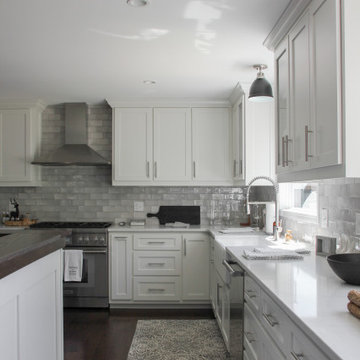
 Alair Homes Hickory
This home's renovation included a new kitchen. Some features are custom cabinetry, a new appliance package, a dry bar, and a custom built-in table.
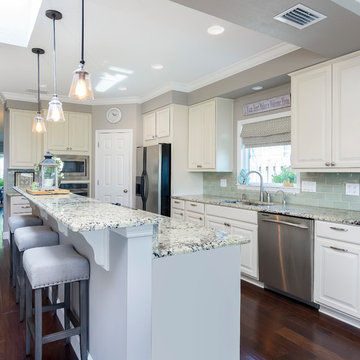
Example of a small transitional l-shaped dark wood floor and brown floor eat-in kitchen design in Charlotte with a farmhouse sink, shaker cabinets, white cabinets, quartz countertops, gray backsplash, ceramic backsplash, stainless steel appliances, an island and white countertops
Example of a small transitional l-shaped dark wood floor and brown floor eat-in kitchen design in Charlotte with a farmhouse sink, shaker cabinets, white cabinets, quartz countertops, gray backsplash, ceramic backsplash, stainless steel appliances, an island and white countertops
 Britany Hanthorn with MBS Interiors
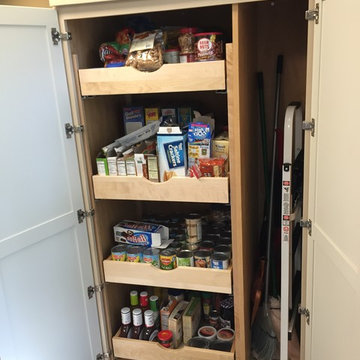
This kitchen remodel was designed in Starmark Cabinetry's Maple Bridgeport door finished in Villa Ivory. This multi-purpose cabinet features large pull out trays for food storage and a broom closet.

 Amy Storm & Company
Joe Kwon Photography
Classic stone front porch idea in Chicago with a roof extension
Classic stone front porch idea in Chicago with a roof extension
 Pro-Tection Seattle
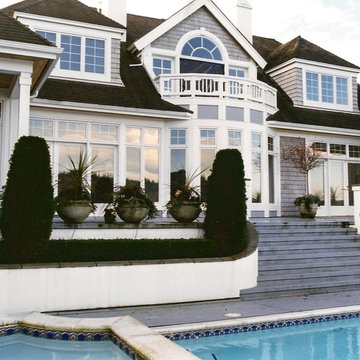
Mid-sized traditional gray two-story wood exterior home idea in Seattle with a shingle roof

 UpScapers: Landscape, Elevated
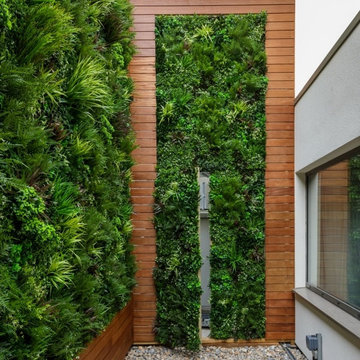
The goal for this project was to hide all the air-conditioning units in the inner courtyard of the hotel. Premium rooms looked directly out on to air-conditioning units that were unsightly and noisy when running. Vistafolia® was asked to design a wall that was at least 12 feet high to obscure the view, but also allow access for maintenance of the machinery.
We designed a timber-framed structure which we clad with Vistafolia® Signature Panels, adding additional foliage from our Color Boxes to create larger drifts of grasses and foliage with a small smash of color from some delicate light green/yellow flowers. The green wall privacy screen also provided an acoustic benefit, as it lowered the noise level of the air-conditioning units.

 Hirsch Glass
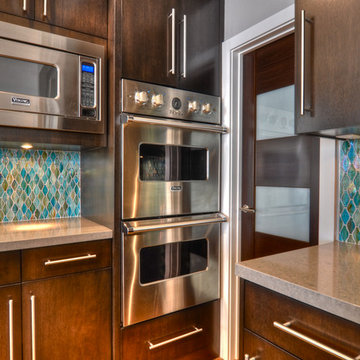
Designer: Shirry Dolgin, ASD Interiors, Burbank, California
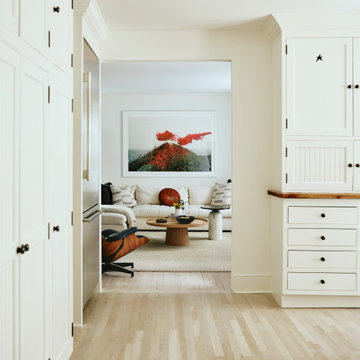
Kitchen - kitchen idea in New York

Kitchen - kitchen idea in New York
 Ginkgo Leaf Studio
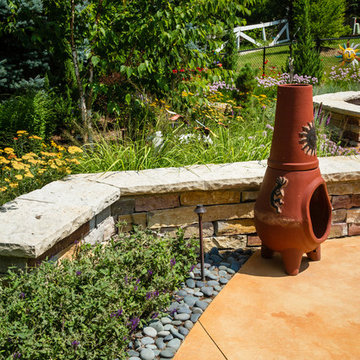
The clients' chiminea sits on the edge of the patio.
Westhauser Photography
Design ideas for a mid-sized southwestern backyard concrete paver retaining wall landscape in Milwaukee.
Design ideas for a mid-sized southwestern backyard concrete paver retaining wall landscape in Milwaukee.
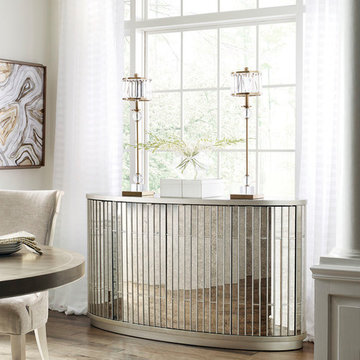
 Mark Thomas Home
Caracole Avondale Buffett
PRODUCT C022-417-211
This thin, oval buffet is absolutely smashing for smaller formal dining spaces or hallways. Thin strips of antique mirror are delicately placed in a wooden frame that is finished in Soft Silver Paint to create this curved piece. The antique mirror top beautifully reflects light in your room. Four doors open to three ample storage areas, finished in Soft Silver Paint with adjustable shelves and a silver storage drawer.
FEATURES:
Soft Silver Paint overall. Antique mirror inserts on sides and doors. Antique mirror top. Four doors. One adjustable shelf and one tray drawer behind center doors. Tray drawer with silver insert. One fixed shelf behind each outside door.
Caracole Avondale Side Chair
PRODUCT C022-417-281
Fabric 2427-74CC
Caracole Avondale Round Dining Table
PRODUCT C022-417-202
3