
Search results for "Smoking" in Home Design Ideas
 Maddray Custom Hardwood Flooring
N2 Publishing
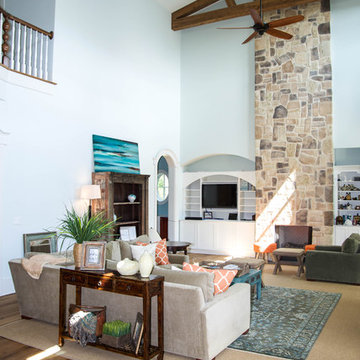
Living room - traditional living room idea in Charleston
Living room - traditional living room idea in Charleston
 Anatolia Tile & Stone
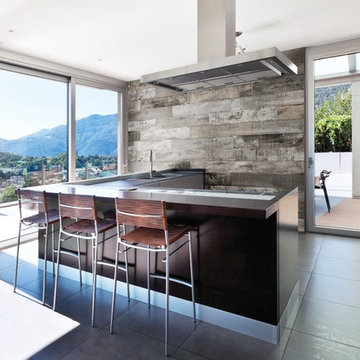
The ability to combine rustic and modern concepts allows for a creative a unique design within any living space

 Marty Paoletta Photography
Photographer - Marty Paoletta
Large elegant master white tile and ceramic tile ceramic tile and gray floor freestanding bathtub photo in Nashville with gray cabinets, a two-piece toilet, gray walls, an undermount sink, marble countertops, a hinged shower door, gray countertops and raised-panel cabinets
Large elegant master white tile and ceramic tile ceramic tile and gray floor freestanding bathtub photo in Nashville with gray cabinets, a two-piece toilet, gray walls, an undermount sink, marble countertops, a hinged shower door, gray countertops and raised-panel cabinets
Find the right local pro for your project

 Identity Construction
Example of a transitional eat-in kitchen design in Phoenix with a farmhouse sink, flat-panel cabinets, beige cabinets, beige backsplash, mosaic tile backsplash and stainless steel appliances

 M House Development
Example of a cottage beige floor utility room design in Chicago with shaker cabinets, blue cabinets and white walls
 Calligaris
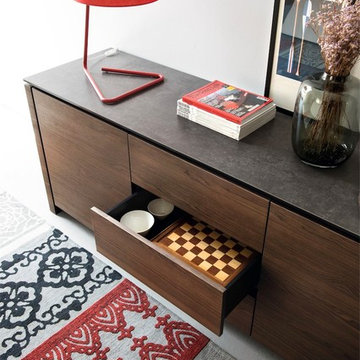
CS/6029-10A C_P278_P12_P321
Features -
Push-Pull Doors And Drawers With Magnet
Sides: 2"" Thick; Veneered Or Lacquered Doors.
2 3/4"" High Closed Base.
Includes One Transparente Tempered Shelf For Each Compartment
Ceramic Top - 3/8"" Thick
Excellent Resistance to Wear and Tear
Durable
Location - Indoor
Specifications -
Materials - Melamine, Wood Veneer, Ceramic
Finishes - Black, Smoke, Lead Grey
 Room Envy
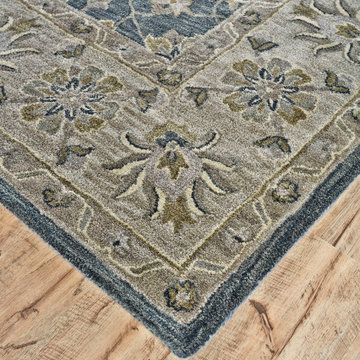
A classic addition to this gorgeous collection the Botticino area rug in Smoke and Beige features intricate hand-tufted floral design work carefully outlined and richly set against an opulent charcoal blue or toasted caramel. The rugs traditional design adds a touch of elegance to any room while providing a focal point that is classic and compelling.
 Room Envy
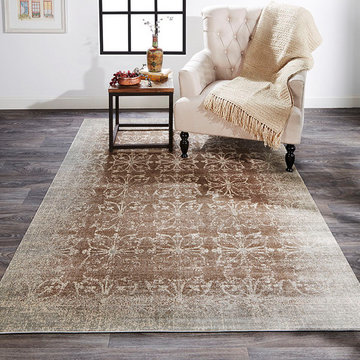
The Margaux area rug in Smoke offers an intricate design in contrasting neutral colors. The partially erased pattern creates a vintage aesthetic while the modern color palette makes the rug the perfect updated transitional piece. The subtle sheen you'll notice among the fibers comes from the rug's power-loomed viscose construction.

 Selective Designs by Shane LeBlanc
Shane Leblanc
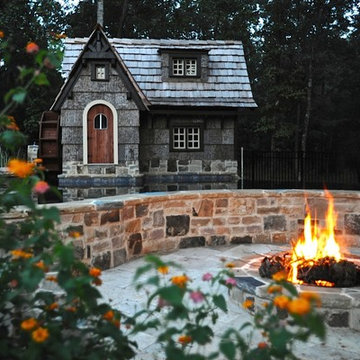
Inspiration for a mid-sized cottage home design remodel
Inspiration for a mid-sized cottage home design remodel
 Modern Furniture Bay
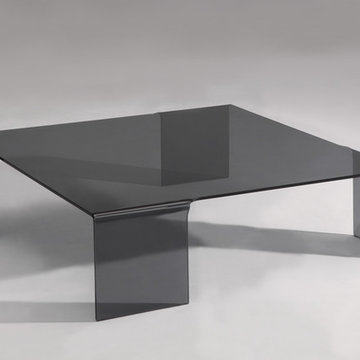
Standing on four glass legs, the cocktail table has solid glass construction with large top in translucent smoke finish. This low profile Square Table offers plenty of tempered glass surface for table lamps, decorative accents and other living room accessories.
from modernfurniturebay.com

 Design Directions
Mid-sized transitional medium tone wood floor great room photo in Oklahoma City with white walls
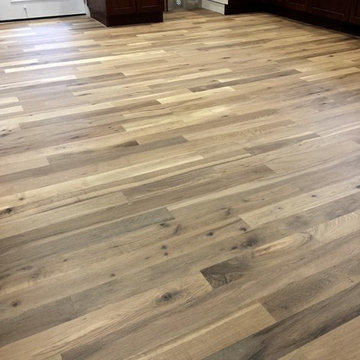
 Evergreen Hardwood Floors
Erik Lundgren
Mid-sized trendy light wood floor home design photo in Vancouver
Mid-sized trendy light wood floor home design photo in Vancouver

 Bill Fry Construction - Wm. H. Fry Const. Co.
This kitchen design in a whole house remodel in Palo Alto started with the sunburst kitchen clock.
Example of a mid-sized 1960s l-shaped light wood floor and brown floor eat-in kitchen design in San Francisco with an undermount sink, flat-panel cabinets, dark wood cabinets, quartz countertops, gray backsplash, glass tile backsplash, stainless steel appliances, an island and white countertops
Example of a mid-sized 1960s l-shaped light wood floor and brown floor eat-in kitchen design in San Francisco with an undermount sink, flat-panel cabinets, dark wood cabinets, quartz countertops, gray backsplash, glass tile backsplash, stainless steel appliances, an island and white countertops
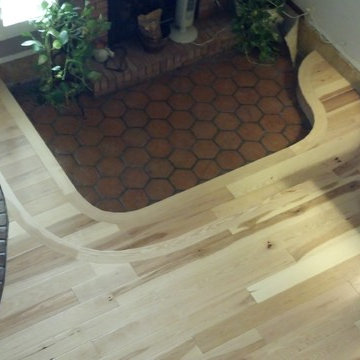
 User
Userpre-finished, engineered, European Oak, Select Grade, smoked, wire-brushed
Transitional living room photo in Phoenix
Transitional living room photo in Phoenix

 Dear Garden Associates, Inc.
The pathway terminates just beyond the door to the guest cottage in a small, informal cigar patio.
Photo of a shabby-chic style backyard stone landscaping in Philadelphia for summer.
Photo of a shabby-chic style backyard stone landscaping in Philadelphia for summer.

 Corine Maggio Design
Photo courtesy of Chipper Hatter
Example of a mid-sized classic white tile and subway tile marble floor alcove shower design in San Francisco with white cabinets, white walls, an undermount sink, recessed-panel cabinets, a two-piece toilet and marble countertops
Example of a mid-sized classic white tile and subway tile marble floor alcove shower design in San Francisco with white cabinets, white walls, an undermount sink, recessed-panel cabinets, a two-piece toilet and marble countertops
 Arimar International

This beautiful Wide Plank European White Oak is one of our best sellers from the Floor Art Collection.
This floor was installed by All American Floors.
DESCRIPTION
Smoked-Brushed Rustic European White Oak 9/16 x 9 ½ x 96”
Smoked Brushed Rustic Oak This beautiful wide plank floor creates a balance between modern and traditional look. Its 9 ½” x 96” with the smoked, light brushed finish makes it special.
Specie: Rustic European White Oak
Appearance:
Color: Light Chocolate
Variation: Moderate
Properties:
Durability: Dense, strong, excellent resistance.
Construction: T&G, 3 Ply Engineered floor. The use of Heveas or Rubber core makes this floor environmentally friendly.
Finish: 8% UV acrylic urethane with scratch resistant.
Sizes: 9/16 x 9 ½ x 96”, (85% of its board), with a 3.2mm wear layer.
 Kitchen Solvers of Orlando
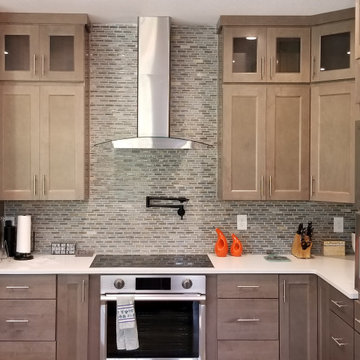
Kitchen remodeling project where the homeowners elected to upgrade their kitchen to a more transitional look by installing new custom cabinets throughout the kitchen. We also refaced the cabinets in the island to match the new cabinets. They went with the frameless Columbia door style from the American Value line by Bridgewood in maple and a smoke finish. We then installed a Caesarstone Frosty Carrina quartz countertop and a Crackled Nirvana Stone backsplash. To complete the new look we installed Naples bar pulls.
 Atelier Noël, Inc.

Inspiration for a timeless carpeted playroom remodel in San Francisco with gray walls
21