
Search results for "Smoking" in Home Design Ideas

Large elegant l-shaped medium tone wood floor and brown floor wet bar photo in Portland with a drop-in sink, shaker cabinets, gray cabinets, wood countertops, metal backsplash and brown countertops
 Cressina
➤ GO TO THE PRODUCT PAGE
❤ GET FREE FABRIC SAMPLES
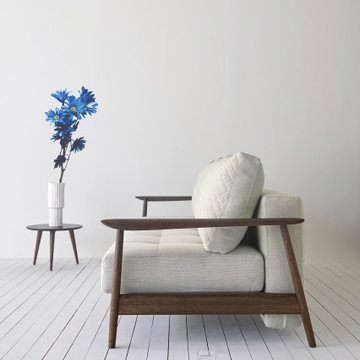
The Caluma sofa bed highlights the Mid-Century attractiveness and elegance as a sanctuary for relaxed moments with its long, stitch-detailed seat and back surfaces coupled with the dark wooden legs design. With only a small amount of room needed, the Caluma sofa may accommodate three people and serve as a bed for two. A modern sofa that serves several purposes and includes a comfy pocket spring mattress as part of its construction. This sofa was designed for durability and provides the best seating and sleeping comfort. You will always have a comfortable sofa with Caluma that elegantly enhances the décor and adds a 55"x79" bed that is accessible for guests, friends, and family.

 Hollymount Ltd.
Kitchen - transitional kitchen idea in New York with a farmhouse sink, beaded inset cabinets, white cabinets, gray backsplash and slate backsplash
Find the right local pro for your project

 Crown Point Cabinetry
This custom Arts & Crafts Crown Point Cabinetry kitchen and bar area features, Quartersawn White Oak with a Washington Cherry stained finish. The Island and custom Range Hood both feature, Bee’s Wax over Eco Brown stain and Burnished over Maple. The kitchen and bar area cabinetry have a Craftsman style door with Black Walnut pegs, while the island presents an Old Cupboard door style that blends seamlessly. Additionally, the doors and drawers also feature a soft close element. Photo by Crown Point Cabinetry
 Crown Point Cabinetry
Floating shelves keep the essentials at hand, while adding a modern flair to the kitchen. Cabinetry is finished in Truly Taupe. Hardware is un-laquered brass.
Photo by Crown Point Cabinetry

 threshold interiors
Location: Nantucket, MA, USA
This classic Nantucket home had not been renovated in several decades and was in serious need of an update. The vision for this summer home was to be a beautiful, light and peaceful family retreat with the ability to entertain guests and extended family. The focal point of the kitchen is the La Canche Chagny Range in Faience with custom hood to match. We love how the tile backsplash on the Prep Sink wall pulls it all together and picks up on the spectacular colors in the White Princess Quartzite countertops. In a nod to traditional Nantucket Craftsmanship, we used Shiplap Panelling on many of the walls including in the Kitchen and Powder Room. We hope you enjoy the quiet and tranquil mood of these images as much as we loved creating this space. Keep your eye out for additional images as we finish up Phase II of this amazing project!
Photographed by: Jamie Salomon

 Design Lab
Layering neutrals, textures, and materials creates a comfortable, light elegance in this seating area. Featuring pieces from Ligne Roset, Gubi, Meridiani, and Moooi.
 Home & Office Cabinetry of Delaware Inc.

This Medallion kitchen features Providence raised panel doors in rustic Maple wood with Smoke stain and Ebony glazing.
Eat-in kitchen - large transitional l-shaped vinyl floor and brown floor eat-in kitchen idea with a farmhouse sink, raised-panel cabinets, dark wood cabinets, quartz countertops, beige backsplash, subway tile backsplash, stainless steel appliances, an island and beige countertops
Eat-in kitchen - large transitional l-shaped vinyl floor and brown floor eat-in kitchen idea with a farmhouse sink, raised-panel cabinets, dark wood cabinets, quartz countertops, beige backsplash, subway tile backsplash, stainless steel appliances, an island and beige countertops

 Wright Design
This transitional timber frame home features a wrap-around porch designed to take advantage of its lakeside setting and mountain views. Natural stone, including river rock, granite and Tennessee field stone, is combined with wavy edge siding and a cedar shingle roof to marry the exterior of the home with it surroundings. Casually elegant interiors flow into generous outdoor living spaces that highlight natural materials and create a connection between the indoors and outdoors.
Photography Credit: Rebecca Lehde, Inspiro 8 Studios
 threshold interiors
Location: Spring Lake, NJ, US
Our design goal for this renovation and addition was to present a modern interpretation of Colonial Plantation Style. This home features dark wood floors, wood paneling and a light soothing color scheme. The Dining Room features classic silk De Gournay Wallpaper which further fuses the indoor and outdoor seamlessness of the home. The amazing tile installations permeate the decor with color, texture and pattern. The shaker-style kitchen is refreshed by using black cabinetry, a custom stainless hood and La Cornue Range. We enjoyed adding vintage finds throughout - a farm table for the Kitchen, Bergere chairs in the Entry, and a Victorian Flower mirror in the Powder Room. threshold interiors ensures that your beach retreat is elegant, transitional and most importantly comfortable and relaxing!
Photographed by: Michael Partenio

 CK Design Group
Eat-in kitchen - large traditional single-wall dark wood floor and brown floor eat-in kitchen idea in New York with an island, an undermount sink, shaker cabinets, white cabinets, granite countertops, white backsplash, mosaic tile backsplash and stainless steel appliances
 Adam Miller Homes
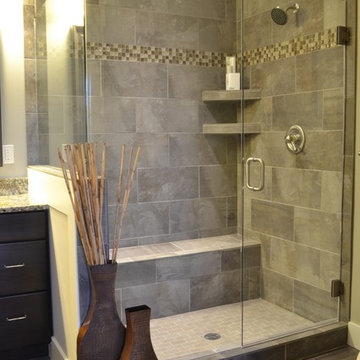
Inspiration for a mid-sized craftsman master gray tile and ceramic tile ceramic tile corner shower remodel in Cincinnati with dark wood cabinets, granite countertops and gray walls

 Cipriano Landscape Design & Custom Swimming Pools
Modern swimming pool and spa design. Contemporary landscape and pool lighting surround this unique pool.
Luxury swimming pool landscaping ideas by Cipriano- 2013 “Top 50 Pool Builder” with 14 International Design Awards. Bergen County-Northern NJ


 Cabinet-S-Top
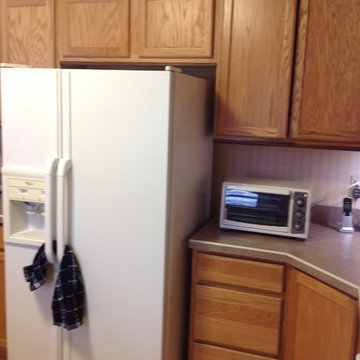
In this kitchen remodel we installed new Medallion Gold, full overlay Maple Stockton door style in White Icing & Smoke finish with decorative brushed nickel hardware. Viatera Quartz – 3cm with a 4’’ backsplash. Glass 1x1 Water Blend marble tiles were installed behind the cooktop. A Metallic Gray Blanco Super Single sink with offset drain and Moen Notch pull down spot resistant stainless steel faucet was installed. Duraceramic Dimensions, Vista Cliffside 12x24 tile was installed on the floor.

 Ambrosia Interior Design, Inc.
Large trendy master carpeted bedroom photo in Orange County with gray walls
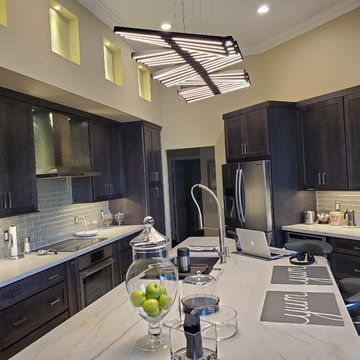
 Kitchen Designs and More
Full kitchen remodel featuring new custom cabinetry with smoke stain, quartzite countertops, glass subway tile-style backsplash, and all new stainless steel appliances.
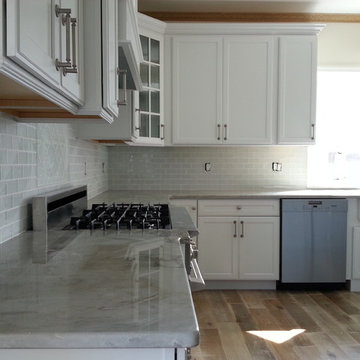
 CnS Contracting LLC
Part of a beautiful beach home kitchen in Ocean County, NJ
Sea Pearl Quartzite countertops, Rough Sawn Engineered hardwood floors, stainless steel appliances, Smoke Gray glass subway tile

 Green Line Architects
Photo by Brent Moss
Example of a bedroom mountain style gender-neutral medium tone wood floor kids' bedroom design in Denver
Example of a bedroom mountain style gender-neutral medium tone wood floor kids' bedroom design in Denver

 Identity Construction
Example of a large trendy light wood floor kitchen design in Phoenix with an undermount sink, flat-panel cabinets, dark wood cabinets, stainless steel appliances and an island
28