
Search results for "Smoking" in Home Design Ideas

 Leona Mozes Photography
Leona Mozes Photography for Atelier Greige
Inspiration for a mid-sized transitional formal and enclosed medium tone wood floor living room remodel in Montreal with gray walls and no fireplace
Inspiration for a mid-sized transitional formal and enclosed medium tone wood floor living room remodel in Montreal with gray walls and no fireplace
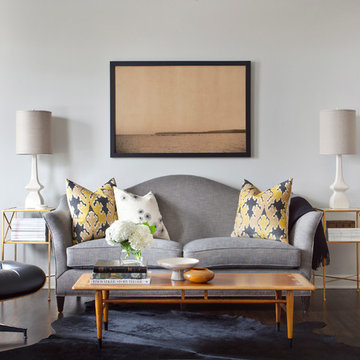
Inspiration for a transitional formal and enclosed dark wood floor living room remodel in Chicago with gray walls
 Kukk Architecture & Design
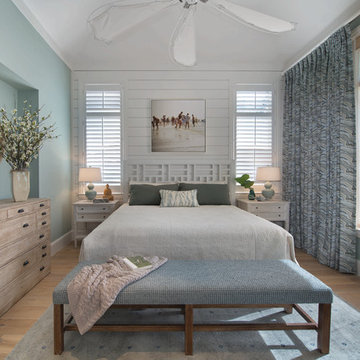
Inspiration for a coastal light wood floor bedroom remodel in Miami with blue walls
Find the right local pro for your project

 Dig Your Garden Landscape Design
Lagoon-side property in the Bel Marin Keys, Novato, CA. Entertaining and enjoying the views were a primary design goal for this project along with replacing the lawn with CA native and low water plants and a total renovation. The project includes a large camaru deck with built-in seating. The concrete steps and pavers lead down to the water's edge. I included a sunken patio on one side and a beautiful Buddha statue on the other, surrounded by succulents and other low-water, contemporary plantings. I also used Dymondia ground cover to create a natural pathways within the garden.
Photo: © Eileen Kelly, Dig Your Garden Landscape Design. Design Eileen Kelly



Example of a large trendy backyard concrete patio kitchen design in San Francisco with a roof extension

 WESKetch Architecture, Inc.
Sunroom - mid-sized traditional slate floor and gray floor sunroom idea in New York with a standard ceiling



 Tanya Capaldo Designs
Mauviel copper cookware, white subway tiles, Carerra marble countertops, Wolf 48" range.
Photography by Eric Roth
Open concept kitchen - large transitional l-shaped dark wood floor open concept kitchen idea in Boston with an undermount sink, flat-panel cabinets, gray cabinets, white backsplash, subway tile backsplash, stainless steel appliances, an island and marble countertops
Open concept kitchen - large transitional l-shaped dark wood floor open concept kitchen idea in Boston with an undermount sink, flat-panel cabinets, gray cabinets, white backsplash, subway tile backsplash, stainless steel appliances, an island and marble countertops
 Fuchsia Design
White Kitchen with Gray Island and Contemporary Fixtures
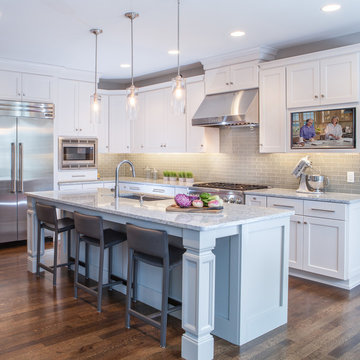
Kitchen - transitional l-shaped dark wood floor kitchen idea in Grand Rapids with an undermount sink, shaker cabinets, white cabinets, gray backsplash, glass tile backsplash and an island
Kitchen - transitional l-shaped dark wood floor kitchen idea in Grand Rapids with an undermount sink, shaker cabinets, white cabinets, gray backsplash, glass tile backsplash and an island

 Janette Mallory Interior Design Inc.
Inspiration for a timeless dark wood floor freestanding bathtub remodel in Los Angeles
 Artistic Cabinetry
HM Photography
Featuring Dura Supreme Cabinetry
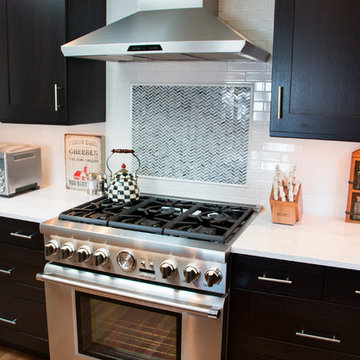
Small transitional medium tone wood floor and brown floor kitchen photo in New York with shaker cabinets, black cabinets, white backsplash, subway tile backsplash and stainless steel appliances
Small transitional medium tone wood floor and brown floor kitchen photo in New York with shaker cabinets, black cabinets, white backsplash, subway tile backsplash and stainless steel appliances

 Medallion Cabinetry
Inspiration for a mid-sized rustic l-shaped porcelain tile and beige floor kitchen pantry remodel in Minneapolis with shaker cabinets, dark wood cabinets, granite countertops and brick backsplash

 Sigmar
Petr Krejci
Example of a transitional loft-style light wood floor family room design in London with a media wall
Example of a transitional loft-style light wood floor family room design in London with a media wall

 Amy Storm & Company
The picture perfect home
Inspiration for a transitional kitchen remodel in Chicago
Inspiration for a transitional kitchen remodel in Chicago
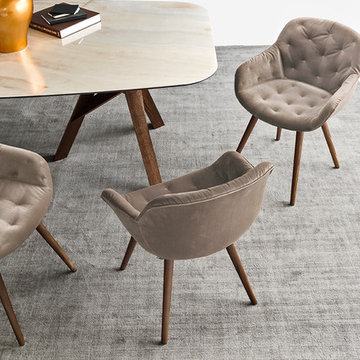
 Calligaris
Calligaris is a company that keeps up with the times, perceiving the present with that sensitivity that allows for the most interesting and fruitful ideas to be transformed into furniture and decorative accessories ready to enter people's homes and find their place, creating unique spaces that speak volumes about their occupants.
Part chair and part armchair, suited to every dimension of conviviality: IGLOO SOFT stands out for its soft, wraparound shell. Featuring a wooden base and a shell covered in novel soft-effect irregular quilted details. Designed for those who love retro lines with a hint of innovation. Choose the one that's perfect for you.
Features:
FSC Certified
Includes levelling nylon gliders
Specifications:
Chair Base Height: 18.5"
 Redstart Construction, Inc.
Focus-Pocus

Example of a mid-sized transitional single-wall dark wood floor and brown floor wet bar design in Chicago with recessed-panel cabinets
Example of a mid-sized transitional single-wall dark wood floor and brown floor wet bar design in Chicago with recessed-panel cabinets

 Dana King Design Build Remodeling
A fun, hip kitchen with a mid-century modern vibe. The homeowners wanted a kitchen to make them happy. We think you can't help but smile!
NEXT Project Studio
Jerry Voloski
 Deborah Cerbone Associates, Inc.
All Photos and Landscape Design by Deborah Cerbone Associates Inc.
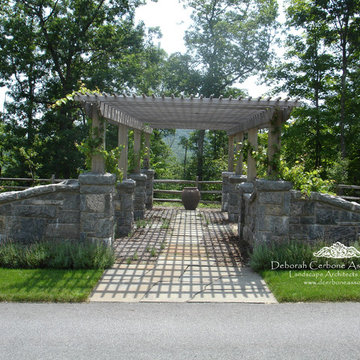
Photo of a traditional landscaping in New York.
Photo of a traditional landscaping in New York.

 VPC Builders, LLC
Shed - mid-sized farmhouse two-story and detached gray shed idea in Charlotte with a shingle roof
30