
Search results for "Smooth experience" in Home Design Ideas
 Houseplay Renovations LLC
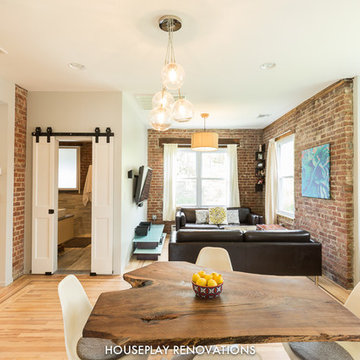
It’s true in construction, and it’s true in life: sometimes, you have to get down to the bare bones and rebuild from there. A “full gut” is the complete and total rebuilding of a home from the inside out. And that’s what we did for this apartment in a 1921 home in Cliffside Park, New Jersey. Our team took up the floors, raised ceilings, and moved walls, with a new architectural space as the result.
The finished apartment is a playful fusion of old and new. Gritty texture meets smooth surface as exposed brick and wood headers contrast with reclaimed wood and fresh paint. The open-flow floor plan blends historic touches with a modern sensibility; when the sliding barn doors are open, the kitchen and living area connects with the bedroom/playroom area. At the center of it all, the custom dining table serves as an elegant visual anchor.
Natural light streams in through an uncovered window, affording a calming glimpse of the landscaped yard and garden. At the same time, new interior lighting illumines the kitchen and the bathroom. The latter is a luxury experience, featuring a drop-in tub with granite surround, a custom-tiled niche, and a towel warmer too.
The formerly dim, cramped apartment is energized and illuminated; the process of peeling back the layers changed a sub-par space into something special.
Want to peel back the layers of your space? Contact us today!
Photo Credit: Anne Ruthmann Photography
 User
UserPhilip Crocker
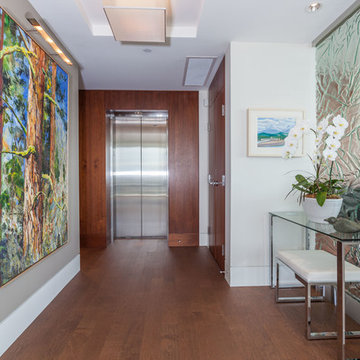
Collaborative design work between our clients and ourselves incorporating their own tastes, furniture and artwork as they downsized from a large home to an almost new condo. As with many of our projects we brought in our core group of trade specialists to consult and advise so that we could guide our clients through an easy process of option selections to meet their standards, timeline and budget. A very smooth project from beginning to end that included removal of the existing hardwood and carpet throughout, new painting throughout, some new lighting and detailed art glass work as well as custom metal and millwork. A successful project with excellent results and happy clients!
Do you want to renovate your condo?
Showcase Interiors Ltd. specializes in condo renovations. As well as thorough planning assistance including feasibility reviews and inspections, we can also provide permit acquisition services. We also possess Advanced Clearance through Worksafe BC and all General Liability Insurance for Strata Approval required for your proposed project.
Showcase Interiors Ltd. is a trusted, fully licensed and insured renovations firm offering exceptional service and high quality workmanship. We work with home and business owners to develop, manage and execute small to large renovations and unique installations. We work with accredited interior designers, engineers and authorities to deliver special projects from concept to completion on time & on budget. Our loyal clients love our integrity, reliability, level of service and depth of experience. Contact us today about your project and join our long list of satisfied clients!
We are a proud family business!
 Noble Solid Service
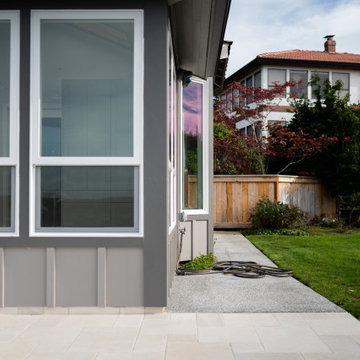
This stunning exterior remodel is a true testament to collaboration and craftsmanship. We are beyond grateful to Milgard Windows Tacoma for their exceptional window products that brought elegance, efficiency, and natural light to this home. Their windows not only enhanced the aesthetic, but elevated the overall experience of the living space.
A huge thank you also goes to Gray’s Lumber Tacoma—their quality materials and unwavering support were the backbone of this transformation. From the first delivery to the final trim piece, their attention to detail and reliability made every step smooth and seamless.
Of course, none of this would have been possible without our dedicated crew. Their expert installation, tireless effort, and commitment to excellence brought this vision to life. It’s their craftsmanship that truly makes the entire project shine.
We’re honored to work with such outstanding partners and couldn’t be more proud to showcase what teamwork and trusted relationships can achieve.
—Proudly serving Tacoma with quality, care, and a crew that delivers every time.
Find the right local pro for your project
 Oxfordshire & Buckinghamshire Kitchens
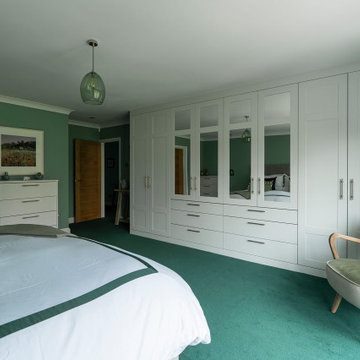
Located in Buckinghamshire, this bedroom project is a great example of our approach to smart design, quality finishes, and practical touches.
Our designer created the space, perfectly capturing the brief from the outset with no revisions needed. Our dedicated Installation and Project Manager then managed the project, overseeing every detail from start to finish to ensure a smooth and stress-free experience.
For this project, we soundproofed the floors, updated the lighting, and handled the full decorating work, transforming not only the master bedroom but also two additional bedrooms.
The finished furniture features Porcelain Nature fronts paired with a Smoked Oak carcass, brought together by 22mm Modern Vinyl worktops. Elegant brushed nickel fluted bar handles add a subtle touch of texture and warmth.
Clever features like an IR sensor wardrobe light and a pull-out shoe shelf make this space as functional as it is stylish. A matching chest of drawers completes the setup.
At Oxfordshire & Buckinghamshire Kitchens, we believe the details matter. This project is a great example of how clever design and good workmanship can really change a home for the better.
 Amanda Martocchio Architecture
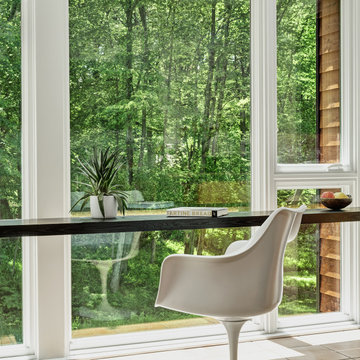
Time had stood still at this 1970s ranch in Armonk when the owners invited us to collaborate with them to transform it into a modern, light-filled home for their young family. The budget was lean, so economy was a primary consideration for every design decision. The challenge was to identify the modest home’s virtues – vaulted ceilings and a lovely backyard – and accentuate them by strategically optimizing available funds.
We were tasked with rectifying a dysfunctional interior stair, connecting to the outdoors with new large windows, and updating the exterior. We focused our attention on a finite set of architectural moves which would have the biggest impact and improve our clients’ daily experience of the home. Detailing was kept simple, using common grade materials and standard components. All exterior walls were revamped with new windows and siding. Although these materials were not particularly costly, thoughtful layout of boards, battens, and openings produced a cohesive, rigorous composition at each facade.
Since the budget would not cover the homeowners’ complete wish list, some items were bracketed for subsequent phases. The challenge was to establish a framework that would allow future work – including a new roof and kitchen renovation – to proceed smoothly.
The homeowners, both scientists, were enthusiastic collaborators, contributing their outstanding design sensibilities to selection of fixtures and finishes. Construction ended just in time for the arrival of their baby – and with that, the transformation of their family home was complete.
 Custom Doors
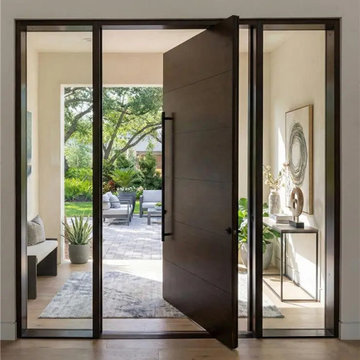
The interior reveal of a custom steel pivot door installation in Coral Gables. Smooth pivot operation, concealed hardware, and smart lock integration — the entry experience that luxury homes deserve.

 Haus Of Tre Li
Modular Design(What’s Included)
This iterm includes 3 parts
Projection TV: LTV-3500
Motorized Rollable Screen
Smart Cabinet
Express delivery in 5 boxes.
Modular and segmented design allows you to enter any ordinary elevator even in an apartment ,Supports on-site DIY installation and light customization needs.
Cinematic 3D Display
With a pair of active shutter DLP link 3D glasses, AWOL VISION steps you into a whole new world, you can pop in a 3D Blu-ray for immersive 3-dimensional films at home.
MEMC Technology
Featuring MEMC Technology, AWOL Vision delivers smooth content and transitions. Fast-moving images are clear which is ideal for watching sports and action movies. See your favorite team win in stunning 4K.
Game Mode
Switch to the Game Mode and experience AWOL VISION’s lowest-ever time lag of 30ms with 4K and 17ms with 1080P resolution, ensuring that all your gaming action is real-time. Safe for your eyes, incredible for all senses. Play all day without worry.
Smart and Upgradable
The firmware updating over the air keeps your TV never outdated
 User
UserPhilip Crocker
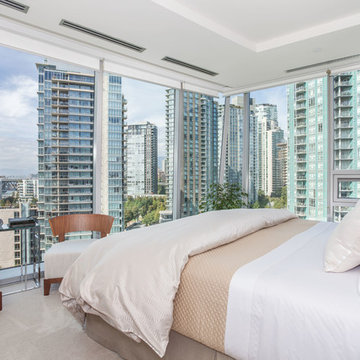
Collaborative design work between our clients and ourselves incorporating their own tastes, furniture and artwork as they downsized from a large home to an almost new condo. As with many of our projects we brought in our core group of trade specialists to consult and advise so that we could guide our clients through an easy process of option selections to meet their standards, timeline and budget. A very smooth project from beginning to end that included removal of the existing hardwood and carpet throughout, new painting throughout, some new lighting and detailed art glass work as well as custom metal and millwork. A successful project with excellent results and happy clients!
Do you want to renovate your condo?
Showcase Interiors Ltd. specializes in condo renovations. As well as thorough planning assistance including feasibility reviews and inspections, we can also provide permit acquisition services. We also possess Advanced Clearance through Worksafe BC and all General Liability Insurance for Strata Approval required for your proposed project.
Showcase Interiors Ltd. is a trusted, fully licensed and insured renovations firm offering exceptional service and high quality workmanship. We work with home and business owners to develop, manage and execute small to large renovations and unique installations. We work with accredited interior designers, engineers and authorities to deliver special projects from concept to completion on time & on budget. Our loyal clients love our integrity, reliability, level of service and depth of experience. Contact us today about your project and join our long list of satisfied clients!
We are a proud family business!
 Omega Builders
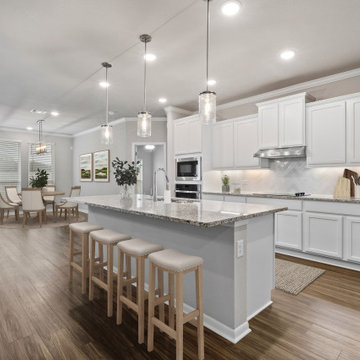
The kitchen features a thoughtfully designed space that seamlessly blends functionality with style. At its heart is an inviting eat-in island, perfect for casual meals or socializing while cooking.
The open-concept layout ensures a smooth flow between the kitchen, formal dining area, and spacious family room, making it ideal for both everyday living and entertaining. Ample counter space and modern appliances enhance the cooking experience, while the adjacent breakfast nook offers a cozy spot for morning coffee. This kitchen is a harmonious blend of practicality and elegance, tailored for contemporary lifestyles.
 Alair Homes Milwaukee
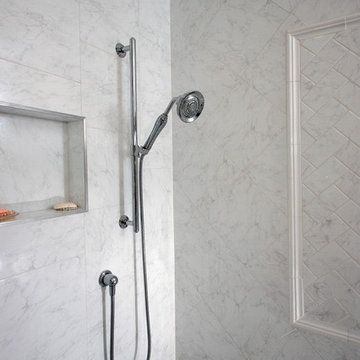
This Master Suite Addition project was initiated by our Clients’ desire to stay in their family home well into their golden years. Their wish list included a master suite and large open space for entertaining. With “Aging in Place” a main objective, our goal was to move all essential tasks to the first floor. Our design created a smooth transition between old house and new by expanding their dining room and adding a vestibule between the two spaces. This resulted in a much larger dining space and the larger entertaining area they were seeking. The master bedroom’s floor to ceiling windows on two of the walls frames picturesque views of their beloved garden outside. Vaulted ceilings, French doors to the bathroom with a transom window above express class and grandeur. Through the French doors the elegant master bathroom shines with reflections from the decorative crystal chandelier, white and grey tile, polished chrome fixtures and lighted glass bowls. A double headed shower, with dual temperature controls, and the air-jetted tub provide a true sanctuary for a relaxed bathing experience. “His and Her” elements are also fulfilled with dual vanities, and dual toilet areas. Upon completion, the homeowners passionately stated that this project turned out even better than they could have imagined. They truly love their new space in their long loved home and look forward to many more years in their new haven.
 Dura Supreme Cabinetry
Explore this thoughtfully designed mudroom and laundry room sanctuary that is filled with both functionality and personality.
On the mudroom side, there is personalized organization for every member of the household. Thoughtfully integrated divided shoe shelves beneath a cozy boot bench, along with open storage perfectly sized for decorative baskets, and decorative coat hooks ensure every essential from seasonal accessories to everyday items (i.e. gloves, hats, scarves, shoes, jackets, etc.) has its designated place. Overhead, elegant closed storage conceals and organizes, maintaining a pristine aesthetic that endures.
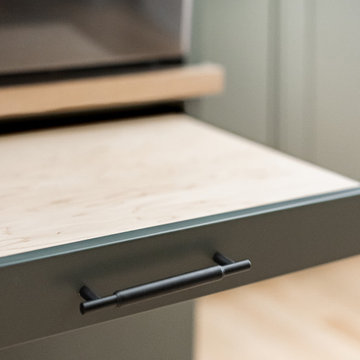
On the laundry room side, experience the ultimate in ergonomic design with raised washer and dryers, seamlessly integrated for effortless access and reduced strain and bending. Below the machines, a locking roll-out shelf glides out smoothly creating a perfectly positioned platform to set a laundry basket at an easy-to-reach height for loading and unloading. All designed to transforming loading and unloading the washer and dryer into a seamless, comfortable task.
Design by Cedar Design Build, Minnesota. Architectural Design by Becky Watson of Niche Design.
Cabinetry and mudroom lockers featuring Dura Supreme Cabinetry’s Reese Inset skinny shaker door style in an Evergreen Fog painted finish with accents of Natural Cherry wood.
Request a FREE Dura Supreme Brochure Packet:
https://www.durasupreme.com/request-brochures/
Find a Dura Supreme Showroom near you today:
https://www.durasupreme.com/find-a-showroom/
Want to become a Dura Supreme Dealer? Go to:
https://www.durasupreme.com/become-a-dealer/
 Reico Kitchen & Bath
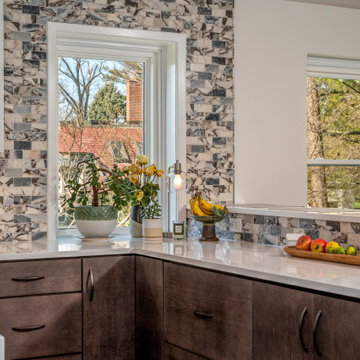
Designed by Akram Aljahmi of Reico Kitchen & Bath in King of Prussia PA in collaboration with Gebhart Remodeling, this large modern kitchen features Merillat Classic cabinets in the Fusion slab door style with two finishes. Wall cabinets are in the Cotton finish complemented by base cabinets in a Basalt finish. The kitchen countertops are LG Quartz Lumina.
The kitchen includes a tile backsplash in Roma Impression Pol Amalfi.
“Overall, my experience was very positive,” said the client. “Akram came up with a great plan from day one and things went smoothly from then on. I mostly appreciated the attention to details and to all my needs. All team members worked above and beyond!”
Photos courtesy of Dan Williams Photography.
 Seattle Cabinets
One decision you’ll never regret is adding a bit more storage to your kitchen. The convenience and organization it brings are truly invaluable. When you choose to order cabinets from Seattle Cabinets, you also have the opportunity to enhance your entire home with our custom-built wardrobes and additional storage solutions. These options are designed to seamlessly integrate with the existing style of your home while providing practical benefits.
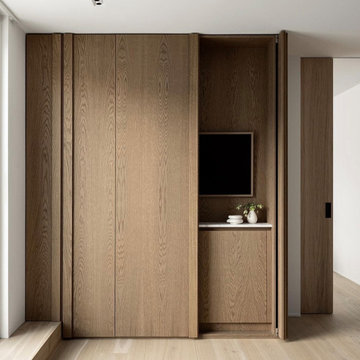
Take, for example, our pocket door cabinet. This innovative piece is perfect for elegantly concealing your TV when it's not in use, creating a clean and uncluttered look in your living space. The smooth operation and sleek design of the pocket door offer a sophisticated touch that enhances the overall aesthetic of your room. Whether you're aiming for a modern or traditional look, this cabinet provides a beautiful and seamless experience that you'll appreciate every day.
 D'CASSA
Sleek Elegance
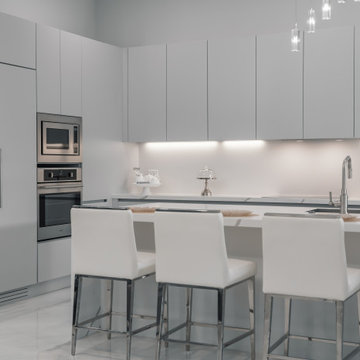
Full Matte Lacquer Kitchen Project
Our latest addition to the portfolio is nothing short of a modern masterpiece. The full matte lacquer kitchen project combines cutting-edge design with seamless functionality. Featuring hidden acute handles that merge seamlessly with the sleek cabinet surfaces, this project redefines contemporary aesthetics.
In this project, we embraced the timeless allure of matte lacquer finishes, showcasing its ability to create a sophisticated, velvety texture that exudes luxury. The absence of visible handles not only enhances the minimalist appeal but also ensures a smooth and uninterrupted visual flow throughout the kitchen space.
The choice of matte lacquer not only provides a stunning visual impact but also offers practical benefits, such as easy maintenance and durability. Its resistance to fingerprints and stains makes it an ideal choice for those who value both aesthetics and functionality.
This kitchen project is a testament to our commitment to delivering innovative and visually stunning designs that elevate living spaces. Explore the gallery below to immerse yourself in the modern elegance and meticulous craftsmanship that define this project. We invite you to experience the future of kitchen design with our full matte lacquer creation.
 Conscious Environments Inc.
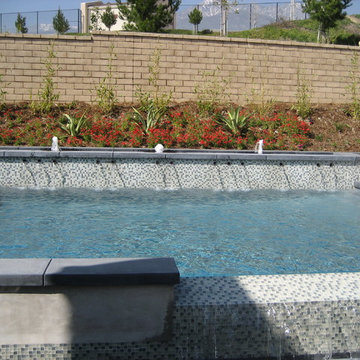
A multiple tiered design to the pool offers several water feature experiences from bubbling water to pouring spouts and then finished by a clean waterfall.
 D'CASSA
Sleek Elegance
Full Matte Lacquer Kitchen Project
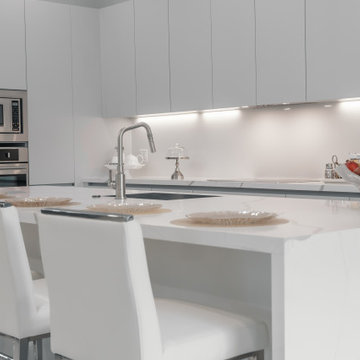
Our latest addition to the portfolio is nothing short of a modern masterpiece. The full matte lacquer kitchen project combines cutting-edge design with seamless functionality. Featuring hidden acute handles that merge seamlessly with the sleek cabinet surfaces, this project redefines contemporary aesthetics.
In this project, we embraced the timeless allure of matte lacquer finishes, showcasing its ability to create a sophisticated, velvety texture that exudes luxury. The absence of visible handles not only enhances the minimalist appeal but also ensures a smooth and uninterrupted visual flow throughout the kitchen space.
The choice of matte lacquer not only provides a stunning visual impact but also offers practical benefits, such as easy maintenance and durability. Its resistance to fingerprints and stains makes it an ideal choice for those who value both aesthetics and functionality.
This kitchen project is a testament to our commitment to delivering innovative and visually stunning designs that elevate living spaces. Explore the gallery below to immerse yourself in the modern elegance and meticulous craftsmanship that define this project. We invite you to experience the future of kitchen design with our full matte lacquer creation.
 Monarch Bay LLC

Experience Timeless Elegance in Your Kitchen: Blue and White Cabinets with Carrara Marble Tile Backsplash
Step into the enchanting after picture of a kitchen transformation that combines classic elements with modern sophistication. This captivating kitchen showcases a harmonious blend of blue and white cabinets, accentuated by a stunning Carrara marble tile backsplash.
The combination of blue and white cabinets creates a refreshing and serene ambiance, infusing the space with a sense of tranquility. The cool blue tones bring a touch of personality and uniqueness, while the white cabinets provide a clean and timeless backdrop.
As your gaze travels to the Carrara marble tile backsplash, you'll be mesmerized by the intricate patterns and natural beauty it brings to the kitchen. The distinctive gray veining against the pristine white marble creates a captivating visual contrast, instantly becoming the focal point of the space. The Carrara marble adds a touch of luxury and refinement, elevating the overall aesthetic of the kitchen.
Beyond its aesthetic appeal, Carrara marble is renowned for its durability and practicality. The smooth surface is easy to clean, making it an ideal choice for a backsplash that encounters spills and splatters. Its timeless elegance ensures that your kitchen will remain stylish for years to come.
Whether you're hosting family gatherings or preparing meals for loved ones, this kitchen transformation provides the perfect backdrop for culinary delights and cherished memories. The combination of blue and white cabinets with the Carrara marble tile backsplash is a testament to our commitment to delivering exceptional craftsmanship and creating spaces that inspire.
At Monarch Bay Renovations, we understand the importance of creating a kitchen that reflects your unique taste and lifestyle. Let us bring your vision to life with our expertise and attention to detail. Contact us today to embark on a journey towards a truly extraordinary kitchen renovation.
 Reico Kitchen & Bath
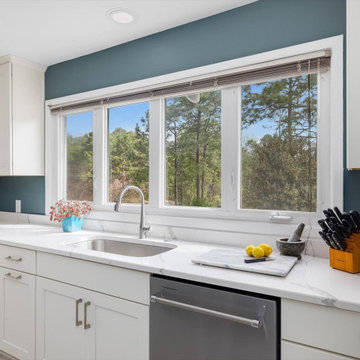
Nancy Knickerbocker of Reico Kitchen & Bath in Southern Pines, NC, collaborated with Tod Reid to design a transitional-style kitchen featuring Merillat Autograph and Masterpiece cabinetry. The perimeter cabinets are Merillat Autograph in the Bayard door style in Warm White, while the island features Masterpiece cabinetry in the Bolton door style in Rainfall.
The kitchen also includes MSI Q Calacatta Laza countertops, 8x8 Angela Harris Florista Leave backsplash tile from Tile Inc. and KitchenAid range with downdraft, dishwasher and refrigerator.
The client shared, “My experience with Reico was very pleasant from the start. Nancy was proficient and knowledgeable. Her timeline went as planned, and she presented several design options while adjusting to my preferences. Her attention to detail paid off—she found the perfect backsplash to complement my kitchen and home. Nancy also communicated well with my contractor. He appreciated the organized binder she prepared, which clearly laid out all the plans and specifications. The project went smoothly, and now I have a more efficient kitchen that has become the focal point of my home. I’m confident we’ll enjoy it for years to come.”
Nancy explained, “The homeowners were ready for a change. We kept the same layout but updated the cabinetry, countertops, and appliances. We also installed large 12x24 floor tile. Because the home has an open floor plan, we needed the kitchen to blend with the rest of the space. The Warm White perimeter cabinets keep things bright, while the Rainfall island adds a pop of color. The backsplash tile, which reflects the homeowner’s love of plants, is visible from the front door and is my favorite part of the design.”
Photos courtesy of ShowSpaces Photography.
 Reico Kitchen & Bath
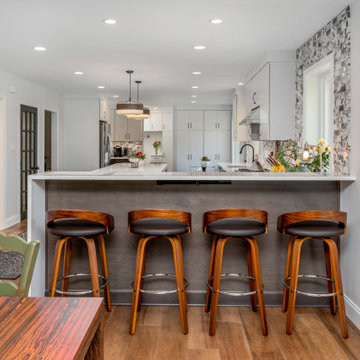
Designed by Akram Aljahmi of Reico Kitchen & Bath in King of Prussia PA in collaboration with Gebhart Remodeling, this large modern kitchen features Merillat Classic cabinets in the Fusion slab door style with two finishes. Wall cabinets are in the Cotton finish complemented by base cabinets in a Basalt finish. The kitchen countertops are LG Quartz Lumina.
The kitchen includes a tile backsplash in Roma Impression Pol Amalfi.
“Overall, my experience was very positive,” said the client. “Akram came up with a great plan from day one and things went smoothly from then on. I mostly appreciated the attention to details and to all my needs. All team members worked above and beyond!”
Photos courtesy of Dan Williams Photography.
 G&H Cabinetry and Woodworks

Introducing a stunning fusion of modern aesthetics and practical functionality, behold the custom fireplace cabinetry designed to elevate your living space. Crafted with precision and attention to detail, this exquisite piece seamlessly integrates into any contemporary home environment.
The focal point of this masterpiece is the fireplace cabinetry, boasting sleek, flat-panel doors meticulously crafted from durable MDF and finished in a captivating shade of blue. The vibrant hue adds a pop of personality to the room while exuding sophistication and charm. The floating design of the cabinets lends an air of elegance and lightness, creating a visually appealing centerpiece.
Enhancing both form and function, the cabinetry features plywood drawers that effortlessly glide open and close, thanks to the innovative touch-to-open soft-close hardware. This ingenious mechanism ensures a seamless and silent operation, enhancing convenience and user experience.
Complementing the cabinetry is a matching blue countertop, providing a seamless transition and additional surface area for decorative items or everyday essentials. Its smooth finish not only enhances the aesthetic appeal but also offers practicality and ease of maintenance.
On the right side of the fireplace, three floating shelves crafted from exquisite white oak echo the flooring of the house, creating a harmonious visual continuity. These shelves provide the perfect platform to display cherished mementos, books, or art pieces, adding a personal touch to the space.
Whether you're entertaining guests or enjoying quiet evenings by the fire, this custom fireplace cabinetry effortlessly combines style and functionality to create a captivating focal point in your home. Embrace the beauty of modern design and elevate your living space with this exceptional piece of craftsmanship.
27