
Search results for "Smooth experience" in Home Design Ideas
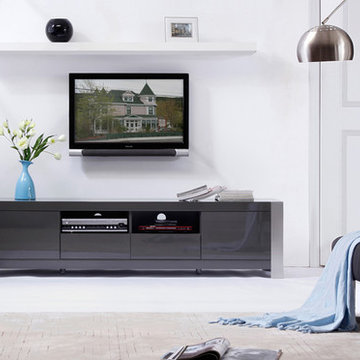
 The Wall units
Add the Composer Collection into your room and experience luxury furnishings in its purest form. Setting the standard for luxury, the B-Modern Composer Grey High-Gloss TV Stand has state-of-the-art slow-closing cabinet doors and drawers with commercial grade stainless steel legs. The TV stand has two component shelves with easy wiring access for the ultimate functionality. The Composer will create a new perspective on modern entertainment with smooth white high-gloss finish complimented with brushed stainless steel legs.
Dimensions:
TV Stand: 79" L x 20" W x 19.25" H
Free shipping US
www.thewallunits.com/listing/modern-tv-stands
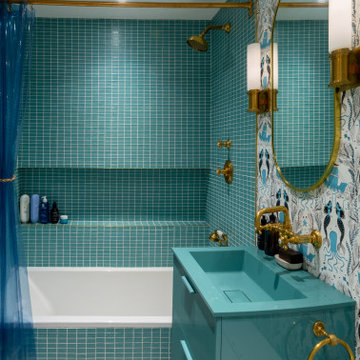
 Grandeur Hills Group,Inc.
Experience the serenity of a bath designed with light green tiles, evoking a sense of calm and renewal. The soft, natural tones bring a refreshing energy to the space, creating a perfect balance of elegance and tranquility.
Ideal for walls, flooring, or a feature shower surround, the light green tiles infuse the room with brightness and charm. Their smooth, polished finish enhances the overall aesthetic, reflecting light beautifully to make the space feel open and inviting.
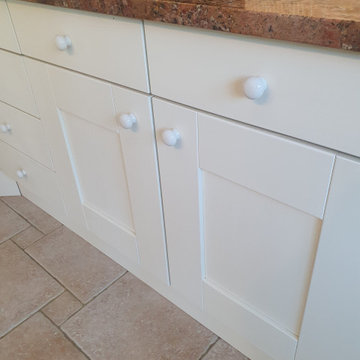
 Matthew Bray Interiors
This traditional cream Shaker-style kitchen exudes timeless elegance, featuring striking red granite worktops for a bold yet classic touch. A large island with a stone worktop provides a stunning centerpiece, perfect for both cooking and socializing. Designed for durability and ease, all doors and drawers are soft-close, ensuring a smooth and seamless kitchen experience.
Find the right local pro for your project
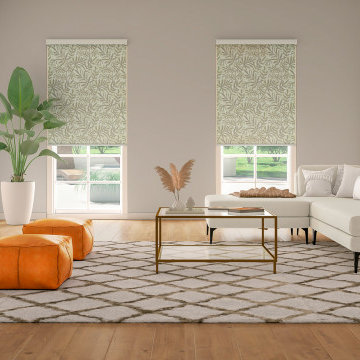
 Ultrasound Blinds
Experience the ultimate convenience and luxury with our custom (Electric, Battery, Chain, Crank, Spring, Hand) Roller Blinds, designed to fit any residential or commercial space. Our systems integrate seamlessly with modern smart technologies, allowing you to control light and privacy with just a touch. Featuring premium tubular motors, concealed hardware options, and a variety of fabric choices, these blinds offer both aesthetic appeal and functional benefits. Ideal for homes, offices, and large-scale commercial environments, our (Electric, Battery, Chain, Crank, Spring, Hand) Roller Blinds deliver a smooth, quiet operation and can be integrated with existing home automation or building management systems. Available in various designs, including room-darkening and light-filtering fabrics, they provide an elegant solution for any space.
 User
UserPhilip Crocker

Collaborative design work between our clients and ourselves incorporating their own tastes, furniture and artwork as they downsized from a large home to an almost new condo. As with many of our projects we brought in our core group of trade specialists to consult and advise so that we could guide our clients through an easy process of option selections to meet their standards, timeline and budget. A very smooth project from beginning to end that included removal of the existing hardwood and carpet throughout, new painting throughout, some new lighting and detailed art glass work as well as custom metal and millwork. A successful project with excellent results and happy clients!
Do you want to renovate your condo?
Showcase Interiors Ltd. specializes in condo renovations. As well as thorough planning assistance including feasibility reviews and inspections, we can also provide permit acquisition services. We also possess Advanced Clearance through Worksafe BC and all General Liability Insurance for Strata Approval required for your proposed project.
Showcase Interiors Ltd. is a trusted, fully licensed and insured renovations firm offering exceptional service and high quality workmanship. We work with home and business owners to develop, manage and execute small to large renovations and unique installations. We work with accredited interior designers, engineers and authorities to deliver special projects from concept to completion on time & on budget. Our loyal clients love our integrity, reliability, level of service and depth of experience. Contact us today about your project and join our long list of satisfied clients!
We are a proud family business!
 Anthony Wilder Design/Build, Inc.

Inspired by the modern romanticism, blissful tranquility and harmonious elegance of Bobby McAlpine’s home designs, this custom home designed and built by Anthony Wilder Design/Build perfectly combines all these elements and more. With Southern charm and European flair, this new home was created through careful consideration of the needs of the multi-generational family who lives there.
 Seatcraft
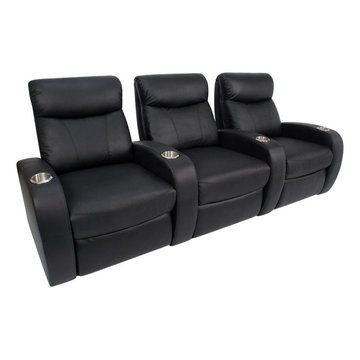
The Rialto home theater seat is an exquisitely crafted addition to the Seatcraft line, featuring smooth lines and supple curves for a deluxe seating experience! This handsome set is manufactured from top-grain leather, which is known for its superior grain, texture, and feel. Gently curved armrests impart a sense of relaxed style, which is matched by this seat’s commitment to leisure. As you lay back against its padded headrests, stretching out your legs against the full support provided by chaiselounger footrests, the Rialto will transport you right into the center of the screen action. A special wall-hugger design also allows the seat to rest inches from the wall, even as you recline. The seat comes detached, so that it can move easily through doors and into your home. Choose from rows of 2, 3, or more, with loveseat configurations also available.
 FRONTGATE

Our Cassara Dining Collection offers a full menu of options to suit your space, with additional pieces to create a complete outdoor dining experience. Each piece is handcrafted from plantation-grown teak that has been kiln dried to eliminate expansion and shrinkage. Stainless steel hardware is fully concealed, so nothing interrupts the clean, smooth lines. Optional cushions are covered in the industry’s best all-weather fabrics.
 User

UserThis home features a unique architectural design that emphasizes texture over color. Throughout the interior and exterior of the home, the materials truly shine. Smooth glass, chunky wood, rough stone, and textured concrete are combined to create a neutral palate that has interest and the feeling of movement. Despite such heavy building materials, the architectural design of the home feels much lighter than the traditional rustic mountain home thanks to expansive windows that flood the interior with natural light and create a connection between the inside of the home and out. This connection between the inside and out creates a true feeling of a mountain escape while the laid-back approach to the design creates a relaxing retreat experience.
The A5f series of windows with double pane glazing was selected for the project for the clean and modern aesthetic, the durability of all-aluminum frames, and the ease of installation with integrated nail flange. High-performance spacers, low iron glass, larger continuous thermal breaks, and multiple air seals all contribute to better performance than is seen in traditional aluminum windows. This means that larger expanses of glazing provide the feeling of indoor-outdoor integration while also maintaining comfort and protection from the weather year-round.
 Oxfordshire & Buckinghamshire Kitchens
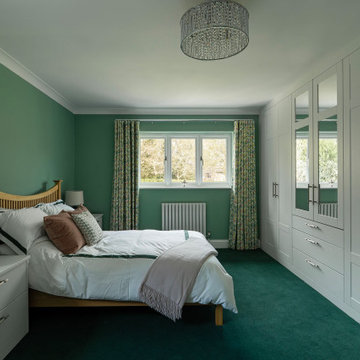
Located in Buckinghamshire, this bedroom project is a great example of our approach to smart design, quality finishes, and practical touches.
Our designer created the space, perfectly capturing the brief from the outset with no revisions needed. Our dedicated Installation and Project Manager then managed the project, overseeing every detail from start to finish to ensure a smooth and stress-free experience.
For this project, we soundproofed the floors, updated the lighting, and handled the full decorating work, transforming not only the master bedroom but also two additional bedrooms.
The finished furniture features Porcelain Nature fronts paired with a Smoked Oak carcass, brought together by 22mm Modern Vinyl worktops. Elegant brushed nickel fluted bar handles add a subtle touch of texture and warmth.
Clever features like an IR sensor wardrobe light and a pull-out shoe shelf make this space as functional as it is stylish. A matching chest of drawers completes the setup.
At Oxfordshire & Buckinghamshire Kitchens, we believe the details matter. This project is a great example of how clever design and good workmanship can really change a home for the better.
 D'CASSA
Sleek Elegance
Full Matte Lacquer Kitchen Project
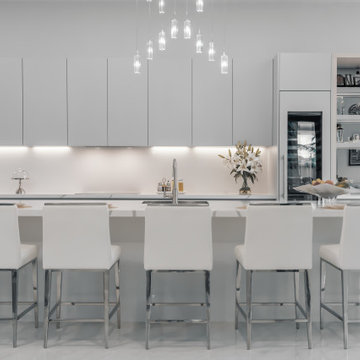
Our latest addition to the portfolio is nothing short of a modern masterpiece. The full matte lacquer kitchen project combines cutting-edge design with seamless functionality. Featuring hidden acute handles that merge seamlessly with the sleek cabinet surfaces, this project redefines contemporary aesthetics.
In this project, we embraced the timeless allure of matte lacquer finishes, showcasing its ability to create a sophisticated, velvety texture that exudes luxury. The absence of visible handles not only enhances the minimalist appeal but also ensures a smooth and uninterrupted visual flow throughout the kitchen space.
The choice of matte lacquer not only provides a stunning visual impact but also offers practical benefits, such as easy maintenance and durability. Its resistance to fingerprints and stains makes it an ideal choice for those who value both aesthetics and functionality.
This kitchen project is a testament to our commitment to delivering innovative and visually stunning designs that elevate living spaces. Explore the gallery below to immerse yourself in the modern elegance and meticulous craftsmanship that define this project. We invite you to experience the future of kitchen design with our full matte lacquer creation.
 Alair Homes Milwaukee
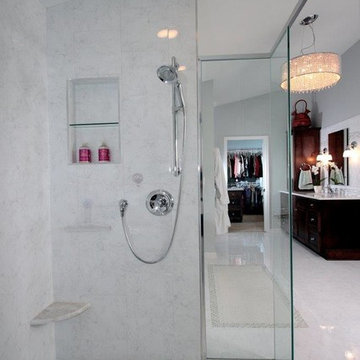
This Master Suite Addition project was initiated by our Clients’ desire to stay in their family home well into their golden years. Their wish list included a master suite and large open space for entertaining. With “Aging in Place” a main objective, our goal was to move all essential tasks to the first floor. Our design created a smooth transition between old house and new by expanding their dining room and adding a vestibule between the two spaces. This resulted in a much larger dining space and the larger entertaining area they were seeking. The master bedroom’s floor to ceiling windows on two of the walls frames picturesque views of their beloved garden outside. Vaulted ceilings, French doors to the bathroom with a transom window above express class and grandeur. Through the French doors the elegant master bathroom shines with reflections from the decorative crystal chandelier, white and grey tile, polished chrome fixtures and lighted glass bowls. A double headed shower, with dual temperature controls, and the air-jetted tub provide a true sanctuary for a relaxed bathing experience. “His and Her” elements are also fulfilled with dual vanities, and dual toilet areas. Upon completion, the homeowners passionately stated that this project turned out even better than they could have imagined. They truly love their new space in their long loved home and look forward to many more years in their new haven.
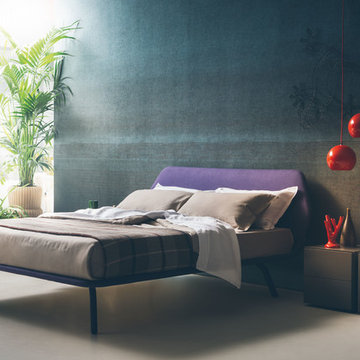
 Hold It Contemporary Home
Pianca Furniture draws upon traditional local craft, channeling over 500 years of carpentry along the banks of the Pianca stream. Building on its strong history, Pianca combines experience and innovation to bring the culture of modern design to the world.
Magic, adventure, love and destiny are part of the fantastic story set in this bed. This story has three different happy-endings: one is in solid wood, strong and natural; another is covered by fabric or by smooth leather, minimal and demanding; and the last is in woven leather, precious and complex. But the main characters of this story are you.
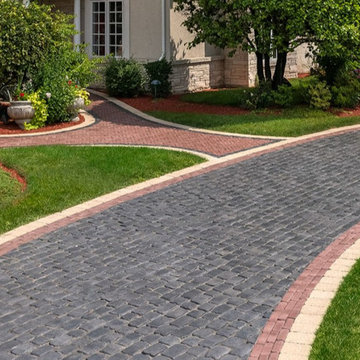
 Ultimate Outdoor Design
Some surfaces capture the romance of the past while standing up to the demands of today. Courtstone® is one of those rare materials. It brings old-world charm into modern landscapes, offering both beauty and strength in every detail.
Unilock Courtstone® is crafted to replicate the texture and look of hand-cut European cobblestones. Its rich color blends, rounded edges, and smooth, timeworn surface create an elegant drive that feels like it’s been there for generations. With Ultima™ concrete technology, it is also up to four times stronger than poured concrete.
Now picture turning into your home along a curved path, framed in classic red and beige. The tire rolls gently over a pattern that feels both solid and inviting. Every detail; From the paver to the edge restraint, tells a story of care, craftsmanship, and timeless design.
This is not just a driveway. It is a front-door experience made for the long term.
Let’s explore how this material can bring your outdoor story to life.
Schedule your consultation today: 516-522-8249
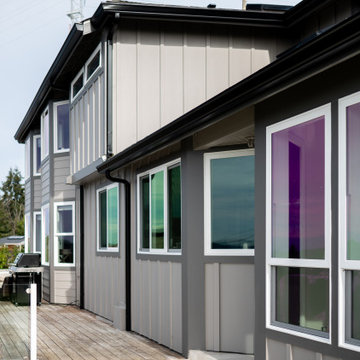
 Noble Solid Service
This stunning exterior remodel is a true testament to collaboration and craftsmanship. We are beyond grateful to Milgard Windows Tacoma for their exceptional window products that brought elegance, efficiency, and natural light to this home. Their windows not only enhanced the aesthetic, but elevated the overall experience of the living space.
A huge thank you also goes to Gray’s Lumber Tacoma—their quality materials and unwavering support were the backbone of this transformation. From the first delivery to the final trim piece, their attention to detail and reliability made every step smooth and seamless.
Of course, none of this would have been possible without our dedicated crew. Their expert installation, tireless effort, and commitment to excellence brought this vision to life. It’s their craftsmanship that truly makes the entire project shine.
We’re honored to work with such outstanding partners and couldn’t be more proud to showcase what teamwork and trusted relationships can achieve.
—Proudly serving Tacoma with quality, care, and a crew that delivers every time.
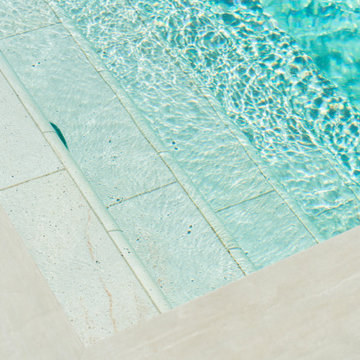
 Serapool Porselen
Located in İzmir, this distinguished villa enhances its refined architectural details with Serapool’s natural stone-textured porcelain solutions. The Antique Beige series used on the pool floor creates a smooth transition to the water and a serene ambiance with the warmth of beige tones.
Thanks to a water absorption rate below 0.5%, the tiles offer long-lasting performance and demonstrate high resistance to UV rays, chemical effects, and thermal shock. With a slip resistance value of PTV ≥ 45°, the surface ensures elevated safety in wet areas. Outer trim, scoth outer corner and outer angle corner pieces provide aesthetic and functional integrity in pool edge transitions.
This application offers more than a swimming area—it presents a luxurious living experience where design, safety, and comfort converge.
 Serapool Porselen
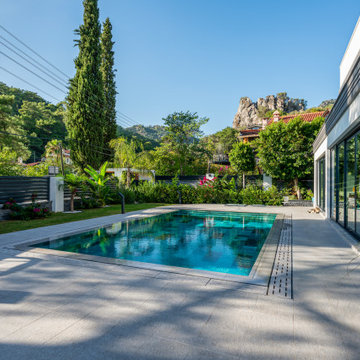
Located in the natural surroundings of Marmaris, this exclusive villa pool project blends the clean lines of modern architecture with Serapool’s high-performance porcelain solutions. The Firuze Mix series introduces a vibrant and refreshing ambiance with its turquoise tones, while the Cement Grey series, used in surrounding floor areas, adds visual depth through its contemporary texture and contrasting effect. Crafted from 100% porcelain, the tiles feature a water absorption rate below 0.5%, offering long-lasting durability. With high resistance to UV rays, chemicals, and thermal shock, they ensure reliable outdoor performance. The PTV ≥ 45° anti-slip rating provides a safe surface in wet zones. The Firuze Mix outer trim, corner, and angle pieces ensure smooth transitions, while the Cement Grey coping and monoblock hidden grate contribute to visual continuity and user comfort. This design delivers not only a swimming space but also a complete luxury experience where aesthetics meet functionality.
 Reico Kitchen & Bath
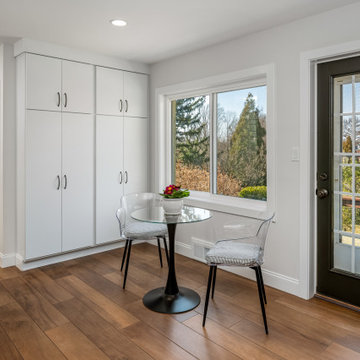
Designed by Akram Aljahmi of Reico Kitchen & Bath in King of Prussia PA in collaboration with Gebhart Remodeling, this large modern kitchen features Merillat Classic cabinets in the Fusion slab door style with two finishes. Wall cabinets are in the Cotton finish complemented by base cabinets in a Basalt finish. The kitchen countertops are LG Quartz Lumina.
The kitchen includes a tile backsplash in Roma Impression Pol Amalfi.
“Overall, my experience was very positive,” said the client. “Akram came up with a great plan from day one and things went smoothly from then on. I mostly appreciated the attention to details and to all my needs. All team members worked above and beyond!”
Photos courtesy of Dan Williams Photography.
 Alair Homes Milwaukee
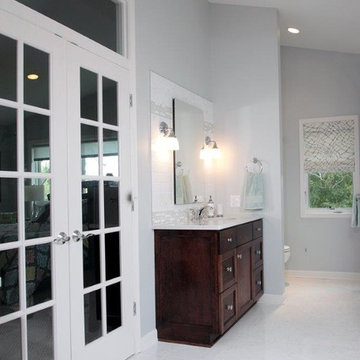
This Master Suite Addition project was initiated by our Clients’ desire to stay in their family home well into their golden years. Their wish list included a master suite and large open space for entertaining. With “Aging in Place” a main objective, our goal was to move all essential tasks to the first floor. Our design created a smooth transition between old house and new by expanding their dining room and adding a vestibule between the two spaces. This resulted in a much larger dining space and the larger entertaining area they were seeking. The master bedroom’s floor to ceiling windows on two of the walls frames picturesque views of their beloved garden outside. Vaulted ceilings, French doors to the bathroom with a transom window above express class and grandeur. Through the French doors the elegant master bathroom shines with reflections from the decorative crystal chandelier, white and grey tile, polished chrome fixtures and lighted glass bowls. A double headed shower, with dual temperature controls, and the air-jetted tub provide a true sanctuary for a relaxed bathing experience. “His and Her” elements are also fulfilled with dual vanities, and dual toilet areas. Upon completion, the homeowners passionately stated that this project turned out even better than they could have imagined. They truly love their new space in their long loved home and look forward to many more years in their new haven.
 Serapool Porselen
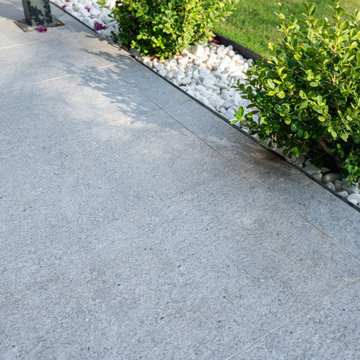
Located in the natural surroundings of Marmaris, this exclusive villa pool project blends the clean lines of modern architecture with Serapool’s high-performance porcelain solutions. The Firuze Mix series introduces a vibrant and refreshing ambiance with its turquoise tones, while the Cement Grey series, used in surrounding floor areas, adds visual depth through its contemporary texture and contrasting effect. Crafted from 100% porcelain, the tiles feature a water absorption rate below 0.5%, offering long-lasting durability. With high resistance to UV rays, chemicals, and thermal shock, they ensure reliable outdoor performance. The PTV ≥ 45° anti-slip rating provides a safe surface in wet zones. The Firuze Mix outer trim, corner, and angle pieces ensure smooth transitions, while the Cement Grey coping and monoblock hidden grate contribute to visual continuity and user comfort. This design delivers not only a swimming space but also a complete luxury experience where aesthetics meet functionality.
28