
Search results for "Smooth experience" in Home Design Ideas
 Rooter Man Plumbing of Tacoma
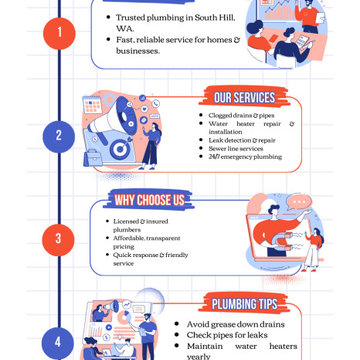
Looking for a reliable Plumber South Hill WA? Rooter Man Plumbing of Tacoma provides fast, professional plumbing services for homes and businesses throughout South Hill, WA. Our licensed and insured team specializes in clearing clogged drains, repairing leaking pipes, installing and maintaining water heaters, and handling sewer line issues. We understand plumbing emergencies can happen anytime, which is why we offer 24/7 emergency services to quickly resolve your urgent problems. With decades of experience, transparent pricing, and a focus on customer satisfaction, Rooter Man Plumbing of Tacoma is the trusted choice for all your plumbing needs. From routine maintenance to complex repairs, we ensure your plumbing system runs smoothly and efficiently. Call us today at 253-881-7461 or visit Rooter Man Plumbing of Tacoma to schedule expert plumbing services you can rely on.
 Smart Closets
?????? ?????????—??’? ??????????? ????????. ✨
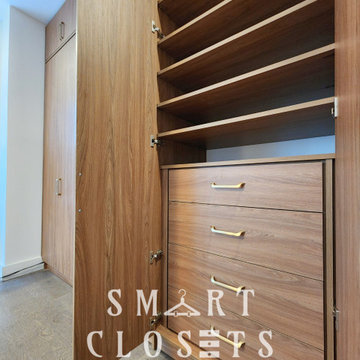
????? ??????? in the luxurious ???? ???? ??????? finish blends style and function seamlessly. From regular, medium, and long hanging spaces to adjustable shoe shelves, smooth-glide drawers, and a sleek pull-out mirror—this setup turns everyday routines into elevated experiences. ?
Ready to elevate your space? ?
Imagine starting each day with a perfectly organized closet tailored just for you. No more digging for shoes or tangled hangers—just smart, stylish storage that works as beautifully as it looks. Whether you're designing your dream walk-in or optimizing a smaller space, ????? ??????? is here to transform your vision into reality. ?✨
#SmartClosets #ClosetSolutions #NewYorkCustomClosets #CustomClosetDesign #KissCurlKarismaFinish #ClosetInspo #ClosetOrganization #HomeStorageSolutions #WalkInClosetGoals #ModernCloset #LuxuryClosetDesign #ClosetMakeover #StorageThatWorks #ClosetStyling #ClosetDreams #CustomStorage #FunctionalDesign #InteriorDesignInspo #ClosetSystem #ClosetUpgrade
 Oxfordshire & Buckinghamshire Kitchens
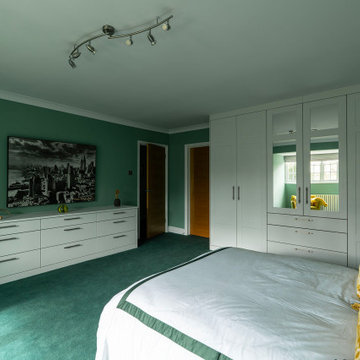
Located in Buckinghamshire, this bedroom project is a great example of our approach to smart design, quality finishes, and practical touches.
Our designer created the space, perfectly capturing the brief from the outset with no revisions needed. Our dedicated Installation and Project Manager then managed the project, overseeing every detail from start to finish to ensure a smooth and stress-free experience.
For this project, we soundproofed the floors, updated the lighting, and handled the full decorating work, transforming not only the master bedroom but also two additional bedrooms.
The finished furniture features Porcelain Nature fronts paired with a Smoked Oak carcass, brought together by 22mm Modern Vinyl worktops. Elegant brushed nickel fluted bar handles add a subtle touch of texture and warmth.
Clever features like an IR sensor wardrobe light and a pull-out shoe shelf make this space as functional as it is stylish. A matching chest of drawers completes the setup.
At Oxfordshire & Buckinghamshire Kitchens, we believe the details matter. This project is a great example of how clever design and good workmanship can really change a home for the better.
Find the right local pro for your project
 BMR BelMax Remodeling
Full Bathroom Remodel with Modern Elegance and Functionality
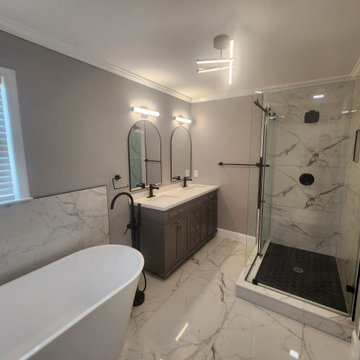
BMR Belmax Remodeling recently completed an exceptional full bathroom remodel, transforming a dated space into a luxurious retreat that combines style, function, and elegance. This Richboro-based project showcases our team’s dedication to craftsmanship, innovation, and efficiency, with the entire remodel completed in just 12 days. From large-format tiles to a new walk-in shower and freestanding bathtub, every detail was carefully selected and executed to meet the client’s vision and lifestyle.
Project Details: Elegant Modern Touches
The remodel started with a complete demolition of the existing bathroom, allowing us to design and rebuild the space from scratch. This fresh start enabled our designers to create a seamless flow between key features, maximizing both space and functionality. Large-format tiles were chosen for the floors and walls, creating a sleek, sophisticated look while minimizing grout lines for easier maintenance. The neutral tones of the tiles bring warmth and elegance, setting a relaxing ambiance for the entire bathroom.
Walk-In Shower and Freestanding Bathtub
One of the primary highlights of this remodel is the new walk-in shower, designed with clean lines and glass doors that enhance the spacious feel of the bathroom. Equipped with a modern rain showerhead and stylish matte black fixtures, the shower provides a luxurious, spa-like experience. Adjacent to the shower, a freestanding bathtub adds a touch of modern sophistication. Its elegant design serves as a focal point, offering a perfect spot for relaxation after a long day, enhanced by the striking black finish on all fixtures.
Custom Vanity and Lighting
The client wanted both style and storage in their vanity, so we installed a custom-built vanity with ample drawer space and a sleek countertop. The vanity’s design complements the bathroom’s overall aesthetic, blending seamlessly with the large-format tiles and matte black fixtures. Above the vanity, new lighting fixtures were installed to provide soft, even illumination, perfect for daily routines. The strategically placed lights not only add to the bathroom’s functionality but also enhance the room’s calming, inviting atmosphere.
Updated Plumbing Fixtures and High-Quality Materials
Throughout the remodel, our team used only high-quality materials, ensuring the bathroom is built to last. The updated plumbing fixtures, finished in matte black, add a contemporary edge to the space. This finish not only complements the neutral tones of the large-format tiles but also contributes a modern sophistication to the bathroom. Every element, from the large tiles to the smallest fixtures, was selected for its durability, function, and style.
A Smooth and Efficient Remodel
One of the most remarkable aspects of this project was its timeline—completed in just 12 days. BMR Belmax Remodeling’s skilled team managed each phase meticulously, from demolition to final touches, ensuring a seamless process. The client was thrilled with both the efficiency and the high-quality finish, expressing delight in the transformation of their bathroom into a functional, beautiful retreat.
In this project, BMR Belmax Remodeling delivered a bathroom that is not only visually stunning but also optimized for comfort and convenience. Our commitment to quality and client satisfaction is evident in every detail, making this Richboro bathroom remodel a proud addition to our portfolio.
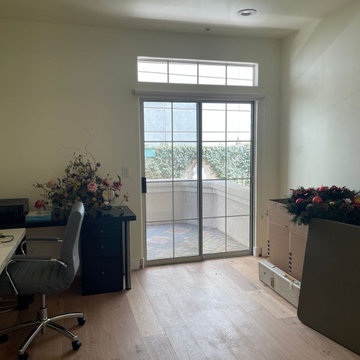
 Master Blinds
Productivity Zone: Home Office Elegance - Home office with newly installed roller shades.
Working from home? Your office environment matters. Our roller shades enhance focus and aesthetics. With a sleek design and smooth operation, they’re the perfect addition to your productive haven. Boost concentration, reduce glare, and elevate your work-from-home experience.
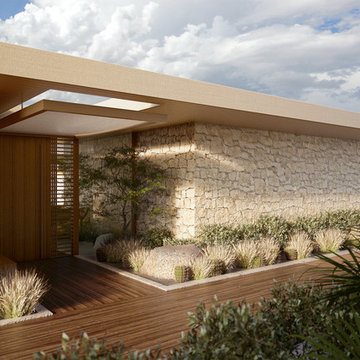
 Studio PCH
NOBU CABO SAN LUCAS
Located on the shores of the Pacific Ocean, the new Nobu Los Cabos Resort is the embodiment of Japanese Mexican fusion. Opening up to expansive views of the ocean, interior and exterior spaces fuse together in seamless transition. Our role encompassed the design of the hotel interior and Nobu restaurant.
As you approach the hotel, walls are clad in rough stone, providing a sense of Cabo’s native materials. As you journey through the hotel, you are introduced to smooth textures and warm hues of teak and ipe. A play of sun versus shade throughout the interior and exterior give the hotel a serene yet playful experience. Clean lines of Japanese design are seen in the designs of custom furniture pieces, wood soaking tubs, shoji inspired closet doors, and Japanese inspired lanterns and accessories. Spaces contain the heart of Cabo’s laid-back style through the use of color, rounded edges, geometric art pieces, and rough textures. The materials are simple yet rich in quality providing a luxurious and sensual ambiance to the hotel interior.
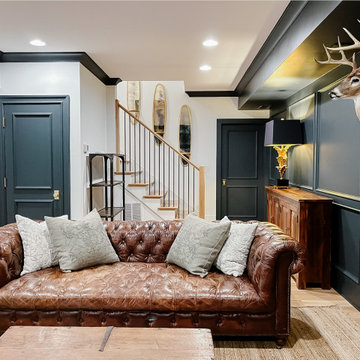
 Infinite Home
Our clients had this beautiful idea of creating a space that's as welcoming as it is timeless, where every family gathering feels special, and every room invites you in. Picture a kitchen that's not just for cooking but for connecting, where family baking contests and meals turn into cherished memories. This heart of the home seamlessly flows into the dining and living areas, creating an open, inviting space for everyone to enjoy together.
We didn't overlook the essentials – the office and laundry room are designed to keep life running smoothly while keeping you part of the family's daily hustle and bustle.
The kids' rooms? We planned them with an eye on the future, choosing designs that will age gracefully as they do. The basement has been reimagined as a versatile sanctuary, perfect for both relaxation and entertainment, balancing rustic charm with a touch of elegance. The master suite is your personal retreat, leading to a peaceful outdoor area ideal for quiet moments. Its bathroom transforms your daily routine into a spa-like experience, blending luxury with tranquility.
In essence, we've woven together each space to not just tell our clients' stories but enrich their daily lives with beauty, functionality, and a little outdoor magic. It's all about creating a home that grows and evolves with them. How's that for a place to call home?

 Aniko Nicholson Design
Step into your luxurious private retreat, designed to provide you with the utmost in comfort and opulence. The centerpiece of this space is an indulgent freestanding tub, perfectly positioned beneath a coffered ceiling, a stunning chandelier, and a large, elegant window that allows soothing natural light to fill the room. The tub itself is a masterpiece, with smooth curves and a pristine white finish.
Underfoot, heated tiles offer a welcoming touch, ensuring warmth greets every step, especially on those chilly mornings. The pampering continues as you step out of the tub or shower, with the heated floor caressing your senses.
A spacious double vanity enhances the room, adorned with high-end fixtures and ample storage. The countertop is a stunning piece of stone, accentuating the room's elegance. Large, well-lit mirrors above each sink make preparing for the day a breeze.
Luxury abounds in this ensuite, from the gleaming polished nickel fixtures to the exquisite cabinetry adorned with beautiful hardware. The soft, neutral color palette on the walls creates a tranquil ambiance that encourages relaxation.
As you enter this personal sanctuary, a sliding barn door sets the tone, infusing a hint of rustic charm that beautifully complements the overall contemporary design. The door slides effortlessly, revealing your own haven.
This ensuite embodies the perfect blend of comfort, aesthetics, and functionality. It's a space where you can pamper yourself and unwind in the lap of luxury. Every detail has been carefully curated to create a soothing and sophisticated atmosphere just for you. Experience the difference and make this your personal oasis today.
 The Tile Shop
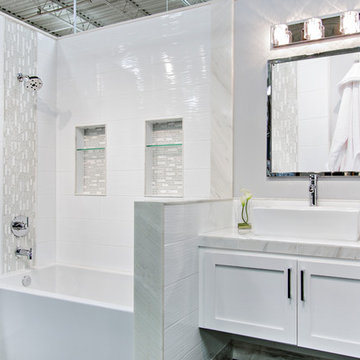
Snow Stria with glass stone mosaic tile is a stone tile mosaic with an icy, elegant character of cracked white and grey glass interspersed with polished white marble.
Hall Blanco Ceramic wall tile is a white, glossy finish, a gently rippled surface accented by silvery striations.
Burma Negro porcelain floor tile is a deeply textured design of dark, coal grey floor tile with an authentic experience, while the matte finish feels smooth and solid under your feet.
 Aspen Homes Inc
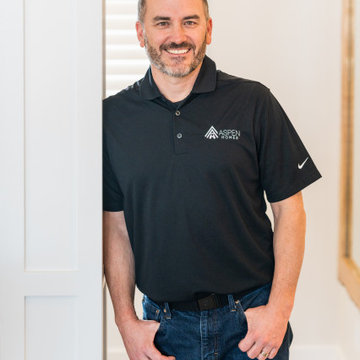
ANDY BACKUS - PRODUCTION MANAGER (5 YEARS WITH ASPEN HOMES): Andy comes with a wealth of experience in the building & construction field. He will be your "go to" person after you sign the contract until we excavate your basement. After your initial set of plans are complete, Andy will work with you to make sure all the final details/changes are on your plan. He handles all aspects of the beginning phases of construction - including coordination of the survey, permits, zoning. During construction Andy works closely with your job manager to make sure the job continues to run smoothly and deadlines are met. In addition, you will see Andy at your job site from time to time to oversee the quality that you expect in an Aspen Home!
 Monogram Appliances
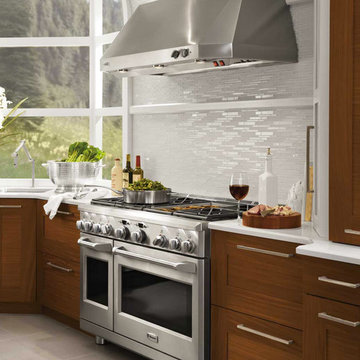
Designed around a subtle maritime theme, this custom-built coastal kitchen lends itself to effortless home cooking, entertaining and relaxing.
In the center of the kitchen, three pendant lights suspended over the island are reminiscent of lanterns on a ship, and curved hood surrounds clad in white glass tiles of varying size have the feel of a hull.
White bands wrap around the room, much like the horizontal structural boards of a yacht’s frame. Smooth teak cabinetry from Bentwood Luxury Kitchens also steers the design in a coastal direction, infusing it with warmth and welcoming style.
In this beautiful haven where modern luxury meets ocean scenery, everything is doubly delightful. A Monogram® 48" professional range in close proximity to a 48" rangetop makes it possible for couples to experience the joys of cooking together. Likewise, a 30" fully integrated refrigerator installed near a 30" wine reserve assures there’s always plenty of food and beverages on hand. An undercounter double-drawer refrigerator adds convenience when it comes to cooling and storing fresh foods. Two fully integrated dishwashers make light work of cleaning tasks.
With inviting ambiance and cooking innovation in abundance, life is but a dream.
 Candice Oftebro
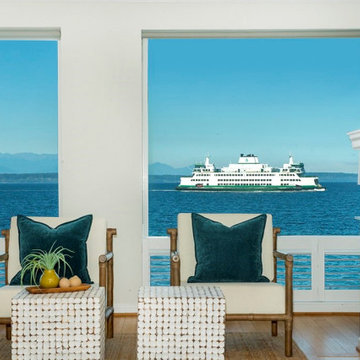
When I list your home, I pay for all professional staging and photography and guide you through the home sale process from start to finish - minimizing stress and making your process smooth. I see myself as - 90% therapist, 10% Realtor. As a buyer's agent, I have the skills and experience to get you the home of your dreams for the best possible price, terms, conditions, even in a competitive market. I am a Top Seattle Realtor for a reason. Call me!
 Seattle Cabinets
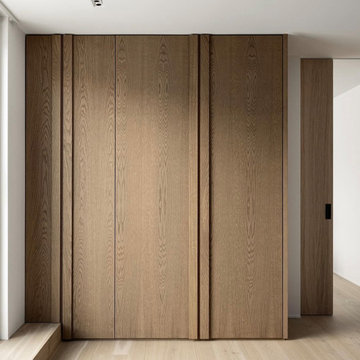
One decision you’ll never regret is adding a bit more storage to your kitchen. The convenience and organization it brings are truly invaluable. When you choose to order cabinets from Seattle Cabinets, you also have the opportunity to enhance your entire home with our custom-built wardrobes and additional storage solutions. These options are designed to seamlessly integrate with the existing style of your home while providing practical benefits.
Take, for example, our pocket door cabinet. This innovative piece is perfect for elegantly concealing your TV when it's not in use, creating a clean and uncluttered look in your living space. The smooth operation and sleek design of the pocket door offer a sophisticated touch that enhances the overall aesthetic of your room. Whether you're aiming for a modern or traditional look, this cabinet provides a beautiful and seamless experience that you'll appreciate every day.
 Pacific Collection
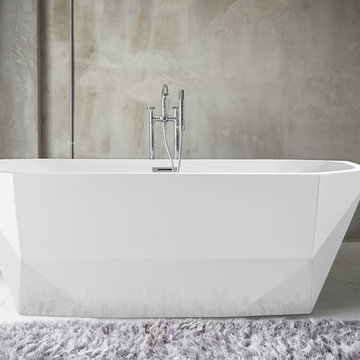
Enjoy a luxurious bath in the Pacific Collection Crystal tub. With its elegant geometric design, it will add a modern style to any bathroom. This bathtub's smooth high walls work together to provide a tranquil and soothing experience. The Crystal bathtub is an ideal choice for any contemporary bathroom.
Pacific Collection bathtubs are made from a heavy-duty acrylic, which is more durable than standard tubs. It is also more pleasant to use and provides more comfort than steel and enamel tubs.
The bathtub comes with pre-installed chrome finish pop-up drain and overflow and has an adjustable base for the precise leveling and stability. To ensure the highest quality, Pacific Collection bathtubs are UPC, cUPC and IAPMO approved.
 Semmelmann Interiors- Voted Best Interiors 2024!
Susan Semmelmann is famed for audacious design statements, but she also cherishes the simplicity and elegance of a Step into the realm of your Dream Home with us. We curate the look and feel of your desired abode, encompassing all elements from illuminations to adornments.
While Susan Semmelmann is acclaimed for her daring design declarations, she holds a deep reverence for the allure of chic, minimalist aesthetics. Our fabrics, draperies, and furnishings are skillfully fashioned at our Fort Worth Fabric Studio - a vibrant, woman-led establishment nestled in the heart of Texas.

Your dream living room comes to life with a prominent white brick accent wall and fireplace, lending an urban twist to your Texan home. Resting beneath a dazzling crystal chandelier are plush beige couches, creating a harmonious balance between comfort and elegance. Our concept of a bathroom is a place for you to dissolve the day's stresses; thus, we utilized a serene, all-white palette and emphasized absolute balance within your personal retreat. Amidst designing your symmetrically placed, eggshell cabinets, we laid down a classy marble floor intended for regal footfalls. The center stage is dominated by a spotless, inviting plunge bath designed for indulgent bubble baths.
In crafting your dream kitchen, we married chic design with timeless elegance. Across a single stretch, we merged eggshell cabinets and a marble countertop with a smoothly integrated sink, dishwasher, and state-of-the-art oven. The dark wood floors and custom brown drapes add warmth and contrast to the space, accentuating the room's modern-yet-classic appeal.
With the bounty of countertop space ready to echo your personal style, we’ll inject a unique decorative flourish guaranteed to impress your visitors. For an innovative take on modern home conception, trust Susan Semmelmann and her 23 years of Interior Design experience to realize your dreams.
 Omega Builders
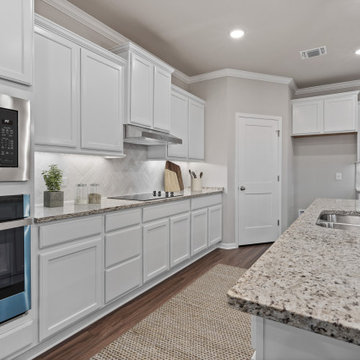
The kitchen features a thoughtfully designed space that seamlessly blends functionality with style. At its heart is an inviting eat-in island, perfect for casual meals or socializing while cooking.
The open-concept layout ensures a smooth flow between the kitchen, formal dining area, and spacious family room, making it ideal for both everyday living and entertaining. Ample counter space and modern appliances enhance the cooking experience, while the adjacent breakfast nook offers a cozy spot for morning coffee. This kitchen is a harmonious blend of practicality and elegance, tailored for contemporary lifestyles.
 Claude Clemaron Luxury Bespoke Furniture
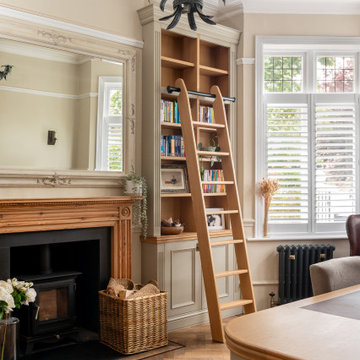
These highly attractive bespoke built-in bookcases and matching desk were handcrafted by Claude Clémaron for a period-style home office and library in Putney, southwest London. Traditionally constructed and designed fitted furniture like this has incredible charm and creates a warm, homely and calming atmosphere. Though traditional in style, the fitted furniture has been customised to discreetly integrate modern technology, cabling and wiring into the design. The L-shaped cabinet, for instance, cleverly houses an air conditioning unit.
A bespoke home office full of character
Every detail is detail. From the antique bronze doorknobs to open the cupboard doors to the beautifully crafted, solid oak library ladder to reach the highest shelves.
Handcrafted and hand finished for longevity and looks
The fitted cabinets have been spraypainted in Hardwick White by Farrow and Ball; a timeless light neutral colour with a rich, chalky grey-green hue. Oak has been used to line the upper open bookcases. The natural wood adds a visual contrast to the painted finish of the cabinetry and will be more resilient to wear and tear. Painted shelves can be more prone to chipping and scratching when in frequent use.
Decorative woodworking and period design elements
Traditionally constructed and designed, this bespoke built-in cabinetry features an authentic beaded inset detail on the cupboard doors, as well as distinctive fluting, all adding further dimension and elegance to the high end furniture. The bespoke matching handcrafted desk features integrated storage and a curved right hand detailed panel. The curved edge softens the look and feel of the desk. A smooth skiver leather inlay, made from sheepskin, is a traditional feature that provides a comfortable surface for writing or using a mouse. The inlay’s natural texture and warm tan colour enhance the desk’s visual appeal and creates a pleasant tactile experience.
 Lilola Home
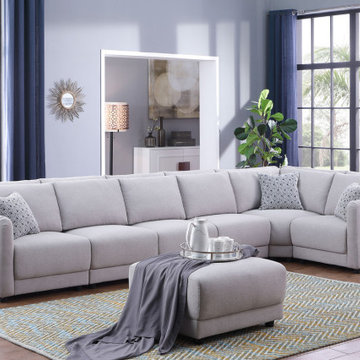
The design of the Penelope Sectional resonates with those looking for customization, style, and comfort. The modular aspect of this sectional sofa allows for multiple combinations in order to make design concepts come to life. This makes it easy to furnish any room of choice with a style of your choosing. Plus, the light gray linen fabric with 3 throw pillows will refresh any living room and brighten the day of guests and family. The foam filled seats in addition to the smooth surfaces of the double back cushions are designed to provide a premium relaxation experience for all with an ottoman for extra seating area.
 Serapool Porselen
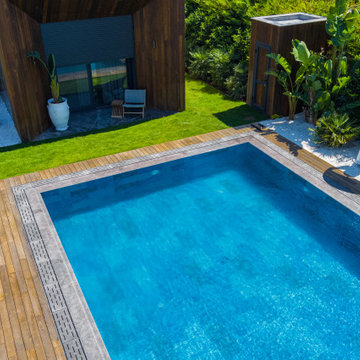
Located in İzmir’s prestigious Çeşme region, this villa pool project brings together contemporary architectural design with Serapool’s advanced porcelain technology. The Marin series, with its blue-grey tones and linear texture, enhances the visual depth of the water, creating a sophisticated ambiance that echoes the essence of the sea. The tiles feature a water absorption rate below 0.5%, ensuring long-term performance and structural integrity. They offer high resistance to UV rays, chemicals, and thermal shock, while the PTV ≥ 45° anti-slip rating guarantees maximum safety on wet surfaces. The Pool Garden Anthracite pool coping ensures smooth and elegant edge transitions, while the monoblock hidden grate allows seamless water overflow, combining luxury and functionality. More than just a swimming area, this project delivers a complete luxury lifestyle experience where architectural elegance, technical safety, and user comfort converge.
 Sara Hospitality USA
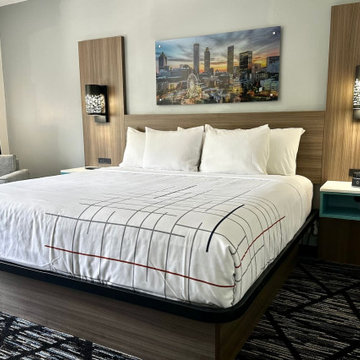
La Quinta Inn & Suites by Wyndham – Custom Hotel Furniture Project | Roswell, Georgia
Sara Hospitality USA supplied and installed custom hospitality furniture and casegoods for the La Quinta Inn & Suites by Wyndham located in Roswell, Georgia. This project highlights our expertise in delivering high-quality hotel furniture solutions designed specifically for the operational needs of modern hospitality environments.
For this property, our team manufactured a range of brand-compliant hotel casegoods and guestroom furniture, including custom headboards, nightstands, work desks, TV panels, wardrobes, and storage units. Each furniture piece was designed to maximize space efficiency while maintaining a clean and contemporary look aligned with the La Quinta brand standards.
The bathrooms were equipped with durable vanity cabinets and functional surfaces, built to withstand high-traffic hotel usage while maintaining long-term durability and easy maintenance. The furniture materials and finishes were selected carefully to provide both performance and aesthetic appeal.
In addition to guestroom casegoods, Sara Hospitality USA also contributed to public area furniture and hospitality millwork elements, supporting the overall guest experience within the property. The project required close coordination with contractors and hotel management to ensure smooth manufacturing, delivery, and installation within the project timeline.
Sara Hospitality USA specializes in hotel furniture manufacturing, hospitality casegoods, and FF&E supply for hotels across the United States. Our team works with hotel owners, developers, and designers to deliver reliable furniture solutions for both new hotel developments and renovation projects.
This project demonstrates our commitment to quality craftsmanship, efficient project execution, and providing dependable hospitality furniture solutions for leading hotel brands.
40