
Search results for "Smooth experience" in Home Design Ideas
 USA HOME REMODELING
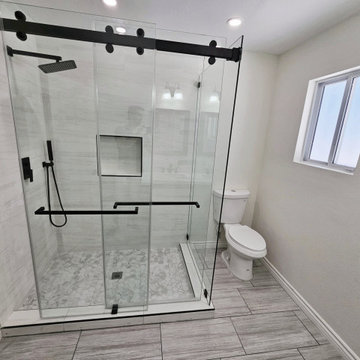
This stunning master bathroom remodel in Irvine, CA showcases a luxurious walk-in shower featuring clean, modern lines and sleek matte black hardware. The frameless sliding glass doors glide smoothly on a bold black track, adding a striking visual element to the space. Inside, large-format white wall tiles bring a sense of openness and brightness, while the hexagon mosaic tile flooring adds texture and interest underfoot. A recessed shower niche offers convenient storage without disrupting the minimalist design. The rainfall showerhead and matching handheld wand deliver a spa-like experience every day. Natural light flows in from the adjacent window, enhancing the crisp, serene feel of the bathroom. This space blends functionality with elevated style, creating a timeless and relaxing retreat.
 Bedrock Remodeling & Building, Inc.
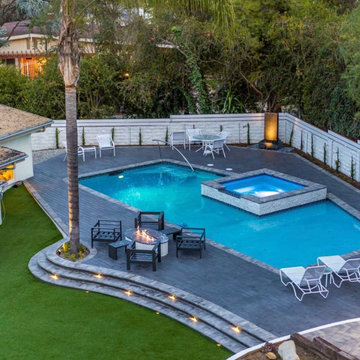
This project features a custom-designed pool and outdoor living space in Los Angeles, combining clean modern lines with a functional and inviting layout.
The scope included pool construction, integrated spa, custom hardscape, and a complete outdoor seating and entertainment area. Special attention was given to lighting, materials, and flow, creating a seamless and visually balanced space.
This project reflects our focus on high-quality craftsmanship, attention to detail, and a smooth, professional construction experience from start to finish.
 Exclusive Home Interiors
Not for everyone
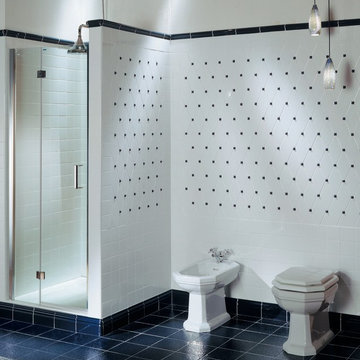
Collection Capitonné gets inspired to homonymous padded patterns showing in the most prestigious drawing-rooms of XIX Century and also nowadays spread a fascinating elegance.
An outstanding idea which needed special tests and efforts in order to achieve the most reliable modularity. This collection offers much more than just a wall-tile solution: it is an effective style project that involves passion, skill and experience. The final result is stunning and incredible as nothing else: this ceramic tile looks like bending to a smooth and tactile pattern.
Find the right local pro for your project
 US Stone Industries
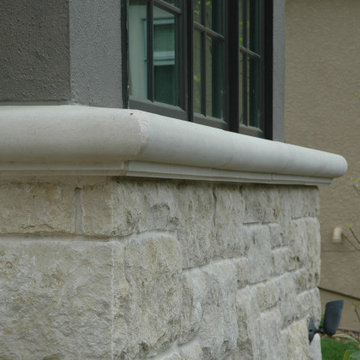
Traditional Cottonwood split face veneer paired with smooth Cottonwood surrounds and columns make very a comfy & cozy lake experience.
Traditional beige stone house exterior idea
Traditional beige stone house exterior idea
 Builders Flooring & Design
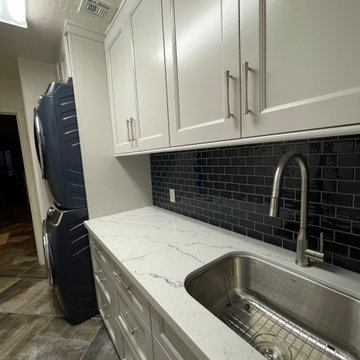
Step into this stunning transitional kitchen and experience a feeling of tranquility. The soft gray color scheme, with its calming effect, provides a relaxing atmosphere and eliminates any stress or chaos. The shaker doors feature intricate details, such as funky hardware and cool molding, that add character without overwhelming the space.
The concrete flooring adds a touch of rustic charm, creating a mesmerizing interplay of textures with the rest of the kitchen. The floors are also durable and easy to maintain, making them ideal for a kitchen environment. Additionally, the granite countertops provide a beautiful contrast to the smooth surfaces and raw floors, creating a visual feast for the eyes.
 Liebherr Appliances North America
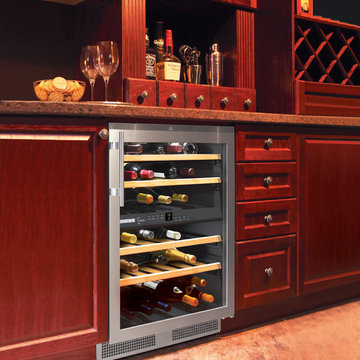
Versatility is on display with a number of innovative solutions for wine storage in a single unit. Because the cabinet ventilates through the toe kick, no counter slots are necessary. This allows for smooth integration inside any kitchen. Elegant design features such as a dimmable LED interior light and glass door framed in stainless steel allow you to enjoy a top-quality wine experience before you even select a bottle.
 Modern Wicker & Outdoor Furniture
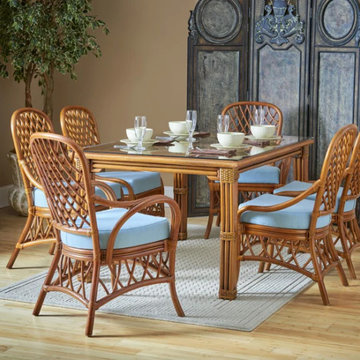
Elevate your dining experience with the Antigua Rectangular Dining Table from South Sea Rattan. Expertly crafted from high-quality, durable materials, this table combines timeless elegance with contemporary design. The sleek rectangular shape offers ample space for gatherings, while its understated aesthetic seamlessly integrates into various decor styles.
The Antigua Dining Table features a robust construction with a smooth, easy-to-clean surface, making it both practical and stylish. The rich, natural finish enhances its classic appeal, ensuring it remains a centerpiece in your dining area for years to come.
Perfect for both formal dinners and casual meals, the Antigua Rectangular Dining Table provides a sophisticated touch to any setting. Pair it with your favorite chairs and enjoy countless memorable moments around this exquisite table.
 Alive Landscape Design Visualization Studio
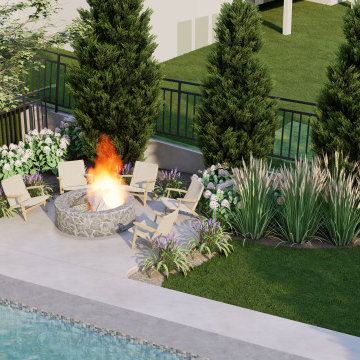
This project presents a well-planned modern backyard landscape designed with clarity, balance, and functionality at its core. The layout is organized around a rectangular swimming pool, positioned as the central visual and recreational element of the outdoor space.
A wide pool deck wraps the pool, allowing smooth circulation and creating distinct zones for relaxation and social use. On one side, a linear poolside lounger arrangement offers an uncluttered, resort-style lounging experience. On the opposite corner, a fire pit seating area is tucked into a landscaped pocket, providing an intimate gathering space while maintaining visual openness.
 Aniko Nicholson Design

Step into your luxurious private retreat, designed to provide you with the utmost in comfort and opulence. The centerpiece of this space is an indulgent freestanding tub, perfectly positioned beneath a coffered ceiling, a stunning chandelier, and a large, elegant window that allows soothing natural light to fill the room. The tub itself is a masterpiece, with smooth curves and a pristine white finish.
Underfoot, heated tiles offer a welcoming touch, ensuring warmth greets every step, especially on those chilly mornings. The pampering continues as you step out of the tub or shower, with the heated floor caressing your senses.
A spacious double vanity enhances the room, adorned with high-end fixtures and ample storage. The countertop is a stunning piece of stone, accentuating the room's elegance. Large, well-lit mirrors above each sink make preparing for the day a breeze.
Luxury abounds in this ensuite, from the gleaming polished nickel fixtures to the exquisite cabinetry adorned with beautiful hardware. The soft, neutral color palette on the walls creates a tranquil ambiance that encourages relaxation.
As you enter this personal sanctuary, a sliding barn door sets the tone, infusing a hint of rustic charm that beautifully complements the overall contemporary design. The door slides effortlessly, revealing your own haven.
This ensuite embodies the perfect blend of comfort, aesthetics, and functionality. It's a space where you can pamper yourself and unwind in the lap of luxury. Every detail has been carefully curated to create a soothing and sophisticated atmosphere just for you. Experience the difference and make this your personal oasis today.
 Haus Of Tre Li
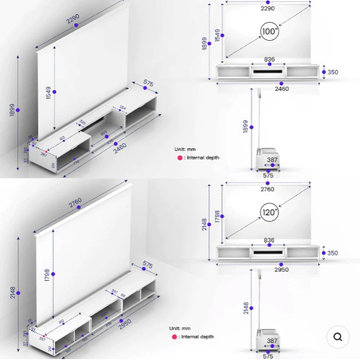
Modular Design(What’s Included)
This iterm includes 3 parts
Projection TV: LTV-3500
Motorized Rollable Screen
Smart Cabinet
Express delivery in 5 boxes.
Modular and segmented design allows you to enter any ordinary elevator even in an apartment ,Supports on-site DIY installation and light customization needs.
Cinematic 3D Display
With a pair of active shutter DLP link 3D glasses, AWOL VISION steps you into a whole new world, you can pop in a 3D Blu-ray for immersive 3-dimensional films at home.
MEMC Technology
Featuring MEMC Technology, AWOL Vision delivers smooth content and transitions. Fast-moving images are clear which is ideal for watching sports and action movies. See your favorite team win in stunning 4K.
Game Mode
Switch to the Game Mode and experience AWOL VISION’s lowest-ever time lag of 30ms with 4K and 17ms with 1080P resolution, ensuring that all your gaming action is real-time. Safe for your eyes, incredible for all senses. Play all day without worry.
Smart and Upgradable
The firmware updating over the air keeps your TV never outdated
 Sosna Inc
A Thoughtful Condo Makeover for a Young Chef in the Making
This project began with a middle-aged couple looking to refresh their one-bedroom condo for their young adult son. The unit had been a rental for years and wasn’t well-suited to his needs. The kitchen had an awkward, oversized island, the closets lacked functionality, and the overall look was outdated—cream walls, mismatched narrow flooring, and beige tiles throughout. The bathroom also needed serious attention, with grimy, moldy finishes.
After a tough renovation experience years ago in their other home, the family knew they needed someone they could trust. Having worked with Andrei before, they turned to Sosna with full confidence.
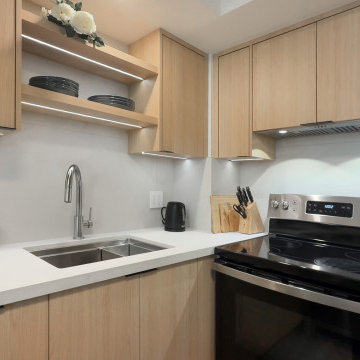
While the general layout remained similar, some key changes made a big impact. The oversized island was replaced with a peninsula, which opened up the space and provided extra storage and a longer counter surface. New custom closet organizers were designed specifically around the son's lifestyle, and the bedroom closet got a set of new doors. We also replaced all of the flooring, using medium-gray porcelain tiles in the foyer and kitchen, and light wood-look vinyl in the living areas and bedroom. To ensure a smooth transition between materials, we used self-leveling compound to keep everything even.
Despite working around holiday delivery schedules and condo board renovation policies, the project stayed on track and was completed on time.
The result is a fresh, Japandi-inspired home that’s both stylish and functional. The kitchen features light wood cabinetry, leathered quartz countertops, a large-format tile backsplash, and matte black accents that bring it all together. A single-bowl sink now easily accommodates a Dutch oven, and the thoughtful closet design gives the son plenty of organized storage space. Fresh paint and updated finishes create a calming, cohesive atmosphere.
One memorable part of the process was helping the family work through design decisions together. As close as they are, they had different tastes and sometimes struggled to align. With clear guidance, we helped them move forward with confidence and find solutions they all loved.
Now, their son has a space that reflects his personality and passions—and the family has peace of mind knowing it was done right.
 D'CASSA
Sleek Elegance
Full Matte Lacquer Kitchen Project
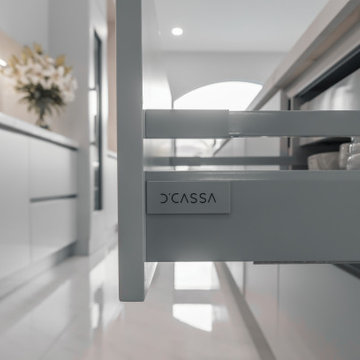
Our latest addition to the portfolio is nothing short of a modern masterpiece. The full matte lacquer kitchen project combines cutting-edge design with seamless functionality. Featuring hidden acute handles that merge seamlessly with the sleek cabinet surfaces, this project redefines contemporary aesthetics.
In this project, we embraced the timeless allure of matte lacquer finishes, showcasing its ability to create a sophisticated, velvety texture that exudes luxury. The absence of visible handles not only enhances the minimalist appeal but also ensures a smooth and uninterrupted visual flow throughout the kitchen space.
The choice of matte lacquer not only provides a stunning visual impact but also offers practical benefits, such as easy maintenance and durability. Its resistance to fingerprints and stains makes it an ideal choice for those who value both aesthetics and functionality.
This kitchen project is a testament to our commitment to delivering innovative and visually stunning designs that elevate living spaces. Explore the gallery below to immerse yourself in the modern elegance and meticulous craftsmanship that define this project. We invite you to experience the future of kitchen design with our full matte lacquer creation.
 HIGOLD Outdoor Furniture

CAMBUSA Collection is inspired by the golden sea, evoking a feeling of warmth and comfort. Designed by CLAUDIO BELLINI Design
Its outline exemplifies a smooth and precise display, showcasing clean-cut square features in an enlivening manner.
Unwind amidst nature's bliss in your garden, and experience moments of peace and joy over leisurely meals.
Add a touch of class to your afternoon with Higold Cambusa outdoor dining set!
Swipe left to see more!
Bring unmatched comfort to your courtyard and embrace nature's captivating charm.
 Ultimate Outdoor Design
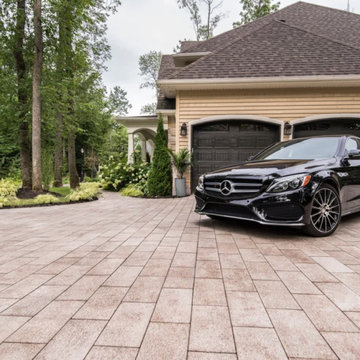
Some surfaces don't just guide the way. They elevate the experience of arriving. Artline® transforms every driveway into a statement of modern elegance, defined by clean lines, thoughtful proportion, and timeless design.
Unilock Artline® features a sleek, modular layout with elongated shapes and smooth finishes that create a contemporary aesthetic. Made with EnduraColor™ technology for long-lasting color and wear resistance, this paver is ideal for sophisticated driveways that demand performance without sacrificing beauty.
Imagine pulling into a space that feels architectural. The clean geometry under your tires. The way sunlight and shadow play across the textured surface. Artline® turns movement into design and makes every arrival feel intentional.
This is more than a driveway. It is the introduction to your home’s character and the first impression of your lifestyle.
Let’s explore how this material can bring your outdoor story to life.
Schedule your consultation today: 516-522-8249
 Infinite Home
Our clients had this beautiful idea of creating a space that's as welcoming as it is timeless, where every family gathering feels special, and every room invites you in. Picture a kitchen that's not just for cooking but for connecting, where family baking contests and meals turn into cherished memories. This heart of the home seamlessly flows into the dining and living areas, creating an open, inviting space for everyone to enjoy together.
We didn't overlook the essentials – the office and laundry room are designed to keep life running smoothly while keeping you part of the family's daily hustle and bustle.
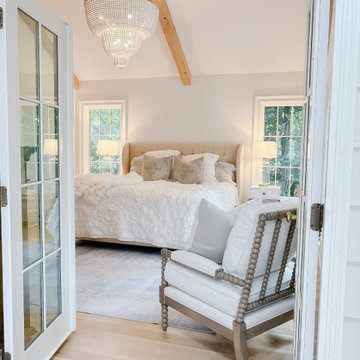
The kids' rooms? We planned them with an eye on the future, choosing designs that will age gracefully as they do. The basement has been reimagined as a versatile sanctuary, perfect for both relaxation and entertainment, balancing rustic charm with a touch of elegance. The master suite is your personal retreat, leading to a peaceful outdoor area ideal for quiet moments. Its bathroom transforms your daily routine into a spa-like experience, blending luxury with tranquility.
In essence, we've woven together each space to not just tell our clients' stories but enrich their daily lives with beauty, functionality, and a little outdoor magic. It's all about creating a home that grows and evolves with them. How's that for a place to call home?
 Precision Asphalt New Orleans
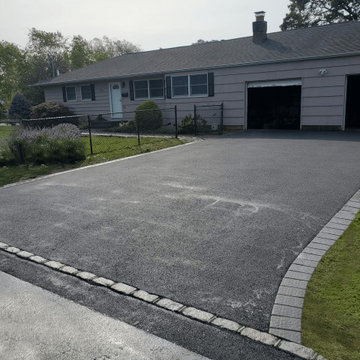
Precision Asphalt New Orleans is your trusted local expert for all asphalt paving needs, specializing in asphalt paving, driveway paving, asphalt driveways, and professional asphalt striping. As leading asphalt contractors in New Orleans, we deliver top-quality paving solutions for residential and commercial clients, including durable asphalt parking lots and reliable repairs. Our experienced team uses the latest equipment and techniques to ensure smooth, long-lasting results that enhance your property’s value and curb appeal. Choose Precision Asphalt New Orleans for prompt, affordable, and professional service from a reputable paving company. Call us today for a free estimate and experience the difference in quality and customer care.
 User
UserPhilip Crocker
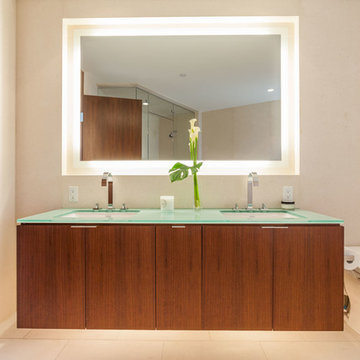
Collaborative design work between our clients and ourselves incorporating their own tastes, furniture and artwork as they downsized from a large home to an almost new condo. As with many of our projects we brought in our core group of trade specialists to consult and advise so that we could guide our clients through an easy process of option selections to meet their standards, timeline and budget. A very smooth project from beginning to end that included removal of the existing hardwood and carpet throughout, new painting throughout, some new lighting and detailed art glass work as well as custom metal and millwork. A successful project with excellent results and happy clients!
Do you want to renovate your condo?
Showcase Interiors Ltd. specializes in condo renovations. As well as thorough planning assistance including feasibility reviews and inspections, we can also provide permit acquisition services. We also possess Advanced Clearance through Worksafe BC and all General Liability Insurance for Strata Approval required for your proposed project.
Showcase Interiors Ltd. is a trusted, fully licensed and insured renovations firm offering exceptional service and high quality workmanship. We work with home and business owners to develop, manage and execute small to large renovations and unique installations. We work with accredited interior designers, engineers and authorities to deliver special projects from concept to completion on time & on budget. Our loyal clients love our integrity, reliability, level of service and depth of experience. Contact us today about your project and join our long list of satisfied clients!
We are a proud family business!
 User
UserPhilip Crocker

Collaborative design work between our clients and ourselves incorporating their own tastes, furniture and artwork as they downsized from a large home to an almost new condo. As with many of our projects we brought in our core group of trade specialists to consult and advise so that we could guide our clients through an easy process of option selections to meet their standards, timeline and budget. A very smooth project from beginning to end that included removal of the existing hardwood and carpet throughout, new painting throughout, some new lighting and detailed art glass work as well as custom metal and millwork. A successful project with excellent results and happy clients!
Do you want to renovate your condo?
Showcase Interiors Ltd. specializes in condo renovations. As well as thorough planning assistance including feasibility reviews and inspections, we can also provide permit acquisition services. We also possess Advanced Clearance through Worksafe BC and all General Liability Insurance for Strata Approval required for your proposed project.
Showcase Interiors Ltd. is a trusted, fully licensed and insured renovations firm offering exceptional service and high quality workmanship. We work with home and business owners to develop, manage and execute small to large renovations and unique installations. We work with accredited interior designers, engineers and authorities to deliver special projects from concept to completion on time & on budget. Our loyal clients love our integrity, reliability, level of service and depth of experience. Contact us today about your project and join our long list of satisfied clients!
We are a proud family business!
 Story LLC
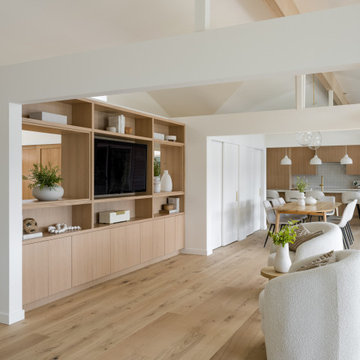
Nestled against the serene backdrop of Lake Sammamish, this mid-century modern house has undergone a breathtaking architectural renovation that blends warm design with contemporary elegance. The heart of the home is a stunning custom plaster wall, its soft texture and warm hues creating an inviting focal point that beautifully contrasts with the clean lines and expansive windows. The natural light floods the living spaces, highlighting the meticulous craftsmanship that defines the entire renovation. Every angle reveals the tranquil lake, with views that seem to stretch infinitely, inviting the outdoors in and creating a seamless connection with nature.
The kitchen stands as a testament to modern luxury, featuring rift-sawn white oak cabinets that evoke warmth and sophistication. Their intricate grain patterns add depth, while the smooth quartz countertops provide both durability and a sleek aesthetic. The custom cabinetry showcases innovative storage solutions, making it not only a visual delight but also an incredibly functional space for family gatherings. Each detail was thoughtfully considered, with the architect and builder collaborating closely to ensure that the design met the unique needs of the family, resulting in a kitchen that is as joyful to cook in as it is beautiful to behold.
The renovation also shines with elegant ceramic white light fixtures that gracefully offset the stunning views of Lake Sammamish. These fixtures not only illuminate the spaces but also serve as sculptural accents that enhance the home’s mid-century modern aesthetic. Their soft glow complements the natural light, casting a warm ambiance throughout the day and evening. In the heart of the kitchen, a custom breakfast nook beckons, designed with furniture thoughtfully selected by the architect to create an intimate gathering space. Here, the family can savor their morning coffee while soaking in the breathtaking vistas, turning each breakfast into a cherished communion with the tranquil beauty of the lake. This cozy corner not only fosters connection but also encapsulates the spirit of the home, where every meal becomes a celebration of nature and togetherness.
In the primary bathroom, exquisite glass tiles shimmer like jewels, transforming the space into a serene retreat. The careful selection of materials reflects a commitment to quality and style, with each element harmonizing to create a luxurious yet comfortable environment. Throughout the home, the architect’s vision is complemented by the builder’s expertise, ensuring that every feature—from the placement of windows to the flow of rooms—enhances the family’s experience. The result is a haven of happiness, where each room invites creativity, connection, and tranquility, making this residence not just a house, but a cherished home.
 Reico Kitchen & Bath
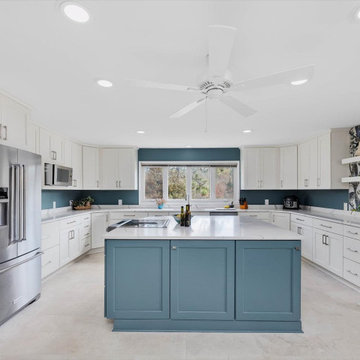
Nancy Knickerbocker of Reico Kitchen & Bath in Southern Pines, NC, collaborated with Tod Reid to design a transitional-style kitchen featuring Merillat Autograph and Masterpiece cabinetry. The perimeter cabinets are Merillat Autograph in the Bayard door style in Warm White, while the island features Masterpiece cabinetry in the Bolton door style in Rainfall.
The kitchen also includes MSI Q Calacatta Laza countertops, 8x8 Angela Harris Florista Leave backsplash tile from Tile Inc. and KitchenAid range with downdraft, dishwasher and refrigerator.
The client shared, “My experience with Reico was very pleasant from the start. Nancy was proficient and knowledgeable. Her timeline went as planned, and she presented several design options while adjusting to my preferences. Her attention to detail paid off—she found the perfect backsplash to complement my kitchen and home. Nancy also communicated well with my contractor. He appreciated the organized binder she prepared, which clearly laid out all the plans and specifications. The project went smoothly, and now I have a more efficient kitchen that has become the focal point of my home. I’m confident we’ll enjoy it for years to come.”
Nancy explained, “The homeowners were ready for a change. We kept the same layout but updated the cabinetry, countertops, and appliances. We also installed large 12x24 floor tile. Because the home has an open floor plan, we needed the kitchen to blend with the rest of the space. The Warm White perimeter cabinets keep things bright, while the Rainfall island adds a pop of color. The backsplash tile, which reflects the homeowner’s love of plants, is visible from the front door and is my favorite part of the design.”
Photos courtesy of ShowSpaces Photography.
36