
Search results for "Smooth experience" in Home Design Ideas

 Impact Precious Wood
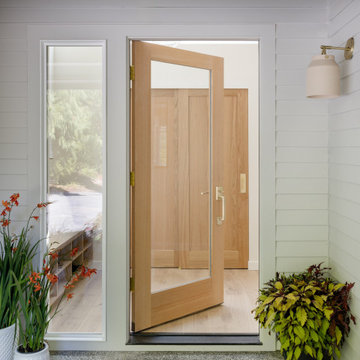
Pivot doors have become popular because they give a wide, generous opening and a simple, modern appearance.
Used mostly on high-end and custom homes, pivoting doors are benefiting from two converging trends in home building.
The high-performance hardware allows for smooth operation of panels much wider and taller than a traditional door. The operating hardware itself can be adjusted in both traveling speed and closure speed. This enhances the user experience of opening and closing the door by dialing in the functionality of the door to the individual user or household.
.
One of the biggest drawbacks to using a pivot door is cost they're up to 30 percent more than a single door and sidelight combination and twice as expensive as a standard-width single door, by some estimates.
Pivot doors may be the most expensive designer doors but there’s no escaping the luxurious feel that they lend to designs.
.
 Oak & Iron Construction Group
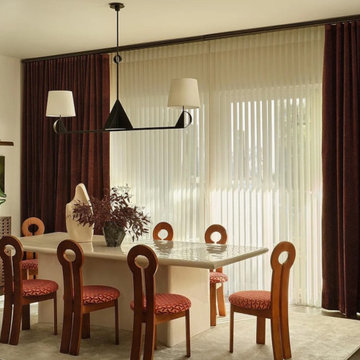
In this Midnight Manor dining room, art and architecture intertwine to create a refined yet daring space. The sculptural dining table anchors the room with its smooth stone surface, while vintage-inspired chairs with circular backs add a touch of playful geometry. Deep rust draperies and soft filtered light bring warmth and intimacy to the space, balanced by a striking modern chandelier overhead. Every element—from the curated decor to the unique silhouettes—tells a story of creative sophistication and expressive design, making dining here a sensory experience in elegance.
 Sara Hospitality USA
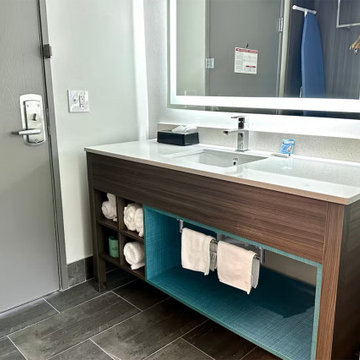
La Quinta Inn & Suites by Wyndham – Custom Hotel Furniture Project | Roswell, Georgia
Sara Hospitality USA supplied and installed custom hospitality furniture and casegoods for the La Quinta Inn & Suites by Wyndham located in Roswell, Georgia. This project highlights our expertise in delivering high-quality hotel furniture solutions designed specifically for the operational needs of modern hospitality environments.
For this property, our team manufactured a range of brand-compliant hotel casegoods and guestroom furniture, including custom headboards, nightstands, work desks, TV panels, wardrobes, and storage units. Each furniture piece was designed to maximize space efficiency while maintaining a clean and contemporary look aligned with the La Quinta brand standards.
The bathrooms were equipped with durable vanity cabinets and functional surfaces, built to withstand high-traffic hotel usage while maintaining long-term durability and easy maintenance. The furniture materials and finishes were selected carefully to provide both performance and aesthetic appeal.
In addition to guestroom casegoods, Sara Hospitality USA also contributed to public area furniture and hospitality millwork elements, supporting the overall guest experience within the property. The project required close coordination with contractors and hotel management to ensure smooth manufacturing, delivery, and installation within the project timeline.
Sara Hospitality USA specializes in hotel furniture manufacturing, hospitality casegoods, and FF&E supply for hotels across the United States. Our team works with hotel owners, developers, and designers to deliver reliable furniture solutions for both new hotel developments and renovation projects.
This project demonstrates our commitment to quality craftsmanship, efficient project execution, and providing dependable hospitality furniture solutions for leading hotel brands.
Find the right local pro for your project
 Kitchen Solvers of Emerald Coast

This kitchen seamlessly blends timeless elegance with modern functionality—a space where every detail has been meticulously crafted to enhance both form and function. Custom shaker cabinets welcome you as the centerpiece of this exquisite transitional kitchen. As you enter, your eyes are immediately drawn to the pristine cabinets, their clean lines and subtle detailing evoking a sense of understated sophistication. But it's not just their beauty that captivates you; it's their unparalleled craftsmanship. Each cabinet is constructed with solid wood drawers featuring durable old-world style dovetail joinery, a testament to the dedication of the artisans who brought this vision to life.
As you explore further, you discover another marvel concealed within the cabinets—the soft-close door feature. With concealed 6-way adjustable hinges, the doors open smoothly and close gently, adding to the tranquility of the space. And with the interior protected by a conversion varnish topcoat, cleaning becomes a breeze, eliminating the need for shelf paper and ensuring a durable, easy-to-maintain surface for years to come. In this beautiful transitional kitchen, functionality and elegance intertwine harmoniously, creating a space that is as practical as it is stunning. Whether you're preparing a gourmet meal for guests or simply enjoying a quiet moment with a cup of tea, every aspect of this kitchen has been designed to enhance your experience, making every day feel like a culinary masterpiece.
 Window Fashions Depot
Window Treatment - Zebra Shade
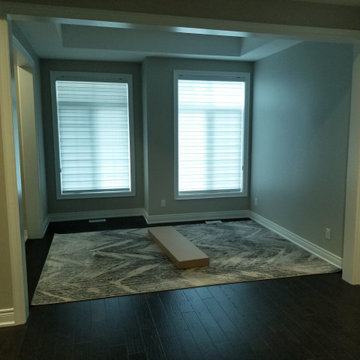
Create varying dimensions of light with a single zebra shade. Shift the solid bands of our Zebra Shades to overlap for extreme privacy or align the solid bands for a natural diffusion of illumination. This sheer and solid combination of fabric bands in one allows the shade to transition seamlessly from open to closed, providing a modern solution for view-through, light control and privacy.
Beautiful Fabric Collection—Zebra Shades come in three different band heights; numerous colors, textures and geometric patterns; and both light-filtering and room-darkening opacities.
Top Treatment—A fabric-wrapped header in a square design creates a sleek top treatment. Select one of eight custom hardware colors.
Cover Large Windows—Smooth, precise operation makes larger shades easy to raise. Zebra Shades are perfect for big windows that need to be covered.
Window Fashions Depot you will experience a large selection of interior & exterior window fashions; Shutters, Blinds, Shades, Drapery, Drapery Hardware, Specializing in Window Fashions Motorization. The Window Fashions Depot team is proud to share our passion for window coverings with homeowners and businesses alike.
Window Fashions Depot guaranteed the best prices with top quality products on the market!
www.windowfashionsdepot.com
https://www.pinterest.ca/windowfashionsdepot/
https://www.instagram.com/wfdepot/
https://www.facebook.com/WFDEPOT/
https://www.houzz.com/window-fashions-depot
https://homestars.com/companies/2897663-window-fashions-depot
 D'CASSA
Sleek Elegance
Full Matte Lacquer Kitchen Project
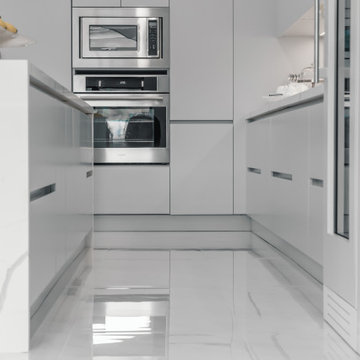
Our latest addition to the portfolio is nothing short of a modern masterpiece. The full matte lacquer kitchen project combines cutting-edge design with seamless functionality. Featuring hidden acute handles that merge seamlessly with the sleek cabinet surfaces, this project redefines contemporary aesthetics.
In this project, we embraced the timeless allure of matte lacquer finishes, showcasing its ability to create a sophisticated, velvety texture that exudes luxury. The absence of visible handles not only enhances the minimalist appeal but also ensures a smooth and uninterrupted visual flow throughout the kitchen space.
The choice of matte lacquer not only provides a stunning visual impact but also offers practical benefits, such as easy maintenance and durability. Its resistance to fingerprints and stains makes it an ideal choice for those who value both aesthetics and functionality.
This kitchen project is a testament to our commitment to delivering innovative and visually stunning designs that elevate living spaces. Explore the gallery below to immerse yourself in the modern elegance and meticulous craftsmanship that define this project. We invite you to experience the future of kitchen design with our full matte lacquer creation.
 Ultrasound Blinds
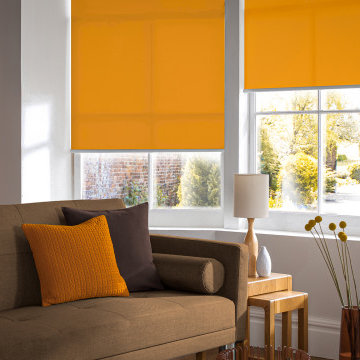
Experience the ultimate convenience and luxury with our custom (Electric, Battery, Chain, Crank, Spring, Hand) Roller Blinds, designed to fit any residential or commercial space. Our systems integrate seamlessly with modern smart technologies, allowing you to control light and privacy with just a touch. Featuring premium tubular motors, concealed hardware options, and a variety of fabric choices, these blinds offer both aesthetic appeal and functional benefits. Ideal for homes, offices, and large-scale commercial environments, our (Electric, Battery, Chain, Crank, Spring, Hand) Roller Blinds deliver a smooth, quiet operation and can be integrated with existing home automation or building management systems. Available in various designs, including room-darkening and light-filtering fabrics, they provide an elegant solution for any space.
 Story LLC
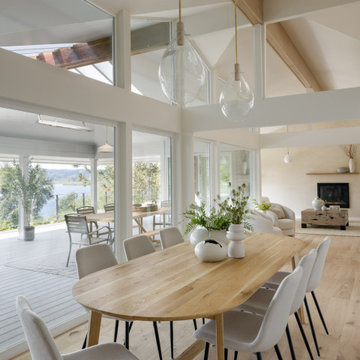
Nestled against the serene backdrop of Lake Sammamish, this mid-century modern house has undergone a breathtaking architectural renovation that blends warm design with contemporary elegance. The heart of the home is a stunning custom plaster wall, its soft texture and warm hues creating an inviting focal point that beautifully contrasts with the clean lines and expansive windows. The natural light floods the living spaces, highlighting the meticulous craftsmanship that defines the entire renovation. Every angle reveals the tranquil lake, with views that seem to stretch infinitely, inviting the outdoors in and creating a seamless connection with nature.
The kitchen stands as a testament to modern luxury, featuring rift-sawn white oak cabinets that evoke warmth and sophistication. Their intricate grain patterns add depth, while the smooth quartz countertops provide both durability and a sleek aesthetic. The custom cabinetry showcases innovative storage solutions, making it not only a visual delight but also an incredibly functional space for family gatherings. Each detail was thoughtfully considered, with the architect and builder collaborating closely to ensure that the design met the unique needs of the family, resulting in a kitchen that is as joyful to cook in as it is beautiful to behold.
The renovation also shines with elegant ceramic white light fixtures that gracefully offset the stunning views of Lake Sammamish. These fixtures not only illuminate the spaces but also serve as sculptural accents that enhance the home’s mid-century modern aesthetic. Their soft glow complements the natural light, casting a warm ambiance throughout the day and evening. In the heart of the kitchen, a custom breakfast nook beckons, designed with furniture thoughtfully selected by the architect to create an intimate gathering space. Here, the family can savor their morning coffee while soaking in the breathtaking vistas, turning each breakfast into a cherished communion with the tranquil beauty of the lake. This cozy corner not only fosters connection but also encapsulates the spirit of the home, where every meal becomes a celebration of nature and togetherness.
In the primary bathroom, exquisite glass tiles shimmer like jewels, transforming the space into a serene retreat. The careful selection of materials reflects a commitment to quality and style, with each element harmonizing to create a luxurious yet comfortable environment. Throughout the home, the architect’s vision is complemented by the builder’s expertise, ensuring that every feature—from the placement of windows to the flow of rooms—enhances the family’s experience. The result is a haven of happiness, where each room invites creativity, connection, and tranquility, making this residence not just a house, but a cherished home.
 Oxfordshire & Buckinghamshire Kitchens
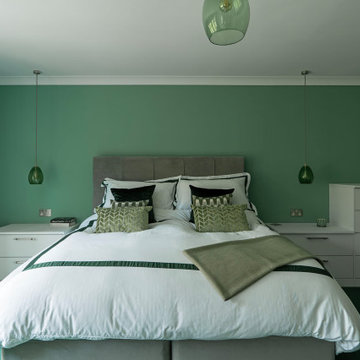
Located in Buckinghamshire, this bedroom project is a great example of our approach to smart design, quality finishes, and practical touches.
Our designer created the space, perfectly capturing the brief from the outset with no revisions needed. Our dedicated Installation and Project Manager then managed the project, overseeing every detail from start to finish to ensure a smooth and stress-free experience.
For this project, we soundproofed the floors, updated the lighting, and handled the full decorating work, transforming not only the master bedroom but also two additional bedrooms.
The finished furniture features Porcelain Nature fronts paired with a Smoked Oak carcass, brought together by 22mm Modern Vinyl worktops. Elegant brushed nickel fluted bar handles add a subtle touch of texture and warmth.
Clever features like an IR sensor wardrobe light and a pull-out shoe shelf make this space as functional as it is stylish. A matching chest of drawers completes the setup.
At Oxfordshire & Buckinghamshire Kitchens, we believe the details matter. This project is a great example of how clever design and good workmanship can really change a home for the better.
 Story LLC
Nestled against the serene backdrop of Lake Sammamish, this mid-century modern house has undergone a breathtaking architectural renovation that blends warm design with contemporary elegance. The heart of the home is a stunning custom plaster wall, its soft texture and warm hues creating an inviting focal point that beautifully contrasts with the clean lines and expansive windows. The natural light floods the living spaces, highlighting the meticulous craftsmanship that defines the entire renovation. Every angle reveals the tranquil lake, with views that seem to stretch infinitely, inviting the outdoors in and creating a seamless connection with nature.
The kitchen stands as a testament to modern luxury, featuring rift-sawn white oak cabinets that evoke warmth and sophistication. Their intricate grain patterns add depth, while the smooth quartz countertops provide both durability and a sleek aesthetic. The custom cabinetry showcases innovative storage solutions, making it not only a visual delight but also an incredibly functional space for family gatherings. Each detail was thoughtfully considered, with the architect and builder collaborating closely to ensure that the design met the unique needs of the family, resulting in a kitchen that is as joyful to cook in as it is beautiful to behold.
The renovation also shines with elegant ceramic white light fixtures that gracefully offset the stunning views of Lake Sammamish. These fixtures not only illuminate the spaces but also serve as sculptural accents that enhance the home’s mid-century modern aesthetic. Their soft glow complements the natural light, casting a warm ambiance throughout the day and evening. In the heart of the kitchen, a custom breakfast nook beckons, designed with furniture thoughtfully selected by the architect to create an intimate gathering space. Here, the family can savor their morning coffee while soaking in the breathtaking vistas, turning each breakfast into a cherished communion with the tranquil beauty of the lake. This cozy corner not only fosters connection but also encapsulates the spirit of the home, where every meal becomes a celebration of nature and togetherness.
In the primary bathroom, exquisite glass tiles shimmer like jewels, transforming the space into a serene retreat. The careful selection of materials reflects a commitment to quality and style, with each element harmonizing to create a luxurious yet comfortable environment. Throughout the home, the architect’s vision is complemented by the builder’s expertise, ensuring that every feature—from the placement of windows to the flow of rooms—enhances the family’s experience. The result is a haven of happiness, where each room invites creativity, connection, and tranquility, making this residence not just a house, but a cherished home.
 Ultrasound Blinds
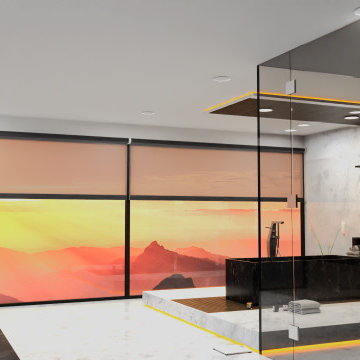
Experience the ultimate convenience and luxury with our custom (Electric, Battery, Chain, Crank, Spring, Hand) Roller Blinds, designed to fit any residential or commercial space. Our systems integrate seamlessly with modern smart technologies, allowing you to control light and privacy with just a touch. Featuring premium tubular motors, concealed hardware options, and a variety of fabric choices, these blinds offer both aesthetic appeal and functional benefits. Ideal for homes, offices, and large-scale commercial environments, our (Electric, Battery, Chain, Crank, Spring, Hand) Roller Blinds deliver a smooth, quiet operation and can be integrated with existing home automation or building management systems. Available in various designs, including room-darkening and light-filtering fabrics, they provide an elegant solution for any space.
 Story LLC
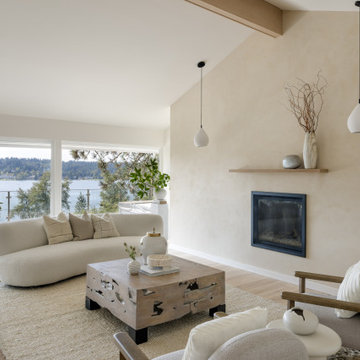
Nestled against the serene backdrop of Lake Sammamish, this mid-century modern house has undergone a breathtaking architectural renovation that blends warm design with contemporary elegance. The heart of the home is a stunning custom plaster wall, its soft texture and warm hues creating an inviting focal point that beautifully contrasts with the clean lines and expansive windows. The natural light floods the living spaces, highlighting the meticulous craftsmanship that defines the entire renovation. Every angle reveals the tranquil lake, with views that seem to stretch infinitely, inviting the outdoors in and creating a seamless connection with nature.
The kitchen stands as a testament to modern luxury, featuring rift-sawn white oak cabinets that evoke warmth and sophistication. Their intricate grain patterns add depth, while the smooth quartz countertops provide both durability and a sleek aesthetic. The custom cabinetry showcases innovative storage solutions, making it not only a visual delight but also an incredibly functional space for family gatherings. Each detail was thoughtfully considered, with the architect and builder collaborating closely to ensure that the design met the unique needs of the family, resulting in a kitchen that is as joyful to cook in as it is beautiful to behold.
The renovation also shines with elegant ceramic white light fixtures that gracefully offset the stunning views of Lake Sammamish. These fixtures not only illuminate the spaces but also serve as sculptural accents that enhance the home’s mid-century modern aesthetic. Their soft glow complements the natural light, casting a warm ambiance throughout the day and evening. In the heart of the kitchen, a custom breakfast nook beckons, designed with furniture thoughtfully selected by the architect to create an intimate gathering space. Here, the family can savor their morning coffee while soaking in the breathtaking vistas, turning each breakfast into a cherished communion with the tranquil beauty of the lake. This cozy corner not only fosters connection but also encapsulates the spirit of the home, where every meal becomes a celebration of nature and togetherness.
In the primary bathroom, exquisite glass tiles shimmer like jewels, transforming the space into a serene retreat. The careful selection of materials reflects a commitment to quality and style, with each element harmonizing to create a luxurious yet comfortable environment. Throughout the home, the architect’s vision is complemented by the builder’s expertise, ensuring that every feature—from the placement of windows to the flow of rooms—enhances the family’s experience. The result is a haven of happiness, where each room invites creativity, connection, and tranquility, making this residence not just a house, but a cherished home.
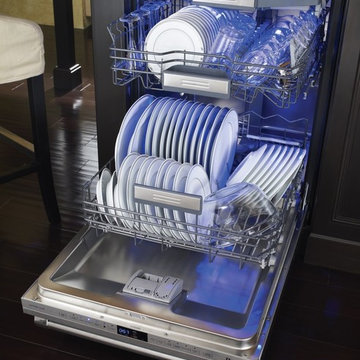
 Universal Appliance and Kitchen Center
Star Speed™ is a full wash cycle in just 20 minutes – Industry fastest
- Largest Wine Glass Capacity –18 large wine glasses
- Piezo Touch Control communicates slick design and performance
- Time Remaining PowerBeam® shines the actual remaining time of
the cycle on the floor
- Sapphire Glow® Light illuminates with the sparkling blue light
when the dishwasher is open
- Flexible 3rd Rack delivers added loading capacity as well as
adjustability to accommodate larger or smaller items, wider ends
and utensil handles
- Newly-engineered charcoal-grey Smooth Glide Racks glide
effortlessly without jarring or sticking, delivering a more pleasing
loading and unloading experience
- Flexible Folding Tines fold down to accommodate larger pots,
pans, and dishes and add flexibility to hold items twice as wide as
previous models and significantly wider than competitor
 Novatto
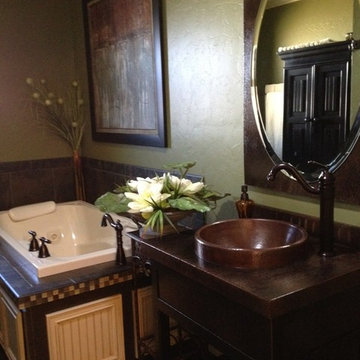
The Granada is one of our most popular surface mount sinks. This round copper sink is hand hammered from recycled copper by our master artisans. Through years of skill and experience passed down from previous generations, the end result is a one-of-a-kind work of art. Made from 16 gauge copper, the beautiful Granada has a warm antique finish and a 2" lip allowing for a smooth drop-in installation. Copper is amazingly easy to maintain. Fingerprints do not show as they will on stainless steel and other metals. For basic cleaning, simply use soap and water. Laboratory testing has shown that, when cleaned regularly, a copper surface continuously kills disease-causing bacteria, achieving 99.9% reduction within two hours of exposure. Copper has a "living finish" and its patina will continue to develop character over time, meaning it will become a richer, darker color. The patina creates a unique look of light and dark tones complementing each other. Made with the highest standards of quality and creative design, Novatto sinks add art and function to any bath or powder room.
 Semmelmann Interiors- Voted Best Interiors 2024!
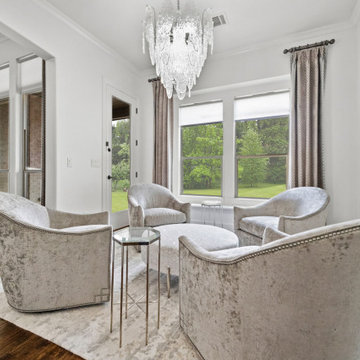
Susan Semmelmann is famed for audacious design statements, but she also cherishes the simplicity and elegance of a Step into the realm of your Dream Home with us. We curate the look and feel of your desired abode, encompassing all elements from illuminations to adornments.
While Susan Semmelmann is acclaimed for her daring design declarations, she holds a deep reverence for the allure of chic, minimalist aesthetics. Our fabrics, draperies, and furnishings are skillfully fashioned at our Fort Worth Fabric Studio - a vibrant, woman-led establishment nestled in the heart of Texas.
Your dream living room comes to life with a prominent white brick accent wall and fireplace, lending an urban twist to your Texan home. Resting beneath a dazzling crystal chandelier are plush beige couches, creating a harmonious balance between comfort and elegance. Our concept of a bathroom is a place for you to dissolve the day's stresses; thus, we utilized a serene, all-white palette and emphasized absolute balance within your personal retreat. Amidst designing your symmetrically placed, eggshell cabinets, we laid down a classy marble floor intended for regal footfalls. The center stage is dominated by a spotless, inviting plunge bath designed for indulgent bubble baths.
In crafting your dream kitchen, we married chic design with timeless elegance. Across a single stretch, we merged eggshell cabinets and a marble countertop with a smoothly integrated sink, dishwasher, and state-of-the-art oven. The dark wood floors and custom brown drapes add warmth and contrast to the space, accentuating the room's modern-yet-classic appeal.
With the bounty of countertop space ready to echo your personal style, we’ll inject a unique decorative flourish guaranteed to impress your visitors. For an innovative take on modern home conception, trust Susan Semmelmann and her 23 years of Interior Design experience to realize your dreams.
 United Porte Inc
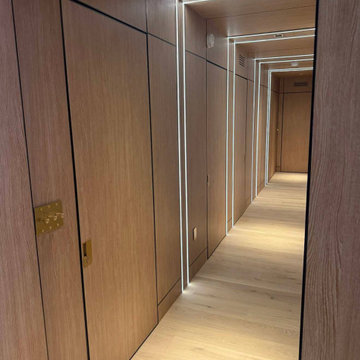
Introducing the extraordinary "Hidden Door" from our exclusive Planum collection. Crafted with meticulous attention to detail, this remarkable product combines the timeless elegance of pine wood with the innovative construction of honeycomb, resulting in a prime offering for those seeking both style and functionality in their home design.
One of the most remarkable features of the Hidden Door is its concealed Concealed Hinges, offering a sleek and seamless appearance. The absence of visible Concealed Hinges adds a touch of sophistication to the door, creating an uninterrupted visual appeal that enhances the overall elegance of your interior design.
Designed with versatility in mind, the Hidden Door can be configured to suit your specific needs. Choose between a left-hand or right-hand orientation to ensure a smooth and intuitive user experience. Additionally, you can opt for either an inswing or outswing configuration, adapting the door to your spatial requirements and personal preference.
The Hidden Door features a hidden frame, available in either a striking black or sleek silver color. This subtle yet impactful detail adds an extra layer of intrigue to the door, complementing its contemporary design and offering a cohesive look to your living space. The hidden frame seamlessly integrates with the door, creating an illusion of a door suspended in mid-air, captivating the attention of all who encounter it.
Not only does the Hidden Door offer an exquisite aesthetic appeal, but it also excels in its practicality. The combination of pine wood and honeycomb construction ensures the door's durability and stability, providing long-lasting performance and peace of mind. The honeycomb core enhances the door's lightweight nature, making it easy to operate while maintaining its strength and integrity.
With its impeccable craftsmanship, customizable features, concealed Concealed Hinges, adaptable configurations, and hidden frame options, the Hidden Door from the Planum collection is the epitome of modern sophistication. Whether you seek to create a seamless and harmonious living space or make a bold statement with a captivating design element, this product will undoubtedly elevate your home's aesthetic and leave a lasting impression on all who encounter it.
Transform your space with the Hidden Door and unlock a world of possibilities where beauty and functionality seamlessly converge. Discover the perfect harmony of design and practicality, setting new standards in interior door innovation. Choose the Hidden Door from the Planum collection, and elevate your home to new heights of elegance.
SOLID CORE
Solid wood with honeycomb core made by laminated wood with honeycomb using Ciplex technology.
NO FORMALDEHYDE
Environmentally friendly using only latest eco-friendly materials.
Company requires use of only the safest materials.
We care about our planet, the environment and you and your loved ones.
Sarto Doors are Ideal for use in hospitals and childcare centers.
SOUND ATTENUATION
Door's 40mm thick solid wood with honeycomb construction yields 30% noise reduction over standard doors.
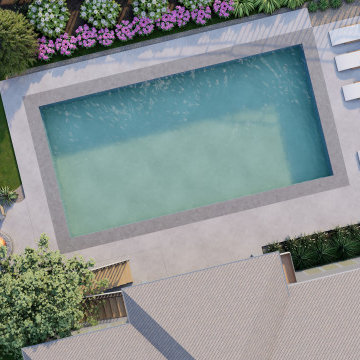
 Alive Landscape Design Visualization Studio
This project presents a well-planned modern backyard landscape designed with clarity, balance, and functionality at its core. The layout is organized around a rectangular swimming pool, positioned as the central visual and recreational element of the outdoor space.
A wide pool deck wraps the pool, allowing smooth circulation and creating distinct zones for relaxation and social use. On one side, a linear poolside lounger arrangement offers an uncluttered, resort-style lounging experience. On the opposite corner, a fire pit seating area is tucked into a landscaped pocket, providing an intimate gathering space while maintaining visual openness.
 User

UserPhilip Crocker
Collaborative design work between our clients and ourselves incorporating their own tastes, furniture and artwork as they downsized from a large home to an almost new condo. As with many of our projects we brought in our core group of trade specialists to consult and advise so that we could guide our clients through an easy process of option selections to meet their standards, timeline and budget. A very smooth project from beginning to end that included removal of the existing hardwood and carpet throughout, new painting throughout, some new lighting and detailed art glass work as well as custom metal and millwork. A successful project with excellent results and happy clients!
Do you want to renovate your condo?
Showcase Interiors Ltd. specializes in condo renovations. As well as thorough planning assistance including feasibility reviews and inspections, we can also provide permit acquisition services. We also possess Advanced Clearance through Worksafe BC and all General Liability Insurance for Strata Approval required for your proposed project.
Showcase Interiors Ltd. is a trusted, fully licensed and insured renovations firm offering exceptional service and high quality workmanship. We work with home and business owners to develop, manage and execute small to large renovations and unique installations. We work with accredited interior designers, engineers and authorities to deliver special projects from concept to completion on time & on budget. Our loyal clients love our integrity, reliability, level of service and depth of experience. Contact us today about your project and join our long list of satisfied clients!
We are a proud family business!
 User
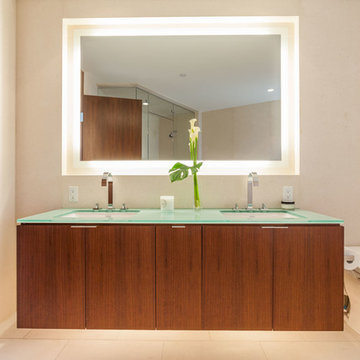
UserPhilip Crocker
Collaborative design work between our clients and ourselves incorporating their own tastes, furniture and artwork as they downsized from a large home to an almost new condo. As with many of our projects we brought in our core group of trade specialists to consult and advise so that we could guide our clients through an easy process of option selections to meet their standards, timeline and budget. A very smooth project from beginning to end that included removal of the existing hardwood and carpet throughout, new painting throughout, some new lighting and detailed art glass work as well as custom metal and millwork. A successful project with excellent results and happy clients!
Do you want to renovate your condo?
Showcase Interiors Ltd. specializes in condo renovations. As well as thorough planning assistance including feasibility reviews and inspections, we can also provide permit acquisition services. We also possess Advanced Clearance through Worksafe BC and all General Liability Insurance for Strata Approval required for your proposed project.
Showcase Interiors Ltd. is a trusted, fully licensed and insured renovations firm offering exceptional service and high quality workmanship. We work with home and business owners to develop, manage and execute small to large renovations and unique installations. We work with accredited interior designers, engineers and authorities to deliver special projects from concept to completion on time & on budget. Our loyal clients love our integrity, reliability, level of service and depth of experience. Contact us today about your project and join our long list of satisfied clients!
We are a proud family business!
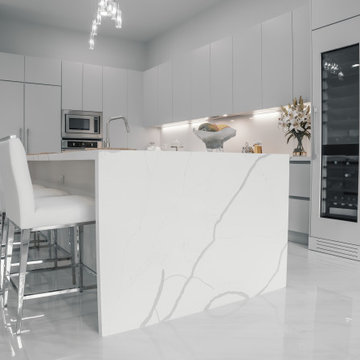 D'CASSA
Sleek Elegance
Full Matte Lacquer Kitchen Project
Our latest addition to the portfolio is nothing short of a modern masterpiece. The full matte lacquer kitchen project combines cutting-edge design with seamless functionality. Featuring hidden acute handles that merge seamlessly with the sleek cabinet surfaces, this project redefines contemporary aesthetics.
In this project, we embraced the timeless allure of matte lacquer finishes, showcasing its ability to create a sophisticated, velvety texture that exudes luxury. The absence of visible handles not only enhances the minimalist appeal but also ensures a smooth and uninterrupted visual flow throughout the kitchen space.
The choice of matte lacquer not only provides a stunning visual impact but also offers practical benefits, such as easy maintenance and durability. Its resistance to fingerprints and stains makes it an ideal choice for those who value both aesthetics and functionality.
This kitchen project is a testament to our commitment to delivering innovative and visually stunning designs that elevate living spaces. Explore the gallery below to immerse yourself in the modern elegance and meticulous craftsmanship that define this project. We invite you to experience the future of kitchen design with our full matte lacquer creation.
38