
Search results for "Smooth transition" in Home Design Ideas

 Studio SHK
Gregory Manalo
Trendy u-shaped dark wood floor kitchen photo in San Francisco with an undermount sink, flat-panel cabinets, gray cabinets, stainless steel appliances, an island and granite countertops
Trendy u-shaped dark wood floor kitchen photo in San Francisco with an undermount sink, flat-panel cabinets, gray cabinets, stainless steel appliances, an island and granite countertops
 Adapt Interior Design

Mid-sized contemporary kitchen remodel, u-shaped with island featuring white shaker cabinets, black granite and quartz countertops, marble mosaic backsplash with black hardware, induction cooktop and paneled hood.
Cabinet Finishes: Sherwin Williams "Pure white"
Wall Color: Sherwin Williams "Pure white"
Perimeter Countertop: Pental Quartz "Absolute Black Granite Honed"
Island Countertop: Pental Quartz "Arezzo"
Backsplash: Bedrosians "White Cararra Marble Random Linear Mosaic"

 Ryan Street Architects
Ryann Ford
Large tuscan master white tile marble floor walk-in shower photo in Austin with flat-panel cabinets, medium tone wood cabinets and white walls
Large tuscan master white tile marble floor walk-in shower photo in Austin with flat-panel cabinets, medium tone wood cabinets and white walls
Find the right local pro for your project

 RJA Design
This project was purposefully neutralized in ocean grays and blues with accents that mirror a drama filled sunset. This achieves a calming effect as the sun rises in the early morning. At high noon we strived for balance of the senses with rich textures that both soothe and excite. Under foot is a plush midnight ocean blue rug that emulates walking on water. Tactile fabrics and velvet pillows provide interest and comfort. As the sun crescendos, the oranges and deep blues in both art and accents invite you and the night to dance inside your home. Lighting was an intriguing challenge and was solved by creating a delicate balance between natural light and creative interior lighting solutions.

 Studio H Landscape Architecture
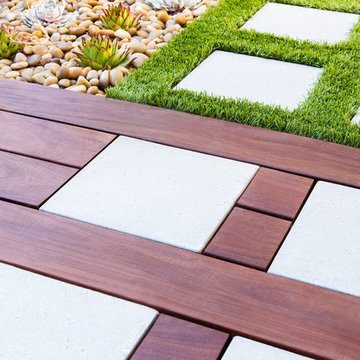
Photography by Studio H Landscape Architecture. Post processing by Isabella Li.
Photo of a small contemporary backyard stone garden path in Orange County.
Photo of a small contemporary backyard stone garden path in Orange County.



 Ninzan Studio, LLC


Outdoor shower deck - contemporary side yard outdoor shower deck idea in Tampa with no cover

 CAGE Design Build
Contemporary Kitchen Remodel featuring DeWils cabinetry in Maple with Just White finish and Kennewick door style, sleek concrete quartz countertop, jet black quartz countertop, hickory ember hardwood flooring, recessed ceiling detail | Photo: CAGE Design Build

 Haven Design and Construction
This light filled laundry room is as functional as it is beautiful. It features a vented clothes drying cabinet, complete with a hanging rod for air drying clothes and pullout mesh racks for drying t-shirts or delicates. The handy dog shower makes it easier to keep Fido clean and the full height wall tile makes cleaning a breeze. Open shelves above the dog shower provide a handy spot for rolled up towels, dog shampoo and dog treats. A laundry soaking sink, a custom pullout cabinet for hanging mops, brooms and other cleaning supplies, and ample cabinet storage make this a dream laundry room. Design accents include a fun octagon wall tile and a whimsical gold basket light fixture.

 Dovetail Construction
Alcove shower - contemporary master brown tile ceramic tile alcove shower idea with gray cabinets, white walls, an undermount sink and open cabinets

 Gayler Design Build
With a sizeable backyard and a love for entertaining, these clients wanted to build a covered outdoor kitchen/bar and seating area. They had one specific area by the side of their pool, with limited space, to build the outdoor kitchen.
There were immediate concerns about how to incorporate the two steps in the middle of the patio area; and they really wanted a bar that could seat at least eight people (to include an additional seating area with couches and chairs). This couple also wanted to use their outdoor living space year round. The kitchen needed ample storage and had to be easy to maintain. And last, but not least, they wanted it to look beautiful!
This 16 x 26 ft clear span pavilion was a great fit for the area we had to work with. By using wrapped steel columns in the corners in 6-foot piers, carpenter-built trusses, and no ridge beams, we created good space usage underneath the pavilion. The steps were incorporated into the space to make the transition between the kitchen area and seating area, which looked like they were meant to be there. With a little additional flagstone work, we brought the curve of the step to meet the back island, which also created more floor space in the seating area.
Two separate islands were created for the outdoor kitchen/bar area, built with galvanized metal studs to allow for more room inside the islands (for appliances and cabinets). We also used backer board and covered the islands with smooth finish stucco.
The back island housed the BBQ, a 2-burner cooktop and sink, along with four cabinets, one of which was a pantry style cabinet with pull out shelves (air tight, dust proof and spider proof—also very important to the client).
The front island housed the refrigerator, ice maker, and counter top cooler, with another set of pantry style, air tight cabinets. By curving the outside edge of the countertop we maximized the bar area and created seating for eight. In addition, we filled in the curve on the inside of the island with counter top and created two additional seats. In total, there was seating for ten people.
Infrared heaters, ceiling fans and shades were added for climate control, so the outdoor living space could be used year round. A TV for sporting events and SONOS for music, were added for entertaining enjoyment. Track lighting, as well as LED tape lights under the backsplash, provided ideal lighting for after dark usage.
The clients selected honed, Fantasy Brown Satin Quartzite, with a chipped edge detail for their countertop. This beautiful, linear design marble is very easy to maintain. The base of the islands were completed in stucco and painted satin gray to complement their house color. The posts were painted with Monterey Cliffs, which matched the color of the house shutter trim. The pavilion ceiling consisted of 2 x 6-T & G pine and was stained platinum gray.
In the few months since the outdoor living space was built, the clients said they have used it for more than eight parties and can’t wait to use it for the holidays! They also made sure to tell us that the look, feel and maintenance of the area all are perfect!

 Randy Angell Designs
Photography by Jimi Smith / "Jimi Smith Photography"
Example of a mid-sized minimalist backyard concrete and rectangular hot tub design in Dallas
Example of a mid-sized minimalist backyard concrete and rectangular hot tub design in Dallas

Sponsored
Fredericksburg, OH

High Point Cabinets
Columbus' Experienced Custom Cabinet Builder | 4x Best of Houzz Winner

 Ginkgo Leaf Studio
An overall view of the new patio space. Each "room" feels separate, but also flows well from one to the next.
Westhauser Photography
Inspiration for a mid-sized contemporary backyard concrete partial sun patio remodel for summer in Milwaukee with a fire pit
Inspiration for a mid-sized contemporary backyard concrete partial sun patio remodel for summer in Milwaukee with a fire pit
 SHM Architects
Photography: Nathan Schroder

Example of a trendy concrete exterior home design in Dallas
Example of a trendy concrete exterior home design in Dallas
 Turtle Beach Construction & Remodeling

Transitional beige one-story exterior home idea in Miami with a hip roof
 User
Usermark pinkerton vi360 photography

Trendy ceramic tile front door photo in San Francisco with a medium wood front door
Trendy ceramic tile front door photo in San Francisco with a medium wood front door

Sponsored
Fredericksburg, OH
High Point Cabinets
Columbus' Experienced Custom Cabinet Builder | 4x Best of Houzz Winner

 company kd, llc.
Susan Schwab
James Maynard from Vantage Imagery
James@vantageimagery.com
Arts and crafts two-story brick flat roof photo in Denver
Arts and crafts two-story brick flat roof photo in Denver
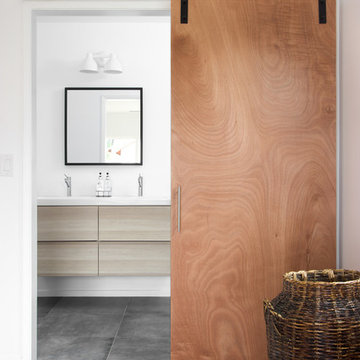


 Elizabeth Taich Design
Example of a mid-sized transitional gray tile and porcelain tile porcelain tile powder room design in Chicago with flat-panel cabinets, white cabinets, a wall-mount toilet, gray walls, an undermount sink and quartz countertops
16