
Search results for "Smooth transition" in Home Design Ideas

 GooseNest Interior Design
Example of a mid-sized eclectic single-wall ceramic tile kitchen design in New York with an undermount sink, shaker cabinets, gray cabinets, granite countertops, white backsplash, subway tile backsplash, stainless steel appliances and an island
 Douglas Knight Construction
 Douglas Knight Construction and Springgate Photography
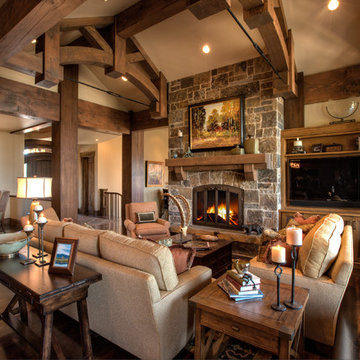
Living room - huge transitional open concept dark wood floor living room idea in Salt Lake City with beige walls, a standard fireplace, a stone fireplace and a media wall
Living room - huge transitional open concept dark wood floor living room idea in Salt Lake City with beige walls, a standard fireplace, a stone fireplace and a media wall
 Gennaro Fattore Design

Example of a mid-sized trendy backyard concrete patio fountain design in Las Vegas with no cover
Find the right local pro for your project

 Weil Friedman Architects
This Kitchen was carved out of a former Maids Room and Pantry in order to provide an "open-concept" Kitchen/Family Room which opens into a Living/Dining Room. While the spaces are all open to one another, each is defined separately to maintain the pre-war character of the apartment. In this instance, the peninsula is contained within a large cased opening which also incorporates custom storage cabinets.
Photo by J. Nefsky
 Andrea Schumacher Interiors
Emily Redfield
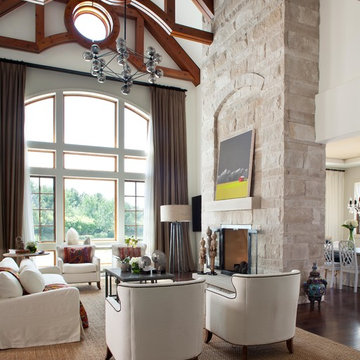
Huge transitional dark wood floor living room photo in Denver with a standard fireplace and a stone fireplace
Huge transitional dark wood floor living room photo in Denver with a standard fireplace and a stone fireplace

 The Working Kitchen, Ltd.
Inspiration for a mid-sized craftsman single-wall slate floor laundry room remodel in New York with an undermount sink, quartz countertops, white walls, a side-by-side washer/dryer, gray countertops, recessed-panel cabinets and medium tone wood cabinets

 Emerald Coast Real Estate Photography
© Will Sullivan, Emerald Coat Real Estate Photography, LLC
Example of a classic formal and open concept living room design in Miami with white walls, no tv, a standard fireplace and a tile fireplace
Example of a classic formal and open concept living room design in Miami with white walls, no tv, a standard fireplace and a tile fireplace

Sponsored
Delaware, OH

Buckeye Basements, Inc.
Central Ohio's Basement Finishing ExpertsBest Of Houzz '13-'21

 Adriana Solmson
Adriana Solmson Interiors
Kitchen - large contemporary u-shaped brown floor and dark wood floor kitchen idea in New York with flat-panel cabinets, medium tone wood cabinets, quartz countertops, white backsplash, glass sheet backsplash, stainless steel appliances, an island and beige countertops
Kitchen - large contemporary u-shaped brown floor and dark wood floor kitchen idea in New York with flat-panel cabinets, medium tone wood cabinets, quartz countertops, white backsplash, glass sheet backsplash, stainless steel appliances, an island and beige countertops
 Cynthia Spence Design
Ed Ritger
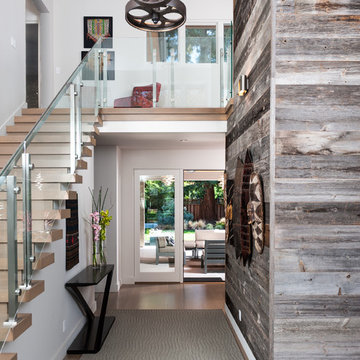
Example of a trendy medium tone wood floor entry hall design in San Francisco
Example of a trendy medium tone wood floor entry hall design in San Francisco



 E Tanny Design, llc
Alcove shower - transitional gray tile brown floor and single-sink alcove shower idea in Boston with recessed-panel cabinets, dark wood cabinets, white walls, an undermount sink, a hinged shower door and white countertops
 42 North | DESIGN…at your doorstep®

Example of a transitional galley porcelain tile and gray floor dedicated laundry room design in Grand Rapids with flat-panel cabinets, gray cabinets, quartzite countertops, a side-by-side washer/dryer and white countertops

Sponsored
Delaware, OH
Buckeye Basements, Inc.
Central Ohio's Basement Finishing ExpertsBest Of Houzz '13-'21
 Melanie Rekola Landscape Design

Contemporary front entrance with natural elements of wood and stone. Full width entry steps access both the front and side entrance points. Linear parking pad with black polished river stone accents the homes euro flair exterior. Melanie Rekola Landscape Design photo by Techo Bloc

 Susan Brook Interiors
Huge re-model including taking ceiling from a flat ceiling to a complete transformation. Bamboo custom cabinetry was given a grey stain, mixed with walnut strip on the bar and the island given a different stain. Huge amounts of storage from deep pan corner drawers, roll out trash, coffee station, built in refrigerator, wine and alcohol storage, appliance garage, pantry and appliance storage, the amounts go on and on. Floating shelves with a back that just grabs the eye takes this kitchen to another level. The clients are thrilled with this huge difference from their original space.

 Kitchens by Francis
Small transitional u-shaped vinyl floor and brown floor kitchen photo in San Francisco with quartz countertops, white backsplash, terra-cotta backsplash, stainless steel appliances, a double-bowl sink, shaker cabinets, green cabinets and white countertops
 E Design Home
Photo: Jim Decker Photography.

Inspiration for a transitional living room remodel in Las Vegas with a music area
Inspiration for a transitional living room remodel in Las Vegas with a music area

Sponsored
Columbus, OH

Hope Restoration & General Contracting
Columbus Design-Build, Kitchen & Bath Remodeling, Historic Renovations


 Lush Interiors Inc.
Living room - small mid-century modern enclosed wallpaper, dark wood floor and brown floor living room idea in Calgary with a standard fireplace, a wood fireplace surround, white walls and no tv

 Pool Environments, Inc.
Originally designed by one of the most notable landscape architects in town, this once impressive project had faltered in recent years. The pool and spa still functioned well, and the client wanted to keep it intact. In addition, they wanted to keep as much of the existing landscaping as possible. The surrounding decks, walls, and steps were fair game. At first glance, one might think that our changes were simple material changes. Upon closer inspection, however, one can see the subtle, yet transformative changes that come together to update this classic pool in a tasteful, timeless manner, and improve the flow and usability of the deck areas, while softening the feel of the massive hardscape.
The subtle changes begin as soon as you walk out the back door of the house. The existing decking had a lot of what we call “tweeners”; areas that are overly generous walkways, yet not large enough to house furniture. The awkwardly small bluestone patio was expanded to accommodate a generous seating area, by pushing the step-down closer to the pool. Our talented stone mason carefully married the new bluestone into the existing, resulting in an imperceptible difference between the two. As you descend the new bluestone steps to the pool level, your bare feet will be thankful for the new smooth-finished limestone colored concrete, with a hand cut pattern carefully etched into its surface. The old red brick decking was so hot that the owners could not walk around the pool in bare feet. The brick coping was also replaced with an eased edge Pennsylvania Premier Stone which matches the new step treads throughout the project. Between the house and the pool, a large raised planter was reconfigured, giving additional space to the pool deck for a shaded lounge chair area.
Across the pool, a bank of rather tall painted brick retaining walls were cut down, shortened, and moved. This lessened the visual impact of the walls, which were rather overwhelming in the space, as well as opening up a new seating area, nestled under the arms of the massive pecan at the back of the property. Rather than continuing solid decking around the entire pool, the area near these walls has been transformed to large stone stepper pads set in a sea of beautiful St. Augustine lawn. This creates a visually softened area that is still suited to setting tables and chairs when the guest list calls for additional seating.
The spa area is quite possibly the most dramatic change on this project. Yet more raised planter walls divided this area into awkward spaces, unsuited to proper furniture placement. The planters were removed, new stone decks, once again expertly married into the existing, opening the area to house a large dining table and new built in bbq area. The spa itself was re-imagined with the bluestone coping, and painted brick veneer. The most impressive addition though is the new handmade glazed tiles that surround the existing cast stone water feature. This water feature was almost unnoticeable against the painted brick wall, but now the dramatic arch and pop of color draw the eye to this quaint little corner of the property.
18