
Search results for "Smoother" in Home Design Ideas
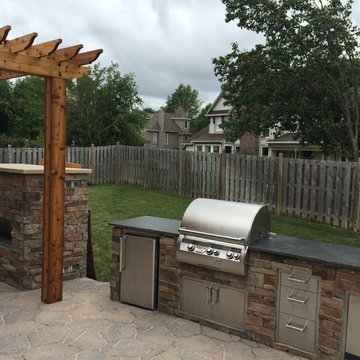
 Henges Insulation, Fireplaces, & Outdoor Kitchens
Henges Insulation & Fireplaces is now selling Outdoor Kitchen Kits! These outdoor kitchens offer great grilling, storage and plenty of counter space. Take your grilling to the next level with these outdoor kitchen designs.
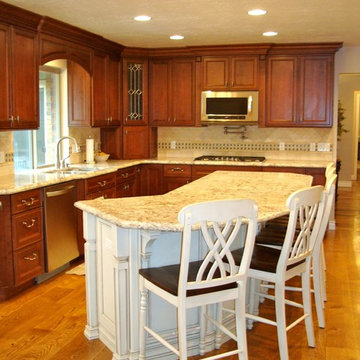
 Chris and Dick's
Jolene Amico, Masterbrand two tone kitchen, Cherry briarwood finish, Maple coconut with amaretto glaze island, Granite: white springs with ogee edge, Natural stone backsplash, Corbels on island, Pot filler, Oak wide plank flooring, Desk in kitchen

 Southwest Construction & Home Improvement
Mid-sized trendy master mosaic tile floor and white floor alcove shower photo in Los Angeles with recessed-panel cabinets, white cabinets, white walls, an undermount sink, solid surface countertops and a hinged shower door
Find the right local pro for your project
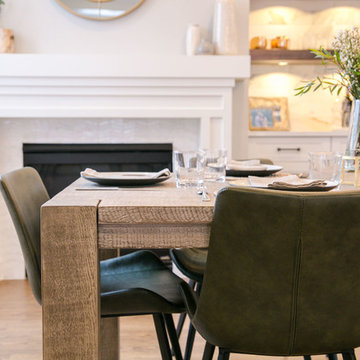
 TVL Creative Ltd.
Our clients had just recently closed on their new house in Stapleton and were excited to transform it into their perfect forever home. They wanted to remodel the entire first floor to create a more open floor plan and develop a smoother flow through the house that better fit the needs of their family. The original layout consisted of several small rooms that just weren’t very functional, so we decided to remove the walls that were breaking up the space and restructure the first floor to create a wonderfully open feel.
After removing the existing walls, we rearranged their spaces to give them an office at the front of the house, a large living room, and a large dining room that connects seamlessly with the kitchen. We also wanted to center the foyer in the home and allow more light to travel through the first floor, so we replaced their existing doors with beautiful custom sliding doors to the back yard and a gorgeous walnut door with side lights to greet guests at the front of their home.
Living Room
Our clients wanted a living room that could accommodate an inviting sectional, a baby grand piano, and plenty of space for family game nights. So, we transformed what had been a small office and sitting room into a large open living room with custom wood columns. We wanted to avoid making the home feel too vast and monumental, so we designed custom beams and columns to define spaces and to make the house feel like a home. Aesthetically we wanted their home to be soft and inviting, so we utilized a neutral color palette with occasional accents of muted blues and greens.
Dining Room
Our clients were also looking for a large dining room that was open to the rest of the home and perfect for big family gatherings. So, we removed what had been a small family room and eat-in dining area to create a spacious dining room with a fireplace and bar. We added custom cabinetry to the bar area with open shelving for displaying and designed a custom surround for their fireplace that ties in with the wood work we designed for their living room. We brought in the tones and materiality from the kitchen to unite the spaces and added a mixed metal light fixture to bring the space together
Kitchen
We wanted the kitchen to be a real show stopper and carry through the calm muted tones we were utilizing throughout their home. We reoriented the kitchen to allow for a big beautiful custom island and to give us the opportunity for a focal wall with cooktop and range hood. Their custom island was perfectly complimented with a dramatic quartz counter top and oversized pendants making it the real center of their home. Since they enter the kitchen first when coming from their detached garage, we included a small mud-room area right by the back door to catch everyone’s coats and shoes as they come in. We also created a new walk-in pantry with plenty of open storage and a fun chalkboard door for writing notes, recipes, and grocery lists.
Office
We transformed the original dining room into a handsome office at the front of the house. We designed custom walnut built-ins to house all of their books, and added glass french doors to give them a bit of privacy without making the space too closed off. We painted the room a deep muted blue to create a glimpse of rich color through the french doors
Powder Room
The powder room is a wonderful play on textures. We used a neutral palette with contrasting tones to create dramatic moments in this little space with accents of brushed gold.
Master Bathroom
The existing master bathroom had an awkward layout and outdated finishes, so we redesigned the space to create a clean layout with a dream worthy shower. We continued to use neutral tones that tie in with the rest of the home, but had fun playing with tile textures and patterns to create an eye-catching vanity. The wood-look tile planks along the floor provide a soft backdrop for their new free-standing bathtub and contrast beautifully with the deep ash finish on the cabinetry.
 DekTek Tile
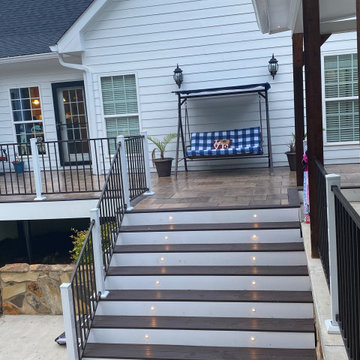
Beautiful deck transformation. The homeowner had composite that didn't last very long and was looking for a long-lasting low maintenance decking product. They installed DekTek Tile's stunning concrete deck tiles and exceeded all their expectation. Read their online review:
“For someone looking for a superior alternative to high maintenance wood decking - DekTek Tile exceeded all our expectations. The entire process from the first phone call to the completed job couldn’t had been any smoother. The staff at DekTek Tile were always available to answer questions and very easy to communicate with. Our choice of a custom Mocha colored tiles blended perfect with our other deck features. We were blown away with the final results, along with the countless compliments from family and friends.” ~ Richie S. - Monroe, Georgia
 Beyond Redesign
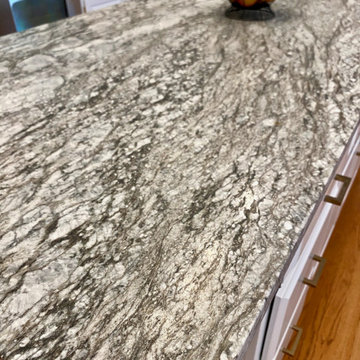
A new look for a tired kitchen. The cabinets were refinished with the same finish as that used for new cabinets. As they are oak, we filled in the grain to render a smoother finish. New granite countertops, tile, light fixture, slow close hinges and slow close drawer slide as well as a new trash/recycle rollout complete the update.
 The Hands Of Sean Perry
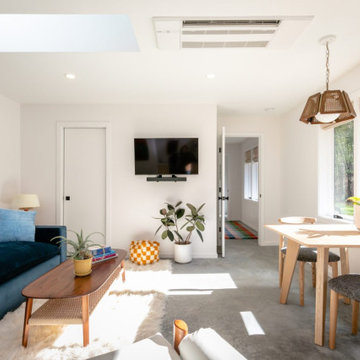
These Buncombe County homeowners were looking for a fun, postmodern space to host friends and family on their restful 40-acre mountain retreat, which includes their main home, a studio, and a cottage. With the assignment of two complete exterior and interior renovations for the ancillary quarters, The Hands of Sean Perry Co. got to work transforming the studio and cottage spaces into the getaway of this owner’s dreams.
Both structures received major upgrades, including refinishing the existing textured stucco for a smoother, clean aesthetic and also installing Americana thermally modified ash siding, custom built-in furniture, storage solutions and zinc roofing throughout.
Built into a hillside, the studio needed additional drainage support to prevent water from collecting against the foundation. To ensure its structural integrity for years to come, the team built a J drain mat into the walls and tied it into the floor system under the concrete slab.
In the cottage, the crew completed extensive renovations, including a new ladder and rail loft area — the perfect nook for cozying up to read on a rainy afternoon.

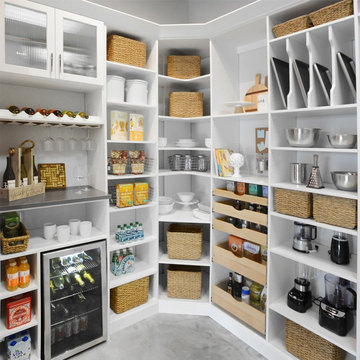
 Inspired Closets Vermont
Imagine this: you open your pantry… and instantly find what you need. ? ? ? No more digging behind cereal boxes, no more forgotten cans or mystery snacks. Just everything in clear view, right where it should be.
If easy morning, smoother meal prep, and less food waste sounds good to you, call us at (802) 658-0000 or visit our website to learn more.
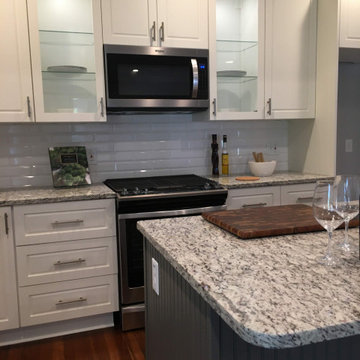
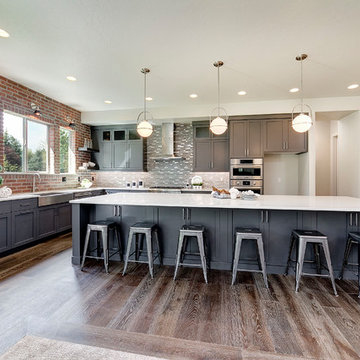
 INSPIRED KITCHEN DESIGN
“After the IKEA boxes were installed, we were able to add the Ricabi custom doors and drawer fronts on our own,” she says.
She continues: “The main challenge we faced was making sure we measured everything in the kitchen area correctly while the house was in the demo stage. There’s definitely a learning curve to putting the first few IKEA cabinets together but it’s much easier after that.”
Andrea concludes with some advice for other IKEA kitchen remodelers.
“You can have a custom-looking kitchen without the huge price tag. If you’re concerned that your kitchen is going to look like those in the IKEA showroom, consider a custom door company like Ricabi and an awesome design service like IKD. Constructing IKEA cabinets yourself will save money but be patient on the first few. It’s a lot smoother if you have a partner to help you.”

 Eternity Modern
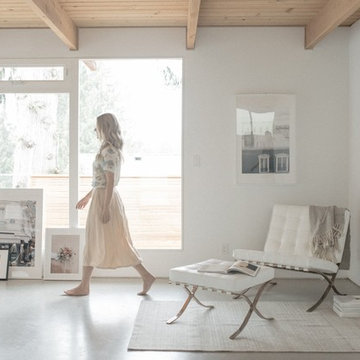
The frame was initially designed to be bolted together, but was redesigned in 1950 using stainless steel, which allowed the frame to be formed by a seamless piece of metal, giving it a smoother appearance. Bovine leather replaced the ivory-colored pigskin which was used for the original pieces.
 Jess Pedersen Architecture
PHOTOS: Mountain Home Photo
CONTRACTOR: 3C Construction
Main level living: 1455 sq ft
Upper level Living: 1015 sq ft
Guest Wing / Office: 520 sq ft
Total Living: 2990 sq ft
Studio Space: 1520 sq ft
2 Car Garage : 575 sq ft
General Contractor: 3C Construction: Steve Lee
The client, a sculpture artist, and his wife came to J.P.A. only wanting a studio next to their home. During the design process it grew to having a living space above the studio, which grew to having a small house attached to the studio forming a compound. At this point it became clear to the client; the project was outgrowing the neighborhood. After re-evaluating the project, the live / work compound is currently sited in a natural protected nest with post card views of Mount Sopris & the Roaring Fork Valley. The courtyard compound consist of the central south facing piece being the studio flanked by a simple 2500 sq ft 2 bedroom, 2 story house one the west side, and a multi purpose guest wing /studio on the east side. The evolution of this compound came to include the desire to have the building blend into the surrounding landscape, and at the same time become the backdrop to create and display his sculpture.
“Jess has been our architect on several projects over the past ten years. He is easy to work with, and his designs are interesting and thoughtful. He always carefully listens to our ideas and is able to create a plan that meets our needs both as individuals and as a family. We highly recommend Jess Pedersen Architecture”.
- Client
“As a general contractor, I can highly recommend Jess. His designs are very pleasing with a lot of thought put in to how they are lived in. He is a real team player, adding greatly to collaborative efforts and making the process smoother for all involved. Further, he gets information out on or ahead of schedule. Really been a pleasure working with Jess and hope to do more together in the future!”
Steve Lee - 3C Construction
 TVL Creative Ltd.
Our clients had just recently closed on their new house in Stapleton and were excited to transform it into their perfect forever home. They wanted to remodel the entire first floor to create a more open floor plan and develop a smoother flow through the house that better fit the needs of their family. The original layout consisted of several small rooms that just weren’t very functional, so we decided to remove the walls that were breaking up the space and restructure the first floor to create a wonderfully open feel.
After removing the existing walls, we rearranged their spaces to give them an office at the front of the house, a large living room, and a large dining room that connects seamlessly with the kitchen. We also wanted to center the foyer in the home and allow more light to travel through the first floor, so we replaced their existing doors with beautiful custom sliding doors to the back yard and a gorgeous walnut door with side lights to greet guests at the front of their home.
Living Room
Our clients wanted a living room that could accommodate an inviting sectional, a baby grand piano, and plenty of space for family game nights. So, we transformed what had been a small office and sitting room into a large open living room with custom wood columns. We wanted to avoid making the home feel too vast and monumental, so we designed custom beams and columns to define spaces and to make the house feel like a home. Aesthetically we wanted their home to be soft and inviting, so we utilized a neutral color palette with occasional accents of muted blues and greens.
Dining Room
Our clients were also looking for a large dining room that was open to the rest of the home and perfect for big family gatherings. So, we removed what had been a small family room and eat-in dining area to create a spacious dining room with a fireplace and bar. We added custom cabinetry to the bar area with open shelving for displaying and designed a custom surround for their fireplace that ties in with the wood work we designed for their living room. We brought in the tones and materiality from the kitchen to unite the spaces and added a mixed metal light fixture to bring the space together
Kitchen
We wanted the kitchen to be a real show stopper and carry through the calm muted tones we were utilizing throughout their home. We reoriented the kitchen to allow for a big beautiful custom island and to give us the opportunity for a focal wall with cooktop and range hood. Their custom island was perfectly complimented with a dramatic quartz counter top and oversized pendants making it the real center of their home. Since they enter the kitchen first when coming from their detached garage, we included a small mud-room area right by the back door to catch everyone’s coats and shoes as they come in. We also created a new walk-in pantry with plenty of open storage and a fun chalkboard door for writing notes, recipes, and grocery lists.
Office
We transformed the original dining room into a handsome office at the front of the house. We designed custom walnut built-ins to house all of their books, and added glass french doors to give them a bit of privacy without making the space too closed off. We painted the room a deep muted blue to create a glimpse of rich color through the french doors
Powder Room

The powder room is a wonderful play on textures. We used a neutral palette with contrasting tones to create dramatic moments in this little space with accents of brushed gold.
Master Bathroom
The existing master bathroom had an awkward layout and outdated finishes, so we redesigned the space to create a clean layout with a dream worthy shower. We continued to use neutral tones that tie in with the rest of the home, but had fun playing with tile textures and patterns to create an eye-catching vanity. The wood-look tile planks along the floor provide a soft backdrop for their new free-standing bathtub and contrast beautifully with the deep ash finish on the cabinetry.
 Hodges Windows & Doors

Large elegant brick floor and red floor entryway photo in DC Metro with red walls and a dark wood front door

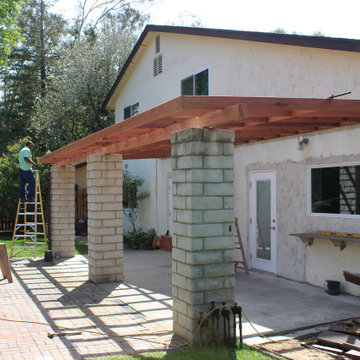
 RG Painting and Construction Inc.
At RG Painting & Construction, Inc., we bring over 20 years of hands-on experience to every project.
As a locally owned Santa Barbara contractor, we don’t rely on random subcontractors or pass your project around. We manage everything with a consistent, trusted team so you get a smoother process and better results from start to finish.
What that means for you:
-One point of contact — clear communication the entire time
-A reliable, experienced team — not crews you’ve never met
-Quality workmanship that lasts — no shortcuts or patchwork fixes
-A more seamless, less stressful experience overall
We handle everything in-house and with trusted trades, so your project is done efficiently, correctly, and with attention to detail at every stage.
Services include:
Residential and commercial painting
Kitchen and bathroom remodeling
Whole-home renovations
Electrical, plumbing, and framing
Drywall, flooring, and finish work
Window and door replacements
Energy-efficient upgrades and insulation
Water damage and restoration
And More!!!
 Quarry Mill

This residential home showcases Tuscan Antique natural thin veneer from the Quarry Mill. Tuscan Antique is a beautiful tumbled natural limestone veneer with a range of mostly gold tones. There are a few grey pieces as well as some light brown pieces in the mix. The tumbling process softens the edges and makes for a smoother texture. Although our display shows a raked mortar joint for consistency, Tuscan Antique lends itself to the flush or overgrout techniques of old-world architecture. Using a flush or overgrout technique takes you back to the times when stone was used structurally in the construction process. This is the perfect stone if your goal is to replicate a classic Italian villa.
 DekTek Tile
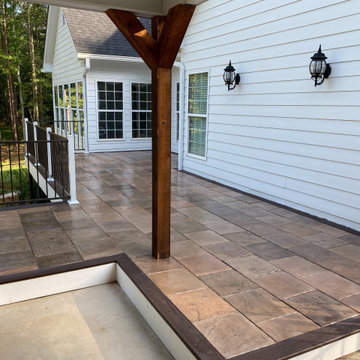
Beautiful deck transformation. The homeowner had composite that didn't last very long and was looking for a long-lasting low maintenance decking product. They installed DekTek Tile's stunning concrete deck tiles and exceeded all their expectation. Read their online review:
“For someone looking for a superior alternative to high maintenance wood decking - DekTek Tile exceeded all our expectations. The entire process from the first phone call to the completed job couldn’t had been any smoother. The staff at DekTek Tile were always available to answer questions and very easy to communicate with. Our choice of a custom Mocha colored tiles blended perfect with our other deck features. We were blown away with the final results, along with the countless compliments from family and friends.” ~ Richie S. - Monroe, Georgia

27