
Search results for "Smoother" in Home Design Ideas
 Design Perspective Interior Design, LLC
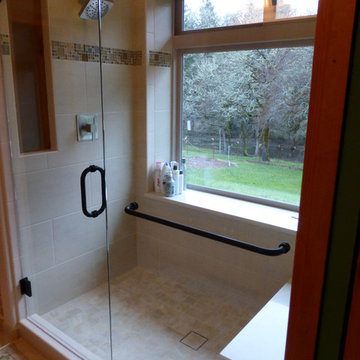
The homeowners wanted to remove a large bathtub and install a large 2 person shower in its place. The large window already existed so they wanted to take advantage of the lovely and private view.
The shower was over 68" long and 42" wide. We chose to mix metal finishes on the fixtures and the glass hardware to mesh the vanity fixtures with the new shower fixtures. A tile drain was also used to hide the drain from view and provide a smoother surface to walk on while showering.
Silestone Daria was used for the bench seat in the shower to tie in the new vanity countertop that was installed on existing cabintery. Tile from DalTile called Ayers rock was used on the floors and Florida Tile Soul Spirit Pearl was used for the walls with Glazzio Glass and Slate mosaic for the liner band.
We installed 2 showerheads in this expansive shower. One a fixed showerhead and the other a hand shower with it's own controls at the bench area. We additionally updated the vanity faucets and toilet. Lastly, we installed a new small vanity where the shower had been located and installed a small window in the shower to allow some natural light to enter the small vanity space.
Now the homeowners can take relaxing showers while enjoying the view from this beautiful shower.
This project was designed for and built by Corvallis Custom Kitchens and Baths.
 RCJ Building Inc.
Asheville building community has amazing Local Craftsman

Reclaimed Upstate New York Barn wood treads
Example of a small trendy wooden straight metal railing staircase design in Other with metal risers
Example of a small trendy wooden straight metal railing staircase design in Other with metal risers
 TVL Creative Ltd.
Our clients had just recently closed on their new house in Stapleton and were excited to transform it into their perfect forever home. They wanted to remodel the entire first floor to create a more open floor plan and develop a smoother flow through the house that better fit the needs of their family. The original layout consisted of several small rooms that just weren’t very functional, so we decided to remove the walls that were breaking up the space and restructure the first floor to create a wonderfully open feel.
After removing the existing walls, we rearranged their spaces to give them an office at the front of the house, a large living room, and a large dining room that connects seamlessly with the kitchen. We also wanted to center the foyer in the home and allow more light to travel through the first floor, so we replaced their existing doors with beautiful custom sliding doors to the back yard and a gorgeous walnut door with side lights to greet guests at the front of their home.
Living Room
Our clients wanted a living room that could accommodate an inviting sectional, a baby grand piano, and plenty of space for family game nights. So, we transformed what had been a small office and sitting room into a large open living room with custom wood columns. We wanted to avoid making the home feel too vast and monumental, so we designed custom beams and columns to define spaces and to make the house feel like a home. Aesthetically we wanted their home to be soft and inviting, so we utilized a neutral color palette with occasional accents of muted blues and greens.
Dining Room
Our clients were also looking for a large dining room that was open to the rest of the home and perfect for big family gatherings. So, we removed what had been a small family room and eat-in dining area to create a spacious dining room with a fireplace and bar. We added custom cabinetry to the bar area with open shelving for displaying and designed a custom surround for their fireplace that ties in with the wood work we designed for their living room. We brought in the tones and materiality from the kitchen to unite the spaces and added a mixed metal light fixture to bring the space together
Kitchen
We wanted the kitchen to be a real show stopper and carry through the calm muted tones we were utilizing throughout their home. We reoriented the kitchen to allow for a big beautiful custom island and to give us the opportunity for a focal wall with cooktop and range hood. Their custom island was perfectly complimented with a dramatic quartz counter top and oversized pendants making it the real center of their home. Since they enter the kitchen first when coming from their detached garage, we included a small mud-room area right by the back door to catch everyone’s coats and shoes as they come in. We also created a new walk-in pantry with plenty of open storage and a fun chalkboard door for writing notes, recipes, and grocery lists.
Office
We transformed the original dining room into a handsome office at the front of the house. We designed custom walnut built-ins to house all of their books, and added glass french doors to give them a bit of privacy without making the space too closed off. We painted the room a deep muted blue to create a glimpse of rich color through the french doors
Powder Room
The powder room is a wonderful play on textures. We used a neutral palette with contrasting tones to create dramatic moments in this little space with accents of brushed gold.
Master Bathroom
The existing master bathroom had an awkward layout and outdated finishes, so we redesigned the space to create a clean layout with a dream worthy shower. We continued to use neutral tones that tie in with the rest of the home, but had fun playing with tile textures and patterns to create an eye-catching vanity. The wood-look tile planks along the floor provide a soft backdrop for their new free-standing bathtub and contrast beautifully with the deep ash finish on the cabinetry.
Find the right local pro for your project
 Endless Pools
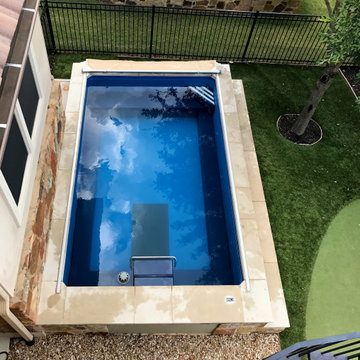
You'll Love the Smoother, Wider, Deeper Current
More power for training, with a gentler touch for therapy. Faster for advanced swimmers, and more comfortable for every level. Step up to our Performance pool, offering all the advantages of our Original model, with more oomph & utility for the whole family.
Ask about our Pool Packages for a Performance pool with faster ordering and guaranteed savings.
 Tracy Tesmer Design Remodeling

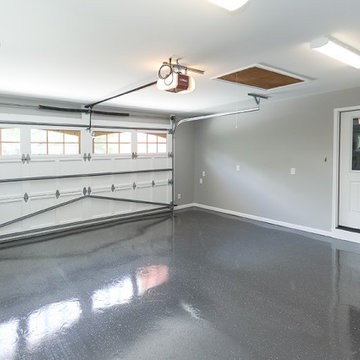
What a difference the removal of the old wall paneling and the addition of drywall (walls and ceiling) made on this Laurel Ridge Garage Remodel. Also the fresh paint, new custom garage doors, additional electrical, new window, and epoxy floor finish - all changed the dynamics of this space to make it more efficient and appealing for the homeowners. To top it off, new concrete was poured to make for a smoother transition from gravel to garage.
 User
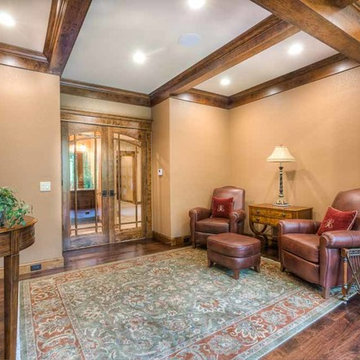
UserThis home features our Quiet Seal interior door. The perimeter weatherstrip helps to greatly reduce sound transmission throughout the home. It's an available option for all Waudena Millwork interior door styles and available in three colors. Quiet Seal assists in reducing air and light infiltration and provides a smoother operation with no more slamming doors.
The doors in this photo feature an arch top with 9-lite prairie grille in a Natural Birch wood species with custom stain.
 RG Painting and Construction Inc.
At RG Painting & Construction, Inc., we bring over 20 years of hands-on experience to every project.
As a locally owned Santa Barbara contractor, we don’t rely on random subcontractors or pass your project around. We manage everything with a consistent, trusted team so you get a smoother process and better results from start to finish.
What that means for you:
-One point of contact — clear communication the entire time
-A reliable, experienced team — not crews you’ve never met
-Quality workmanship that lasts — no shortcuts or patchwork fixes
-A more seamless, less stressful experience overall
We handle everything in-house and with trusted trades, so your project is done efficiently, correctly, and with attention to detail at every stage.
Services include:
Residential and commercial painting
Kitchen and bathroom remodeling
Whole-home renovations
Electrical, plumbing, and framing
Drywall, flooring, and finish work
Window and door replacements
Energy-efficient upgrades and insulation
Water damage and restoration
And More!!!
 Kitchen Solvers of Fort Wayne & Toledo
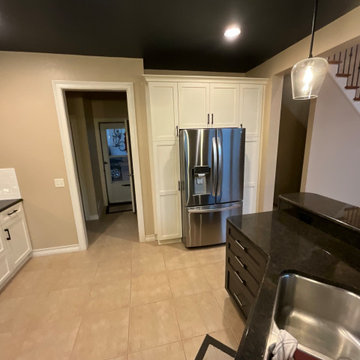
Our clients were ready to say goodbye to their dated stained cabinets and all the frustrations that came with them—hinges that weren’t soft-close, doors that wouldn’t stay aligned, and drawers and rollouts that just didn’t glide like they should. We transformed their space by refacing the cabinets with the Tribute door style from our Kitchen Solvers Showcase Collection. The perimeter cabinets were finished in a soft Eggshell, while the island got a rich Nightfall stain for a striking two-tone look. To fix the functionality issues, we swapped in new full-extension, undermount, soft-close slides so every drawer opens and closes like a dream. And even though the island stayed close to its original color, we gave it a full reface and upgraded the back with beadboard craftsman wainscoting for a fresh, custom touch. A smoother, brighter, beautifully updated kitchen—inside and out.
 Tile Doctor Ltd
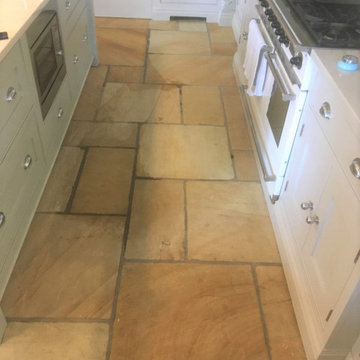
This is a large 17.2 m2 Sandstone Floor installed throughout the living and kitchen areas of a property in the beautiful village of Disley close to Lyme Park which is run by the National Trust. The floor had been installed four years ago and my client was unhappy with the original sealer which hadn’t lasted very long. Without the protection of a sealer dirt had become ingrained in the pores of the stone which was now difficult to clean. Another issue was the rough nature of the Sandstone meant it was impossible to mop as it shreds the mop! As a result, the floor was mainly cleaned with a hoover which was not ideal, especially in a kitchen.
I went over to survey the floor and before quoting I ran a small test clean in the kitchen which took the floor back to its natural pale colour and really showed how dirty the floor had become. Test cleans are great as it helps me to formulate an effective cleaning plan and provide an accurate quote. My client was impressed with the result and so I was booked to come back and deep clean and then reseal the whole floor. Due to its size I estimated the floor would take two days to deep clean and a further day to apply a new sealer, so three days in total.
Working in large sections I started by cleaning the floor and stripping off the old sealer with a strong dilution of Tile Doctor Remove and Go which is a coatings remover that is safe to use on stone. The solution was left to soak into the pores of the Sandstone for ten minutes before being worked in with a 200-grit diamond pad fitted to a rotary floor machine. This action not only removed the old sealer and cleaned the floor but the 200-grit pad being vey coarse removed a lot of the roughness from the surface of the Sandstone so it shouldn’t shred any more mops.
After rinsing the floor with water and removing the slurry with a wet vacuum I set about cleaning the grout with Tile Doctor Pro-Clean worked into the grout line with a stiff brush and assisted with steam from a professional steam cleaner with a grout attachment. Once done the floor was rinsed and extracted again to remove the soil from the grouting. There was also an area near one of the doors where the grout had become loose and needed replacing so I made up a batch of matching grout and filled this in. The floor was then left overnight to dry with assistance from a couple of air movers.
I returned the next day to finish the floor by applying a sealer. First, I double checked the floor was dry with the damp meter. The readings confirmed the air movers had done a good job and that the floor was within the accepted parameters, so I was ready to seal. The sealer I chose was Tile Doctor Seal and Go which being water based doesn’t leave a smell as it dries, it really works well on Sandstone and adds a nice subtle sheen to the stone.
Once finished the floor looked much cleaner, lighter in colour overall more inviting, you could even see the fossils in some of the tiles.
The surface was also smoother so the customer should find cleaning with a mop much easier in future. On that subject its worth pointing out that owners of sealed floors should always use a neutral pH tile cleaner on their floors as most supermarket products are simply too strong and will prematurely strip the sealer off a tile if used repeatedly. Tile Doctor sell a product called Tile Doctor Neutral Cleaner which is ideal for cleaning sealed Sandstone floors like this one.
My client was really happy with the results and sent me a message later saying: “the floor looks amazing!”
Kamila Logonzy
East Cheshire Tile Doctor
 Endless Pools
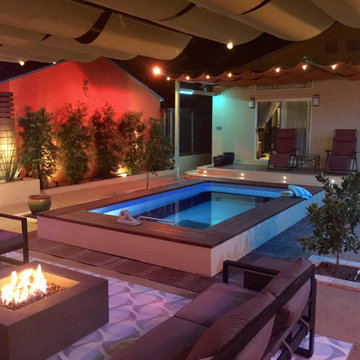
You'll Love the Smoother, Wider, Deeper Current
More power for training, with a gentler touch for therapy. Faster for advanced swimmers, and more comfortable for every level. Step up to our Performance pool, offering all the advantages of our Original model, with more oomph & utility for the whole family.
Ask about our Pool Packages for a Performance pool with faster ordering and guaranteed savings.
 TVL Creative Ltd.
Our clients had just recently closed on their new house in Stapleton and were excited to transform it into their perfect forever home. They wanted to remodel the entire first floor to create a more open floor plan and develop a smoother flow through the house that better fit the needs of their family. The original layout consisted of several small rooms that just weren’t very functional, so we decided to remove the walls that were breaking up the space and restructure the first floor to create a wonderfully open feel.
After removing the existing walls, we rearranged their spaces to give them an office at the front of the house, a large living room, and a large dining room that connects seamlessly with the kitchen. We also wanted to center the foyer in the home and allow more light to travel through the first floor, so we replaced their existing doors with beautiful custom sliding doors to the back yard and a gorgeous walnut door with side lights to greet guests at the front of their home.
Living Room
Our clients wanted a living room that could accommodate an inviting sectional, a baby grand piano, and plenty of space for family game nights. So, we transformed what had been a small office and sitting room into a large open living room with custom wood columns. We wanted to avoid making the home feel too vast and monumental, so we designed custom beams and columns to define spaces and to make the house feel like a home. Aesthetically we wanted their home to be soft and inviting, so we utilized a neutral color palette with occasional accents of muted blues and greens.
Dining Room
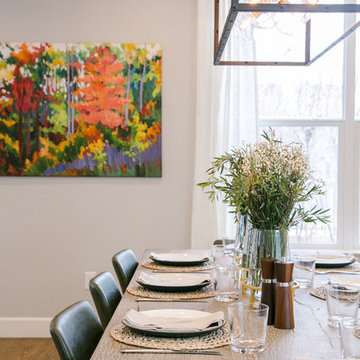
Our clients were also looking for a large dining room that was open to the rest of the home and perfect for big family gatherings. So, we removed what had been a small family room and eat-in dining area to create a spacious dining room with a fireplace and bar. We added custom cabinetry to the bar area with open shelving for displaying and designed a custom surround for their fireplace that ties in with the wood work we designed for their living room. We brought in the tones and materiality from the kitchen to unite the spaces and added a mixed metal light fixture to bring the space together
Kitchen
We wanted the kitchen to be a real show stopper and carry through the calm muted tones we were utilizing throughout their home. We reoriented the kitchen to allow for a big beautiful custom island and to give us the opportunity for a focal wall with cooktop and range hood. Their custom island was perfectly complimented with a dramatic quartz counter top and oversized pendants making it the real center of their home. Since they enter the kitchen first when coming from their detached garage, we included a small mud-room area right by the back door to catch everyone’s coats and shoes as they come in. We also created a new walk-in pantry with plenty of open storage and a fun chalkboard door for writing notes, recipes, and grocery lists.
Office
We transformed the original dining room into a handsome office at the front of the house. We designed custom walnut built-ins to house all of their books, and added glass french doors to give them a bit of privacy without making the space too closed off. We painted the room a deep muted blue to create a glimpse of rich color through the french doors
Powder Room
The powder room is a wonderful play on textures. We used a neutral palette with contrasting tones to create dramatic moments in this little space with accents of brushed gold.
Master Bathroom
The existing master bathroom had an awkward layout and outdated finishes, so we redesigned the space to create a clean layout with a dream worthy shower. We continued to use neutral tones that tie in with the rest of the home, but had fun playing with tile textures and patterns to create an eye-catching vanity. The wood-look tile planks along the floor provide a soft backdrop for their new free-standing bathtub and contrast beautifully with the deep ash finish on the cabinetry.
 Endless Pools
You'll Love the Smoother, Wider, Deeper Current
More power for training, with a gentler touch for therapy. Faster for advanced swimmers, and more comfortable for every level. Step up to our Performance pool, offering all the advantages of our Original model, with more oomph & utility for the whole family.
Ask about our Pool Packages for a Performance pool with faster ordering and guaranteed savings.
 31E Designs
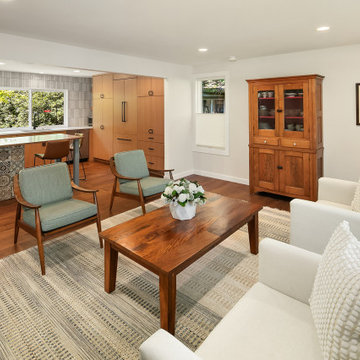
Example of a large 1950s formal and open concept medium tone wood floor and brown floor living room design in Seattle with white walls, no fireplace and no tv
 safe ZOnea
Staging a home for sale or for a major transition is a strange in-between state. You are still living in the space, but you are also preparing it to impress strangers, support showings, and remain functional until the final move-out day. That tension between “home” and “product” is where storage quietly becomes one of your smartest tools. Used well, storage lets you reduce clutter, protect important items, and create the kind of rooms that photograph beautifully and feel calm when buyers walk through the door.
A staged move is rarely just about shifting boxes from one address to another. It is about managing timing, presentation, and stress at the same time. When storage is built into the plan from day one, the entire process feels less rushed and more strategic. Rooms open up gradually, essentials stay accessible, and you never feel like you are drowning in half-packed chaos. Understanding how to use storage as a staging partner, not just a place to dump excess stuff, is what turns a messy transition into a controlled, professional-looking move.
Why Storage Is the Backbone of Every Staged Move
Visual space is emotional space. When every surface is covered, and every corner is full, buyers feel crowded before they have even evaluated the layout. Storage gives you a way to pull back without making drastic decisions about what to keep or donate. Seasonal décor, bulky furniture, duplicate items, archives, and personal collections can be moved out early, so the home reads cleaner and more open while still feeling lived-in. That balance between warmth and simplicity is exactly what good staging tries to achieve.
In more complex situations, such as live-work properties or home offices, storage becomes even more important. You may need to keep a business running while also presenting a polished environment to viewers. Partnering with local movers in Boston makes it easier to shift equipment, files, and nonessential pieces into storage in phases, so work can continue while the visible areas of the property stay controlled and presentable.
How Staging and Storage Work Together to Control Visual Impact
Staging works best when every object in a room has a clear purpose. A sofa frames a conversation. A table suggests gathering. A lamp softens the mood. Everything else that is not essential to that story competes for attention. Storage supports staging by giving you a clean staging bench off-site, where nonessential items can wait without being constantly shuffled between rooms or piled into overstuffed closets.
The art lies in deciding what stays and what goes. Family photos, extensive collections, excess seating, and rarely used appliances often move into storage first. What remains should be enough to show scale, comfort, and function without revealing the full weight of daily life. Commercial properties go through a similar filtering process. Extra desks, surplus equipment, outdated signage, and inactive files often move out early so the active workspace feels lean, efficient, and future-ready before a relocation supported by commercial movers takes place.
Strategic Timing of Storage before the Actual Move
The worst time to think about storage is when boxes are already stacked in the hallway. In a staged move, storage decisions ideally begin as soon as you know the property will be listed or the space will be transitioned. That might be a month or more before the main moving date. Starting early gives you time to sort, label, and prioritize instead of throwing things together in a panic.
An early storage phase also helps you test how the home feels with less in it. You may discover that removing a few large pieces transforms a cramped room into an open, inviting space. For commercial spaces, early storage lets operations continue with fewer interruptions. Departments can send nonessential items out in waves. When the main relocation comes, much of the excess is already safely stored, and what remains is easier for a commercial movers Boston team to handle with speed and care.
The Emotional Psychology behind Letting Storage Hold Your Belongings
Letting belongings leave the house ahead of you can feel unsettling. There is always a quiet fear that once something is out of sight, it will be forgotten, damaged, or harder to reclaim. That is why some people resist using storage even when they know it would make the staging process easier. Acknowledging that emotion instead of dismissing it helps you plan more honestly and avoids last-minute regret.
The reality is that good storage is not a black hole; it is a temporary pause. When items are packed thoughtfully, labeled clearly, and placed in an environment you trust, they become easier to manage than when they are tucked into random cupboards or stacked in spare rooms. For many people, living with fewer visible possessions during staging actually reduces tension. The home feels lighter and easier to maintain. Businesses notice the same effect when storage removes outdated equipment and clutter from the floor. The workspace looks more focused, and staff can concentrate on current tasks instead of navigating around accumulated history.
Protecting Assets While They Live in Storage
Sending belongings into storage is only a good idea if they come back in the same or better condition. That is where quality control matters. Furniture, textiles, electronics, files, and artwork each have different vulnerabilities. Moisture, temperature swings, dust, and rough handling can all damage them in ways that only become obvious later. Choosing the right type of storage and packing accordingly is central to the genius of using storage as part of a staged move rather than as a desperate overflow container.
Climate-controlled units, padded wrapping, elevated pallets, careful stacking, and clearly marked boxes all reduce risk. The goal is to handle items fewer times, not more. When storage is integrated into the move plan, belongings can travel directly from the home to storage and later from storage to the new address with minimal extra movement. Many owners coordinate those transfers through a well trusted movers in Boston, so the same team that moves items out early also manages their final delivery, preserving continuity and accountability.
How Storage Reduces Risk during Multi-Phase Moves
Few staged moves happen in a single clean step. There are often gaps between listing and selling, between selling and closing, between closing and final move-out. If renovations, inspections, or office reconfigurations are involved, the timeline becomes even more layered. Storage absorbs those gaps, so you are not forced to live among towers of boxes or stack equipment in hallways waiting for the next phase.
By treating storage as a flexible middle ground, you can move things out gradually while still having access when needed. For example, archived files can go first, followed by seasonal décor, then surplus furniture. As each stage ends, fewer items remain to be shifted on the final date. This phased approach reduces the risk of rushed, late-night packing sessions, careless stacking, and damaged items. It also makes it easier for commercial moving crews to work efficiently because they are handling a manageable volume of goods at each phase rather than everything at once.
Using Storage to Maintain Clean Show-Ready Conditions
One of the hardest parts of staging is keeping the property consistently show-ready. Every viewing becomes its own small event. Floors need to be cleared, surfaces wiped, and personal items tucked away. When too many belongings remain in the home, each showing takes a heavy amount of effort. Storage cuts that workload dramatically by taking nonessentials completely off the stage.
With fewer items to move and hide, maintaining a neutral, inviting look becomes much more realistic. You are not scrambling to stuff things into closets or push items under the bed. Instead, the home sits closer to show condition all the time, and the final touches before a viewing are minimal. In commercial environments, using storage helps maintain a professional appearance for clients and staff, even while the space is being prepared for a larger transition. Active tools and furniture stay in play, while inactive pieces quietly support the future from storage.
Storage as a Strategic Tool in Business Relocation Planning
For businesses, storage is more than a convenience; it is part of risk management. Office relocations and staged commercial moves have to juggle lease deadlines, equipment deliveries, IT cutovers, and staffing realities. Trying to shift everything in one move often results in downtime, lost files, and strained teams. Storage turns the move into a series of controlled steps instead of a single disruptive jump.
Unused furniture, archived documents, and non-critical inventory can be moved into storage weeks ahead of the main relocation. As the new space becomes ready, items can move out of storage and directly into position. This reduces double-handling and keeps the old and new locations from filling with half-unpacked material. A business that coordinates these flows with professional commercial movers in Boston usually experiences smoother transitions, because storage is treated as a working part of the operational plan rather than a leftover problem.
The Hidden Cost Benefits of Proper Storage Planning
On paper, storage looks like an extra expense. In reality, poorly managed moves cost far more. When everything is rushed into boxes at the last minute, items are damaged, misplaced, or transported multiple times. Extra labor hours, emergency packing supplies, replacement furniture, and extended timelines quickly outweigh the cost of well-used storage. Staging without storage also tends to keep homes and offices crowded longer, which can hurt impressions and, in the case of a sale, influence offers.
When storage is integrated from the beginning, you minimize waste. You handle items fewer times, you know where things are, and you avoid paying people to shift the same objects repeatedly. Staged homes that look better often sell faster or draw stronger interest, which helps recover investment on the back end. Businesses benefit from less downtime, safer handling of equipment, and predictable work schedules. Those gains are why many clients prefer partnering with a commercial moving company in Boston that understands storage as a cost-control tool, not just a place to park overflow.
Conclusion
The true genius of using storage during a staged home move is that it quietly rewrites the rules of transition. Instead of treating space as something that must absorb every box and belonging until the last possible moment, you treat storage as a flexible extension of the home or office. This shift in thinking opens rooms, clears sightlines, and makes every phase of the move more intentional. Staging becomes easier, maintenance becomes lighter, and the stress of living in a half-moved environment drops noticeably. When storage is chosen carefully, used early, and coordinated with the overall moving plan, it protects both physical assets and emotional energy. Buyers and visitors see a calm, collected space. You experience a less chaotic path from “here” to “there.” Whether you are selling a home, repositioning a business, or managing a complex phased relocation, storage can turn a disruptive event into a managed, almost elegant process.
For people who want that level of control and care during a staged move, Stairhopper movers have built a strong reputation by treating storage, timing, and transport as parts of one connected strategy. Their team is known for listening closely, planning around real-life constraints, and moving both residential and commercial clients through transitions with calm, steady execution. They approach every project as a partnership, aligning storage use, staging needs, and final delivery so that what matters most arrives safely, on schedule, and with as little disruption as possible.
Frequently Asked Questions
Q1. When should I arrange storage for a staged home move?
Ideally, four to six weeks before listing or transition, so clearing, packing, and staging can happen gradually without rushed decisions or last-minute stress.
Q2. Is climate-controlled storage necessary for staged moves?
It is highly recommended for wood furniture, electronics, artwork, and documents, since temperature and humidity swings can quietly damage materials over time.
Q3. How does storage help keep a home show-ready?
By moving nonessential items off-site, daily tidying becomes simpler, and each room can stay closer to a staged condition between viewings or inspections.
Q4. Can storage reduce the length of the final moving day?
Yes. When many items are moved into storage in advance, the final moving day focuses on essentials, which shortens timelines and reduces physical and mental strain.
Q5. Is storage useful for short-term business relocations?
Even in short relocations, storage helps prevent overcrowded offices and allows departments to move in phases without interrupting everyday operations.
Q6. How do I decide what should go into storage first?
Start with rarely used items, seasonal décor, surplus furniture, and archived materials, then work toward pieces that are visually distracting or make rooms feel cramped.
Q7. Will using storage make it harder to find things later?
Not if packing and labeling are done carefully. Clear categories, room-based labels, and simple inventories make stored items easier to locate than when scattered at home.
Q8. Does storage still make sense if my move happens in one day?
Yes, because staging and preparation begin well before that day. Storage keeps the home functional and attractive during the weeks leading up to the final move.
 Legendary Escapes Pools
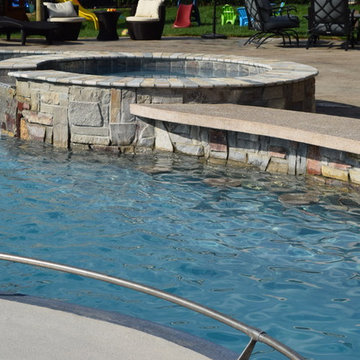
This homeowner had a design challenge for our team. They were looking for something completely unique and special for their back yard. In a neighborhood with "nice" pools they didn't want something ordinary. Our designer/builder, Al Curtis, proposed something completely new. He proposed a swimming pool, built freeform, gunite, with a raised waterfall spilling, finished with the same quartzite coping as the pool, over into the pool, with a swim in grotto and a boat as a seating area at the deep end of the pool. His original idea had him taking an actual boat, reclaiming and reusing it to create this custom feature. The homeowners had other ideas once they heard his crazy cool idea, and asked if he could build it out of concrete. Of course, Al and our entire team was thrilled with the challenge, and hand crafted the boat you see entirely out of concrete, hand shaped, sculpted and molded the cement to form with such attention to detail that you can't tell from a distance that it is not a real boat hovering at the deep end of this pool! The boat was finished with a few reclaimed details from the actual boat it was modeled after...since details are just a part of the surprise and delight in a Legendary Escape, they add just the right elements to make this a very real experience.
The homeowner also asked for a different type of coping next to the raised spillover gunite spa, to create the illusion of a swim up bar on the edge of the pool. The pool guy took this idea, raised the pool wall, added a custom poured concrete bar, and added a swim up ledge and in-pool bar stools with seats created out of concrete and stainless steel stands. The perfect custom features, finished with the thermoplastic of ecoFinish, the newest and best trend for a smoother more comfortable swimming surface for gunite pools, spas, sun ledges and seats that we use on our Michigan custom swimming pools, whether hybrid (vinyl liner/gunite combo) or all gunite swimming pools and spas.
With the boat in place, it only made sense to create the outside of the grotto as if it were the boat house, for this one of a kind speedboat. The waterfall coming over the face of the grotto has two speeds, fast and warp speed...so jumping off, swimming through the waterfall, or heading down the slide from the dock/wharf patio area adjacent to the boat is a terrific way for kids and adults to enjoy this pool!
Swim into the grotto and you are immersed in a 3-dimensional cave, with carvings of fish in vibrant color hand sculpted and painted by Karen, one of our on the job artisans who is instrumental in helping bring our sculptures and always surprising elements to life. Karen has an artistic whimsy, though she is also precise and accurate as she specializes in placing the coping just right and always making sure the tile is just right on every project.
To complete this project landscaping, the homeowners looked to Jodi Cook, of Naturally Jodi to create a landscape that blended with the pool area to create a unique feel for the space. She used a variety of plants, ornamental trees, and even created pillars like you would see at a marina to complete the look. Once her landscaping was in, Al added a surprise element at the end of the dock - a lifesize alligator with a fishing rod catching a fish - as just one more detail to this project. Al, and his entire team aim to create a magical environment, where around every corner is just one more surprise that completes the awe and inspiring joy when visiting on of our Legendary Escapes!
To say the homeowners are delighted just may be an understatement. Their kick off party included visits from superheros and Disney characters - enjoying all the elements of this backyard retreat in Rochester, Michigan.
 Tile Doctor Ltd
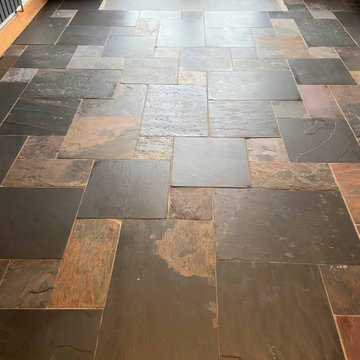
The pictures below are of Chinese Slate floor in the Kitchen of a property in the small village of Clifton just south of Penrith. We often get asked what the difference is between Rough and Semi Riven Slate, and this floor was a mixture of both.
If you look closely at the pictures and check out the darker parts of the floor you will see these smoother Semi Riven Slate, whereas the light copper-coloured parts of the floor were of the rougher textured variety. It’s not that unusual for stone to be mixed in this fashion as it can be supplied from different quarries in order to achieve a particular look.
The blend of different slates makes little difference when it comes to cleaning as the process is essentially the same. I would advise though if you intend to clean the floor using a mop then you should opt for Semi Riven Slate as Rough Slate can shred your mops and make it harder to maintain. We tend to use industrial floor buffing machines which work well on both surfaces so are less effected.
There was a bit of wax on this floor so to remove this Tile Doctor Wax Away was applied. The product was left to stand for fifteen minutes before being scrubbed into the stone, rinsed and then the soil extracted with a wet vacuum.
We then finished the cleaning with an Acid Rinse which involves scrubbing the Slate with Tile Doctor Grout Clean-up. This not only works well at cleaning up the stone and grout but also neutralises the alkaline pH left over from using Wax Away. I am very wary of the pH level of the floor as it could have an impact on the new sealer, giving the floor an acid rinse before sealing also ensures a better bond with the sealer.
Naturally, you can’t leave a strong product like Grout Clean-up on the Stone for long as it could etch the surface so once done the floor was thoroughly rinsed with water and extracted again with a wet vacuum. A mop and bucket and lots of sponges won’t do the job on a large area like this.
Once we finished the clean, we left it to dry off overnight and came back the next day to apply the sealer. We were originally going to apply a satin finish sealer, but the client had a big dog with sharp claws which could of scratched and marked the sealer so decided against it. I advised the client to use an Impregnating sealer called Tile Doctor Colour Grow, which lifts the natural colours in the stone, but is not a topical shiny sealer as the seal soaks into the Slate and leaves a a nice matt finish instead. Only two coats of sealer were needed, and the floor looked like new again.
My client was very happy with the difference in the appearance of the stone and how much cleaner the grout was, so much so they the following feedback for us, which is always appreciated.
“Totally impressed with the team they couldn’t have been more professional and even left me with some cleaner. My horrible 12 year old slate tiles look fabulous”
As usual we left a free bottle of Tile Doctor Neutral Tile Cleaner for aftercare, it’s very important not to undo all that hard work by using a product which will damage the seal, using a pH neutral cleaner will keep the seal looking sharp and fresh for years to come.
Heidi Taylor
North Cumbria Tile Doctor
 Endless Pools
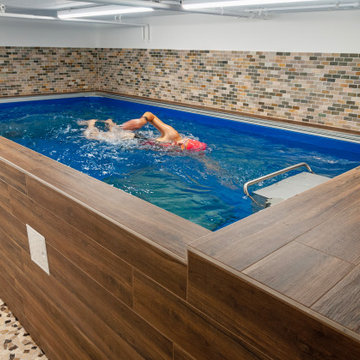
You'll Love the Smoother, Wider, Deeper Current
More power for training, with a gentler touch for therapy. Faster for advanced swimmers, and more comfortable for every level. Step up to our Performance pool, offering all the advantages of our Original model, with more oomph & utility for the whole family.
Ask about our Pool Packages for a Performance pool with faster ordering and guaranteed savings.
 Legendary Escapes Pools
This homeowner had a design challenge for our team. They were looking for something completely unique and special for their back yard. In a neighborhood with "nice" pools they didn't want something ordinary. Our designer/builder, Al Curtis, proposed something completely new. He proposed a swimming pool, built freeform, gunite, with a raised waterfall spilling, finished with the same quartzite coping as the pool, over into the pool, with a swim in grotto and a boat as a seating area at the deep end of the pool. His original idea had him taking an actual boat, reclaiming and reusing it to create this custom feature. The homeowners had other ideas once they heard his crazy cool idea, and asked if he could build it out of concrete. Of course, Al and our entire team was thrilled with the challenge, and hand crafted the boat you see entirely out of concrete, hand shaped, sculpted and molded the cement to form with such attention to detail that you can't tell from a distance that it is not a real boat hovering at the deep end of this pool! The boat was finished with a few reclaimed details from the actual boat it was modeled after...since details are just a part of the surprise and delight in a Legendary Escape, they add just the right elements to make this a very real experience.
The homeowner also asked for a different type of coping next to the raised spillover gunite spa, to create the illusion of a swim up bar on the edge of the pool. The pool guy took this idea, raised the pool wall, added a custom poured concrete bar, and added a swim up ledge and in-pool bar stools with seats created out of concrete and stainless steel stands. The perfect custom features, finished with the thermoplastic of ecoFinish, the newest and best trend for a smoother more comfortable swimming surface for gunite pools, spas, sun ledges and seats that we use on our Michigan custom swimming pools, whether hybrid (vinyl liner/gunite combo) or all gunite swimming pools and spas.
With the boat in place, it only made sense to create the outside of the grotto as if it were the boat house, for this one of a kind speedboat. The waterfall coming over the face of the grotto has two speeds, fast and warp speed...so jumping off, swimming through the waterfall, or heading down the slide from the dock/wharf patio area adjacent to the boat is a terrific way for kids and adults to enjoy this pool!
Swim into the grotto and you are immersed in a 3-dimensional cave, with carvings of fish in vibrant color hand sculpted and painted by Karen, one of our on the job artisans who is instrumental in helping bring our sculptures and always surprising elements to life. Karen has an artistic whimsy, though she is also precise and accurate as she specializes in placing the coping just right and always making sure the tile is just right on every project.
To complete this project landscaping, the homeowners looked to Jodi Cook, of Naturally Jodi to create a landscape that blended with the pool area to create a unique feel for the space. She used a variety of plants, ornamental trees, and even created pillars like you would see at a marina to complete the look. Once her landscaping was in, Al added a surprise element at the end of the dock - a lifesize alligator with a fishing rod catching a fish - as just one more detail to this project. Al, and his entire team aim to create a magical environment, where around every corner is just one more surprise that completes the awe and inspiring joy when visiting on of our Legendary Escapes!
To say the homeowners are delighted just may be an understatement. Their kick off party included visits from superheros and Disney characters - enjoying all the elements of this backyard retreat in Rochester, Michigan.
 Tracy Tesmer Design Remodeling
What a difference the removal of the old wall paneling and the addition of drywall (walls and ceiling) made on this Laurel Ridge Garage Remodel. Also the fresh paint, new custom garage doors, additional electrical, new window, and epoxy floor finish - all changed the dynamics of this space to make it more efficient and appealing for the homeowners. To top it off, new concrete was poured to make for a smoother transition from gravel to garage.
30