
Search results for "Smoother" in Home Design Ideas
 Robert Elliott Custom Homes
Nathan Schroder Photography
BK Design Studio
Robert Elliott Custom Homes

Kitchen/dining room combo - contemporary dark wood floor kitchen/dining room combo idea in Dallas with white walls
Kitchen/dining room combo - contemporary dark wood floor kitchen/dining room combo idea in Dallas with white walls


 Cara McBroom, Licensed Interior Designer
Custom built-in bunk beds: We utilized the length and unique shape of the room by building a double twin-over-full bunk wall.
Kids' bedroom - large coastal gender-neutral ceramic tile kids' bedroom idea in Miami with gray walls
Kids' bedroom - large coastal gender-neutral ceramic tile kids' bedroom idea in Miami with gray walls
Find the right local pro for your project

 Wine Country Builders, Inc.
Example of a transitional open concept medium tone wood floor living room design in San Francisco with white walls, a standard fireplace and a tile fireplace

 Julia Katrine
A welcoming entrance leads you into this wine country home. With plants native to a mediterranean climate lining the walkway as you make your way to the rustic wood door. We lightened up the entire house from the outside in, bringing it from shades of dark brown to lighter beiges and clean whites.

 Reed Design Group
Inspiration for a small transitional l-shaped medium tone wood floor and beige floor open concept kitchen remodel in Denver with a farmhouse sink, shaker cabinets, gray cabinets, quartz countertops, gray backsplash, subway tile backsplash, stainless steel appliances, an island and white countertops

 Elemental Landscapes, Ltd.
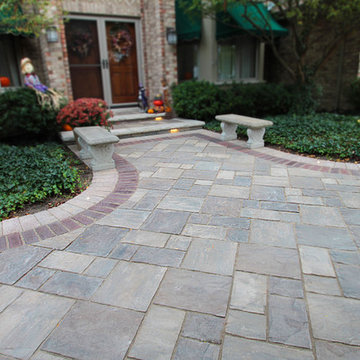
Circle drive with new paver entrance. The soldier course on this drive is Unilock Stonehenge, the banding is Unilock Townhall, which is permeable, and the field is a new style called Thornbury where we mixed two color blends.
 HVJ DESIGN AND INTERIORS
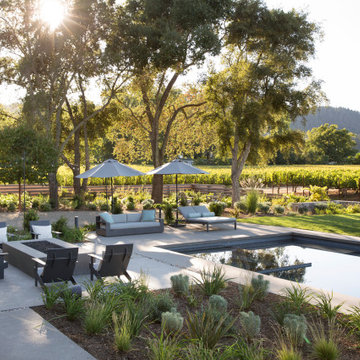
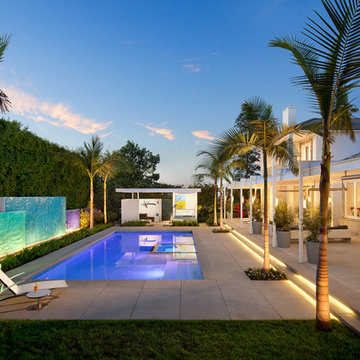
Example of a large trendy backyard rectangular and concrete paver lap pool design in Los Angeles
 Taylor Design
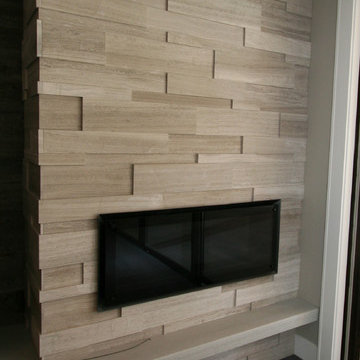
The Heat-n-Glo Cosmo 42 linear burner fireplace is set-off with the ErthCoverings Silver Fox Large format stone and a concrete hearth. The plank walnut floors feature a gray stain and oil finish.
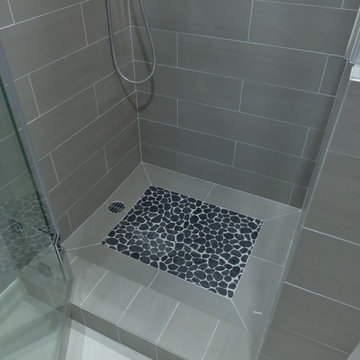
Corner shower - small contemporary 3/4 gray tile and porcelain tile porcelain tile corner shower idea in Los Angeles with an undermount sink, recessed-panel cabinets, dark wood cabinets, quartz countertops, a one-piece toilet and gray walls

 Klopf Architecture
Klopf Architecture’s client, a family of four with young children, wanted to update their recently purchased home to meet their growing needs across generations. It was essential to maintain the mid-century modern style throughout the project but most importantly, they wanted more natural light brought into the dark kitchen and cramped bathrooms while creating a smoother connection between the kitchen, dining and family room.
The kitchen was expanded into the dining area, using part of the original kitchen area as a butler's pantry. With the main kitchen brought out into an open space with new larger windows and two skylights the space became light, open, and airy. Custom cabinetry from Henrybuilt throughout the kitchen and butler's pantry brought functionality to the space. Removing the wall between the kitchen and dining room, and widening the opening from the dining room to the living room created a more open and natural flow between the spaces.
New redwood siding was installed in the entry foyer to match the original siding in the family room so it felt original to the house and consistent between the spaces. Oak flooring was installed throughout the house enhancing the movement between the new kitchen and adjacent areas.
The two original bathrooms felt dark and cramped so they were expanded and also feature larger windows, modern fixtures and new Heath tile throughout. Custom vanities also from Henrybuilt bring a unified look and feel from the kitchen into the new bathrooms. Designs included plans for a future in-law unit to accommodate the needs of an older generation.
The house is much brighter, feels more unified with wider open site lines that provide the family with a better transition and seamless connection between spaces.
This mid-century modern remodel is a 2,743 sf, 4 bedroom/3 bath home located in Lafayette, CA.
Klopf Architecture Project Team: John Klopf and Angela Todorova
Contractor: Don Larwood
Structural Engineer: Sezen & Moon Structural Engineering, Inc.
Landscape Designer: n/a
Photography ©2018 Scott Maddern
Location: Lafayette, CA
Year completed: 2018
Link to photos: https://www.dropbox.com/sh/aqxfwk7wdot9jja/AADWuIcsHHE-AGPfq13u5htda?dl=0
 StoneBilt Concepts
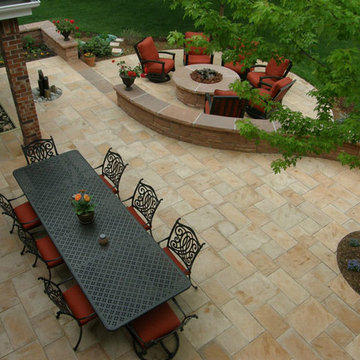
Sandstone Light Buff Pavers
Patio - mid-sized backyard stone patio idea in Denver with a fire pit and no cover
Patio - mid-sized backyard stone patio idea in Denver with a fire pit and no cover

 JALIN Design, LLC
Example of a mid-sized transitional gray two-story stucco exterior home design in Minneapolis with a hip roof

 Eldorado Stone
Fieldledge is a hybrid of horizontally oriented fieldstones and ledge stones with heights from 1.5″ to 15″ and lengths from 5″ to 18″. The stone’s old world quality and smoother face transitions between a rustic look and an articulated ledge. Fieldledge’s color palettes range from cool to warm gray blends. Its sepia base and raw linen color is complemented by subtle khaki-greens and olives, warm ochres, chestnut browns and raw umber.
Stone: Fieldledge - Veneto
Get a Sample of Fieldledge: https://shop.eldoradostone.com/products/fieldledge-sample
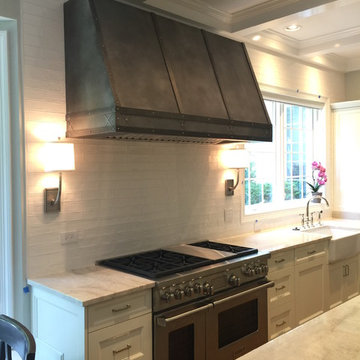
 Custom Metal Home
Shape: RH-4
Panels: Steel with darkened patina
Strips and banding: darkened steel bars
Inspiration for a mid-sized craftsman u-shaped medium tone wood floor and brown floor enclosed kitchen remodel in Chicago with a farmhouse sink, recessed-panel cabinets, white cabinets, marble countertops, white backsplash, ceramic backsplash, stainless steel appliances and an island
Inspiration for a mid-sized craftsman u-shaped medium tone wood floor and brown floor enclosed kitchen remodel in Chicago with a farmhouse sink, recessed-panel cabinets, white cabinets, marble countertops, white backsplash, ceramic backsplash, stainless steel appliances and an island

 SURROUNDS Landscape Architecture + Construction
Surrounds Inc.
Inspiration for a large timeless backyard stone patio remodel in DC Metro with a fire pit and no cover
Inspiration for a large timeless backyard stone patio remodel in DC Metro with a fire pit and no cover
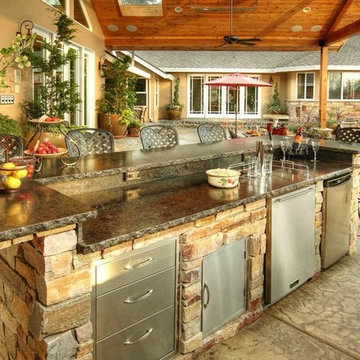
 Mainland Stoneworks
Outdoor Bar with Chiseled-edge granite
Inspiration for a mid-sized timeless backyard stamped concrete patio kitchen remodel in Houston with a roof extension
Inspiration for a mid-sized timeless backyard stamped concrete patio kitchen remodel in Houston with a roof extension
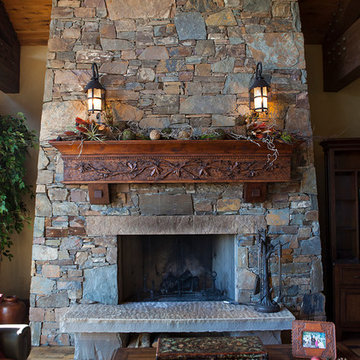
 Foremost Interiors
Kevin Kiernan
Example of a mid-sized mountain style open concept medium tone wood floor family room design in Salt Lake City with beige walls, a standard fireplace, a stone fireplace and a media wall
Example of a mid-sized mountain style open concept medium tone wood floor family room design in Salt Lake City with beige walls, a standard fireplace, a stone fireplace and a media wall

5