
Search results for "Smoothly" in Home Design Ideas

 Surfaces USA
Large transitional l-shaped light wood floor and beige floor eat-in kitchen photo in Los Angeles with a farmhouse sink, recessed-panel cabinets, gray cabinets, gray backsplash, stone slab backsplash, white appliances, an island and marble countertops

Find the right local pro for your project
 ddcnycla

Kitchen - contemporary l-shaped kitchen idea in New York with flat-panel cabinets, red cabinets, stainless steel appliances and an island

 Kieran J. Liebl, Royal Oaks Design, Inc. MN
Example of a large classic l-shaped dark wood floor and brown floor open concept kitchen design in Minneapolis with an island, an undermount sink, recessed-panel cabinets, white cabinets, granite countertops, brown backsplash and stainless steel appliances

 Sun West Custom Homes LLC
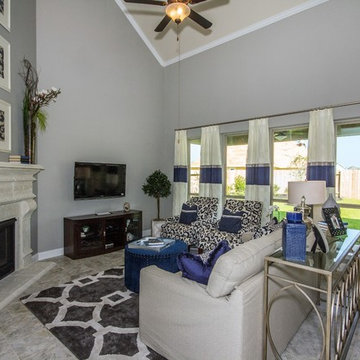
Large center island in kitchen with seating facing the cooking and prep area.
Example of a mid-sized trendy travertine floor and gray floor open concept kitchen design in Las Vegas with an undermount sink, dark wood cabinets, granite countertops, stainless steel appliances, an island, flat-panel cabinets, white backsplash and stone slab backsplash
Example of a mid-sized trendy travertine floor and gray floor open concept kitchen design in Las Vegas with an undermount sink, dark wood cabinets, granite countertops, stainless steel appliances, an island, flat-panel cabinets, white backsplash and stone slab backsplash
 Waudena

Before door was replaced (exterior view)
Minimalist concrete floor and wall paneling foyer photo with white walls and a white front door
Minimalist concrete floor and wall paneling foyer photo with white walls and a white front door

 Turn Design
Living room
Built Photo
Inspiration for a large 1950s concrete floor and gray floor living room remodel in Portland with white walls, a standard fireplace, a brick fireplace and no tv
Inspiration for a large 1950s concrete floor and gray floor living room remodel in Portland with white walls, a standard fireplace, a brick fireplace and no tv

 Royalty Construction
Eat-in kitchen - large industrial l-shaped light wood floor and beige floor eat-in kitchen idea with an undermount sink, flat-panel cabinets, dark wood cabinets, white backsplash, brick backsplash, paneled appliances, an island and soapstone countertops

 Cambria
Countertop: Brittanicca from Cambria's Marble Collection
Kitchen - kitchen idea in Minneapolis
Kitchen - kitchen idea in Minneapolis
 Ultimate Outdoor Design
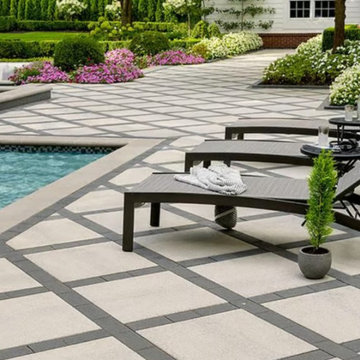
Poolside luxury meets architectural precision with Techo-Bloc's Industria Smooth Slabs. Designed for bold lines, crisp geometry, and effortless sophistication, this material is a top choice for clients who want to make a design statement while prioritizing safety, longevity, and low maintenance.
Each slab features a smooth, ultra-modern surface that is barefoot-friendly, slip-resistant, and available in a wide palette of neutral tones. When paired with darker linear accents; As seen in this grid pattern the visual contrast elevates the space to resort-quality refinement.
Industria Smooth is more than just style. It's built from premium, high-density concrete that resists salt, chlorine, and freeze-thaw cycles making it ideal for pool decks and coastal properties. The large-format slabs reduce joint lines, creating a clean look and a smoother walking surface, while still allowing for proper drainage and permeability when installed with the right base system.
Whether you’re creating a high-end residential escape or a hospitality-grade landscape, Industria Smooth delivers performance, polish, and peace of mind.
Let’s build your outdoor masterpiece call 516-522-8249 for a consultation.
 San Jose Tree Service & Landscaping
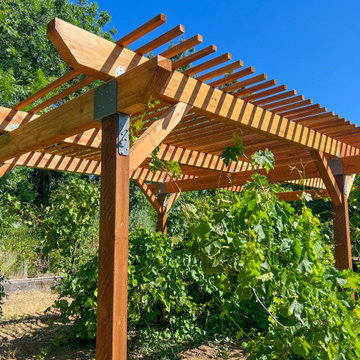
The team successfully completed the construction of a stunning pergola using Redwood Smooth lumber purchased from The Decking Superstore.


 Maraya Interior Design
Small white painted kitchen in cottage on the beach in California. Natural wood shelves and natural materials with white cabinetry,
A small weekend beach resort home for a family of four with two little girls. Remodeled from a funky old house built in the 60's on Oxnard Shores. This little white cottage has the master bedroom, a playroom, guest bedroom and girls' bunk room upstairs, while downstairs there is a 1960s feel family room with an industrial modern style bar for the family's many parties and celebrations. A great room open to the dining area with a zinc dining table and rattan chairs. Fireplace features custom iron doors, and green glass tile surround. New white cabinets and bookshelves flank the real wood burning fire place. Simple clean white cabinetry in the kitchen with x designs on glass cabinet doors and peninsula ends. Durable, beautiful white quartzite counter tops and yes! porcelain planked floors for durability! The girls can run in and out without worrying about the beach sand damage!. White painted planked and beamed ceilings, natural reclaimed woods mixed with rattans and velvets for comfortable, beautiful interiors Project Location: Oxnard, California. Project designed by Maraya Interior Design. From their beautiful resort town of Ojai, they serve clients in Montecito, Hope Ranch, Malibu, Westlake and Calabasas, across the tri-county areas of Santa Barbara, Ventura and Los Angeles, south to Hidden Hills- north through Solvang and more.

 Charisma Design
Example of a transitional 3/4 white tile alcove shower design in San Francisco with black cabinets, gray walls, a vessel sink, recessed-panel cabinets, a one-piece toilet, marble countertops and white countertops
 Genie Bath Systems
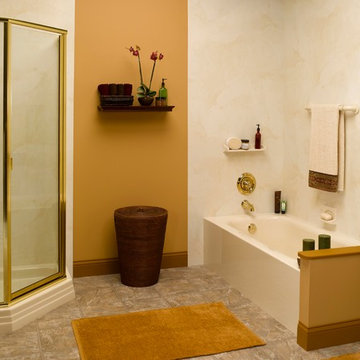
An Almond Straight Bath with an Almond Neo Angle Shower Base surrounded by Smooth Almond-White Marble Walls. Bath area includes a Flush Mount Soap Dish, a Grab Bar, and a Flushed Mount Single Shelf. Shower has two Single Shelf Corner Caddies. Polished Gold fixtures were used in the shower and bath areas.
23