
Search results for "Smoothly" in Home Design Ideas

 Desco Fine Homes LLC
Example of a classic wooden curved staircase design in Dallas with wooden risers

 Advance Design Studio, Ltd.
When this suburban family decided to renovate their kitchen, they knew that they wanted a little more space. Advance Design worked together with the homeowner to design a kitchen that would work for a large family who loved to gather regularly and always ended up in the kitchen! So the project began with extending out an exterior wall to accommodate a larger island and more moving-around space between the island and the perimeter cabinetry.
Style was important to the cook, who began collecting accessories and photos of the look she loved for months prior to the project design. She was drawn to the brightness of whites and grays, and the design accentuated this color palette brilliantly with the incorporation of a warm shade of brown woods that originated from a dining room table that was a family favorite. Classic gray and white cabinetry from Dura Supreme hits the mark creating a perfect balance between bright and subdued. Hints of gray appear in the bead board detail peeking just behind glass doors, and in the application of the handsome floating wood shelves between cabinets. White subway tile is made extra interesting with the application of dark gray grout lines causing it to be a subtle but noticeable detail worthy of attention.
Suede quartz Silestone graces the countertops with a soft matte hint of color that contrasts nicely with the presence of white painted cabinetry finished smartly with the brightness of a milky white farm sink. Old melds nicely with new, as antique bronze accents are sprinkled throughout hardware and fixtures, and work together unassumingly with the sleekness of stainless steel appliances.
The grace and timelessness of this sparkling new kitchen maintains the charm and character of a space that has seen generations past. And now this family will enjoy this new space for many more generations to come in the future with the help of the team at Advance Design Studio.
Photographer: Joe Nowak
Dura Supreme Cabinetry
 San Jose Tree Service & Landscaping
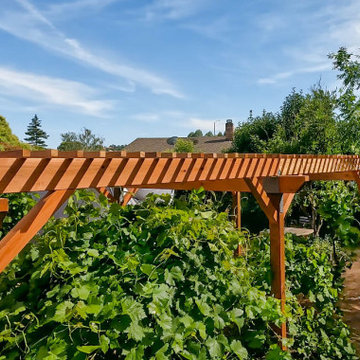
The team successfully completed the construction of a stunning pergola using Redwood Smooth lumber purchased from The Decking Superstore.
Find the right local pro for your project
 HomeStar Renovations
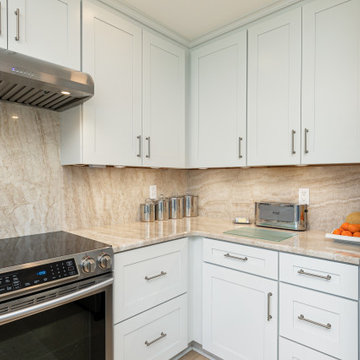
SS Appliances with Electric Smooth Top Range
Example of a minimalist kitchen design in Atlanta with shaker cabinets, white cabinets, quartz countertops, quartz backsplash and stainless steel appliances
Example of a minimalist kitchen design in Atlanta with shaker cabinets, white cabinets, quartz countertops, quartz backsplash and stainless steel appliances
 BABA Antique Wooden Floors (Original Surface)

Fumed Antique Oak #1 Natural
Example of a brown, medium tone wood and mid-sized classic oak smooth, 3/4 inch, natural and medium plank nail down, medium tone wood floor and brown floor hallway design in Raleigh with protective coating and white walls
Example of a brown, medium tone wood and mid-sized classic oak smooth, 3/4 inch, natural and medium plank nail down, medium tone wood floor and brown floor hallway design in Raleigh with protective coating and white walls
 Pillow Guy
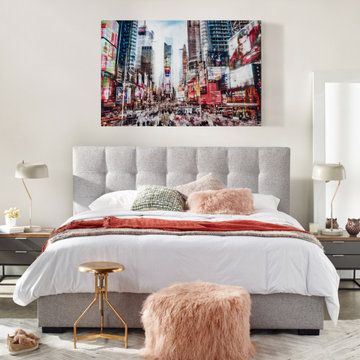
Our 600TC 100% Micro-TENCEL® duvet set is futuristically luxurious and environmentally savvy. TENCEL® lyocell fibers are also gentle to the skin, with a silk like feel. The microscopic surfaces of the fibers are smoother than even Modal, Cotton and Wool. Soft, smooth, and extremely breathable, so there’s no need to sweat these sheets.

 Rylex Custom Cabinetry and Closets
The linear design includes generous drawers fitted with customized storage for grooming accessories.
Kara Lashuay
Small minimalist bathroom photo in New York
Small minimalist bathroom photo in New York


 Caisson Studios
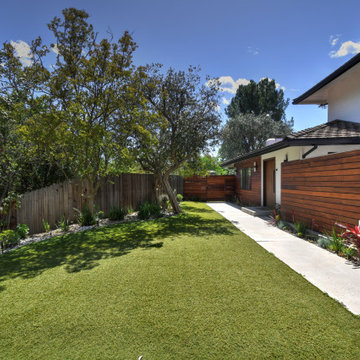
Inspiration for a large contemporary galley dark wood floor open concept kitchen remodel in Los Angeles with flat-panel cabinets, white cabinets, white backsplash, stainless steel appliances, an undermount sink, quartz countertops, porcelain backsplash and an island


 User
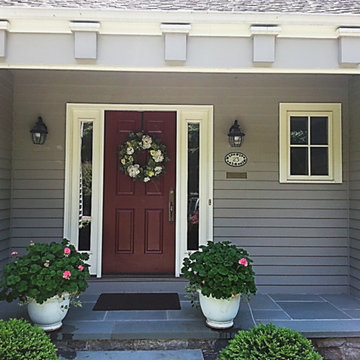
User http://mollywinnphotography.com
Living room - mid-sized shabby-chic style open concept and formal medium tone wood floor living room idea in Austin with white walls, no fireplace and no tv
Living room - mid-sized shabby-chic style open concept and formal medium tone wood floor living room idea in Austin with white walls, no fireplace and no tv

 JH Designs, LLC.
RealTourCast | Tim Furlong Jr. | realtourcast.com
Elegant formal dark wood floor living room photo in Louisville with beige walls, a standard fireplace and a wall-mounted tv
Elegant formal dark wood floor living room photo in Louisville with beige walls, a standard fireplace and a wall-mounted tv

 Tony Colangelo Photography
Tony Colangelo Photography
Laundry room - traditional laundry room idea in Vancouver with an undermount sink, recessed-panel cabinets, white cabinets, white walls, a side-by-side washer/dryer and white countertops
Laundry room - traditional laundry room idea in Vancouver with an undermount sink, recessed-panel cabinets, white cabinets, white walls, a side-by-side washer/dryer and white countertops
 User
UserNATURAL COLLECTION
Give a unique look to your room with a natural-looking wood floor: the Maple Natural Exclusive Smooth hardwood floor. Embellish your living room, kitchen or bedroom with rich shades of cream and beige that brighten the atmosphere and pair with many colors.

 Heirloom Design Build
Mid-sized urban open concept concrete floor and gray floor living room photo in Atlanta with white walls, no fireplace and a tv stand

 Carl Mattison Design
A vintage, salvaged wood door replaced the original and was painted a bright blue to match the beadboard porch ceiling. The fresh color happily welcomes you home every day.
Photography by Josh Vick
 Waudena

Before door was replaced (interior view)
Foyer - modern light wood floor, brown floor and wall paneling foyer idea with gray walls and a white front door
Foyer - modern light wood floor, brown floor and wall paneling foyer idea with gray walls and a white front door

 Dulles Kitchen and Bath
This stunning kitchen renovation, completed by Dulles Kitchen and Bath in Vienna, VA, showcases a perfect blend of style and functionality. Featuring elegant natural wood cabinetry, a bold navy island with ample storage, and a bright quartz countertop, this space is designed for both cooking and entertaining. The modern pendant lighting, sleek hardware, and luxurious finishes create a transitional design that feels both timeless and inviting. With attention to detail and expert craftsmanship, Dulles Kitchen and Bath has transformed this kitchen into a warm and sophisticated heart of the home.


 John Kraemer & Sons

Builder: John Kraemer & Sons | Architect: Swan Architecture | Interiors: Katie Redpath Constable | Landscaping: Bechler Landscapes | Photography: Landmark Photography
25