
Search results for "Smoothly" in Home Design Ideas
 User
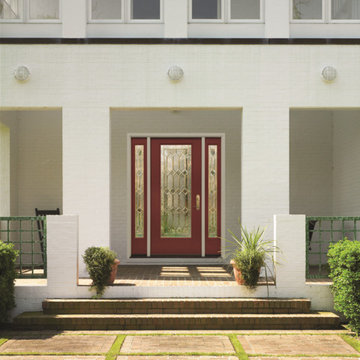
UserTherma-Tru Smooth-Star fiberglass door and sidelites painted Rave Red (SW6608). Smooth-Star doors are ready-to-paint and feature crisp, clean contours. Door and sidelites include Crystalline decorative glass – a time-honored design with geometric styling.
 Moss Yaw Design studio
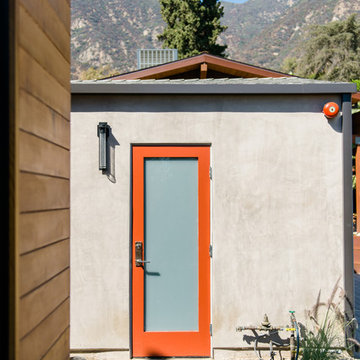
a red door with opaque glazing provides direct access to the garage from the entry approach.
Example of a mid-sized minimalist front yard concrete paver patio design in Orange County with no cover
Example of a mid-sized minimalist front yard concrete paver patio design in Orange County with no cover

 Design DCA
Modern Transitional residence blending a tall white stucco gable with a slim vertical slot window and large format two story black steel frame glazing on the left against a lower hipped roof volume with grey stone panel base, dark asphalt shingle roof, shed dormers, and black bracket corbels on the right. A dark wood two-car garage door sits flush in the stone base beside a black steel frame glass entry door under a flat canopy.
Find the right local pro for your project
 Ultimate Outdoor Design
Sleek. Seamless. Sophisticated.
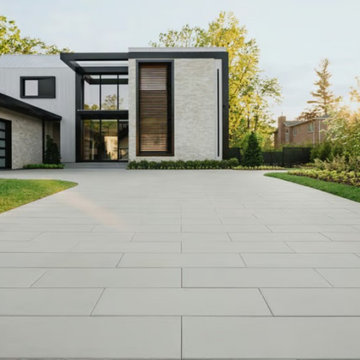
The driveway in this image features Industria Smooth pavers by Techo-Bloc, shown in the minimalist tone of Grey Nickel. These large-format pavers bring modern architecture to life with clean lines, smooth surfaces, and a refined industrial aesthetic.
Crafted with precision, Industria pavers offer the strength required for heavy-use areas like driveways while maintaining an upscale, contemporary feel. Their tight joints and smooth texture elevate curb appeal without sacrificing performance. Whether you are pulling in from work or welcoming guests, this surface makes a statement before the door even opens.
Beyond the design, this material is built to last. It resists de-icing salts, stains, and freeze-thaw cycles, making it ideal for four-season durability. With colors like Grey Nickel, Onyx Black, and Beige Cream, Industria pavers adapt beautifully to modern homes, minimalist landscapes, and sharp architectural features.
This is more than a surface. It is the welcome mat for your lifestyle; where every detail counts.
Let’s explore how this material can bring your outdoor story to life.
Schedule your consultation today: 516-522-8249

 Paul Moon Design
Image Credit: Subtle Light Photography
Example of a mid-sized transitional backyard deck design in Seattle with a roof extension
Example of a mid-sized transitional backyard deck design in Seattle with a roof extension


 Norwell Design Build
Photo by: Christopher Stark Photography
Example of a small mountain style 3/4 gray tile and stone tile gray floor freestanding bathtub design in San Francisco with shaker cabinets, light wood cabinets, gray walls, marble countertops, an undermount sink and a hinged shower door
Example of a small mountain style 3/4 gray tile and stone tile gray floor freestanding bathtub design in San Francisco with shaker cabinets, light wood cabinets, gray walls, marble countertops, an undermount sink and a hinged shower door

 KD Landscape
The distinct spaces can be seen from this overhead view. The dining area is separated from the social space by three large containers on one side and from the fire pit by a low profile planting bed on the other side. A small grill with counter is conveniently located near the three season room. Landscape design by John Algozzini. Photo courtesy of Mike Crews Photography.


 Revision LLC
Eat-in kitchen - large traditional u-shaped dark wood floor and brown floor eat-in kitchen idea in Minneapolis with raised-panel cabinets, gray cabinets, white backsplash, stainless steel appliances, an island, a farmhouse sink, solid surface countertops and glass tile backsplash

 Hurst Design Build Remodel
Mark Wayner
Large elegant dark wood floor and brown floor kitchen photo in Cleveland with a farmhouse sink, recessed-panel cabinets, white cabinets, stainless steel appliances, an island, subway tile backsplash, quartzite countertops and white backsplash
Large elegant dark wood floor and brown floor kitchen photo in Cleveland with a farmhouse sink, recessed-panel cabinets, white cabinets, stainless steel appliances, an island, subway tile backsplash, quartzite countertops and white backsplash

 Apex Custom Fabrication
Large trendy enclosed light wood floor and tray ceiling living room photo in Toronto with gray walls, a standard fireplace, a stone fireplace and no tv

 Manson-Hing Architects Inc.
Jim Bartsch
Inspiration for a transitional white gable roof remodel in Santa Barbara
Inspiration for a transitional white gable roof remodel in Santa Barbara
 Terra Nova Design Studio
Ted Spores

Design ideas for a contemporary landscaping in San Francisco with decking.
Design ideas for a contemporary landscaping in San Francisco with decking.

 MMI Design
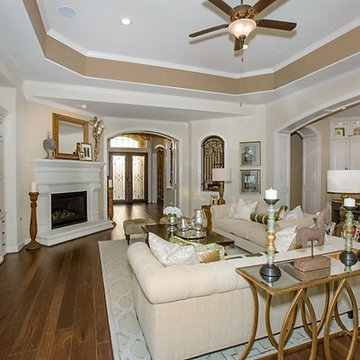
This existing client reached out to MMI Design for help shortly after the flood waters of Harvey subsided. Her home was ravaged by 5 feet of water throughout the first floor. What had been this client's long-term dream renovation became a reality, turning the nightmare of Harvey's wrath into one of the loveliest homes designed to date by MMI. We led the team to transform this home into a showplace. Our work included a complete redesign of her kitchen and family room, master bathroom, two powders, butler's pantry, and a large living room. MMI designed all millwork and cabinetry, adjusted the floor plans in various rooms, and assisted the client with all material specifications and furnishings selections. Returning these clients to their beautiful '"new" home is one of MMI's proudest moments!
 BURR ROOFING-SIDING-WINDOWS
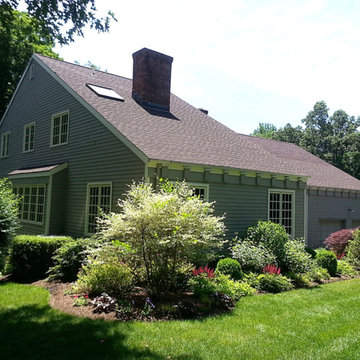
Inspiration for a beige two-story concrete fiberboard house exterior remodel in Bridgeport

 FireRock Building Materials
Mid-sized trendy beige one-story stucco house exterior photo in Dallas with a shingle roof and a hip roof



 Calla Studio
Jeff McNamara
Wet bar - modern wet bar idea in New York with an undermount sink, white cabinets and flat-panel cabinets
Wet bar - modern wet bar idea in New York with an undermount sink, white cabinets and flat-panel cabinets
24