
Search results for "Smoothly" in Home Design Ideas
 User

UserTherma-Tru Smooth-Star fiberglass door painted Sunset (SW6626). Smooth-Star doors are ready-to-paint and feature crisp, clean contours. Door features energy-efficient Low-E glass with grilles between glass (GBGs) in White to complement window grid patterns. GBGs are thermally sealed between two panes of tempered glass and offer a solution for homeowners who want a low maintenance divided lite look.
 BURR ROOFING-SIDING-WINDOWS
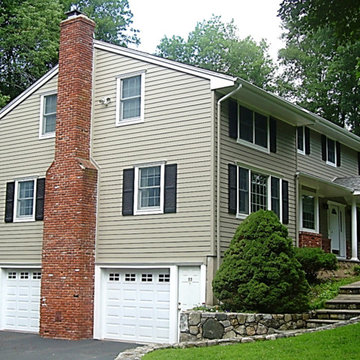
Example of a beige two-story concrete fiberboard house exterior design in Bridgeport
 BURR ROOFING-SIDING-WINDOWS
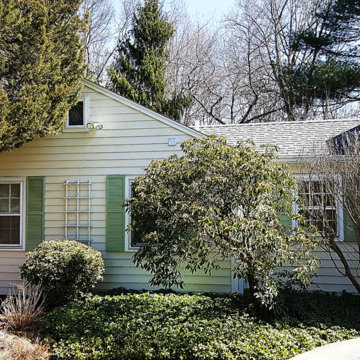
Example of a yellow one-story concrete fiberboard house exterior design in Bridgeport
Find the right local pro for your project

 Florida Fine Properties
Inspiration for a cottage 3/4 white tile multicolored floor walk-in shower remodel with medium tone wood cabinets, white walls, an undermount sink, a hinged shower door, a niche and flat-panel cabinets

 Silestone by Cosentino
Dress your Home with Silestone® Eternal Collection & Williams Sonoma and get a $150 gift card: https://www.silestoneusa.com/silestone-eternal-williams-sonoma/
Eternal Calacatta Gold

 SHM Architects
Photography: Nathan Schroder
Inspiration for a contemporary custom-shaped pool remodel in Dallas
Inspiration for a contemporary custom-shaped pool remodel in Dallas

 Techo-Bloc
This backyard landscape design is inspired by our Blu Grande Smooth patio slab. Perfect paving slab for modern poolsides and backyard design, Blu Grande Smooth is a large concrete patio stone available in multiple colors. It's smooth texture is sleek to the eye but rougher to the touch which avoids it from getting slippery when wet. The large rectangular shape works as an easy add-on into Blu 60 regular modular patterns but can also work as a stand-alone to create a very linear look. Check out the HD2 Blu Grande Smooth which is all about seamless looks with a tighter/poreless texture and anti-aging technology. Check out our website to shop the look! https://www.techo-bloc.com/shop/slabs/blu-grande-smooth/

 Drury Design
The custom height single ovens were placed side by side to allow for easy use and the large island provided plenty of work space. The combination of clean sleek lines with a variety of finishes and textures keeps this “beach house cottage look” current and comfortable.

 Studio M Interiors
Lori Hamilton
Open concept kitchen - mid-sized coastal l-shaped porcelain tile and white floor open concept kitchen idea in Miami with recessed-panel cabinets, white cabinets, mosaic tile backsplash, stainless steel appliances, an island, quartz countertops and metallic backsplash
Open concept kitchen - mid-sized coastal l-shaped porcelain tile and white floor open concept kitchen idea in Miami with recessed-panel cabinets, white cabinets, mosaic tile backsplash, stainless steel appliances, an island, quartz countertops and metallic backsplash
 User
UserFLAIR COLLECTION
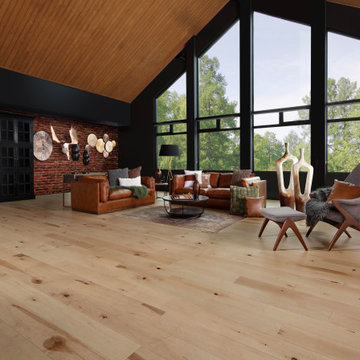
Maple Patina wood flooring will add some splendor to your living room – Maple Patina Character Smooth has a very light, natural, and earthy hue that will bring light and warmth to any room. | DuraMatt® Finish | Classic: 100% hardwood, or TruBalance: real wood over an SPF quarter-sawn core layer. Available in the US and Canada

 Cipriani Remodeling Solutions
Mid-sized transitional l-shaped slate floor open concept kitchen photo in Philadelphia with a farmhouse sink, shaker cabinets, white cabinets, white backsplash, subway tile backsplash, stainless steel appliances, an island and marble countertops
 United Renovations Construction
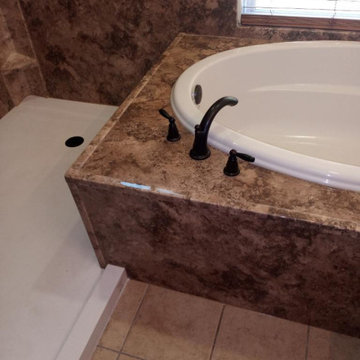
Madiera Granite smooth wall tub-shower combo with extra large shower pan and tub level pony wall
 BURR ROOFING-SIDING-WINDOWS
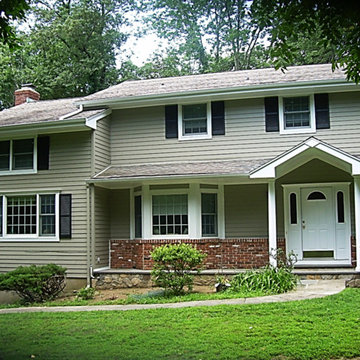
Example of a beige two-story concrete fiberboard house exterior design in Bridgeport

Kitchen
Small trendy kitchen photo in DC Metro with flat-panel cabinets, medium tone wood cabinets, beige backsplash and stainless steel appliances
Small trendy kitchen photo in DC Metro with flat-panel cabinets, medium tone wood cabinets, beige backsplash and stainless steel appliances
 BURR ROOFING-SIDING-WINDOWS
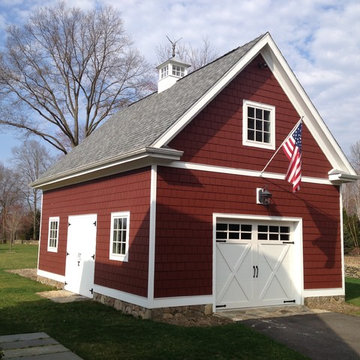
Arctic White Smooth 6 1/4" HardiePlank & Country Lane Red 7" HardieShingle
Large elegant red two-story concrete fiberboard gable roof photo in New York with a shingle roof
Large elegant red two-story concrete fiberboard gable roof photo in New York with a shingle roof

 XANADU GROUP
 XANADU GROUP PHOTOGRAPHY
Inspiration for a contemporary light wood floor living room remodel in Los Angeles with white walls, a standard fireplace and a stone fireplace
Inspiration for a contemporary light wood floor living room remodel in Los Angeles with white walls, a standard fireplace and a stone fireplace

 Flavin Architects
This remodel of a mid century gem is located in the town of Lincoln, MA a hot bed of modernist homes inspired by Gropius’ own house built nearby in the 1940’s. By the time the house was built, modernism had evolved from the Gropius era, to incorporate the rural vibe of Lincoln with spectacular exposed wooden beams and deep overhangs.
The design rejects the traditional New England house with its enclosing wall and inward posture. The low pitched roofs, open floor plan, and large windows openings connect the house to nature to make the most of its rural setting.
Photo by: Nat Rea Photography

 REFINED LLC
Elegant multicolored floor laundry room photo in Minneapolis with white cabinets, a side-by-side washer/dryer and gray countertops
 United Renovations Construction
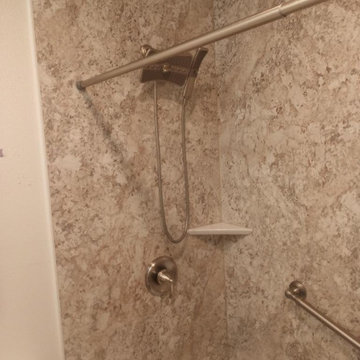
Spring Carnival color smooth Laminate Wall shower with almond color shelves and brushed nickel fixtures
Bathroom - modern bathroom idea
Bathroom - modern bathroom idea
33