
Search results for "Smoothly" in Home Design Ideas


 The Fox Group
Transitional u-shaped eat-in kitchen photo in Salt Lake City with a farmhouse sink, recessed-panel cabinets, white cabinets, white backsplash, subway tile backsplash, paneled appliances and marble countertops
Find the right local pro for your project

 Dennis Moffitt Painting
Large beach style u-shaped medium tone wood floor eat-in kitchen photo in Providence with a farmhouse sink, shaker cabinets, gray cabinets, white backsplash, paneled appliances, wood countertops and an island



 CONTENT Architecture
Peter Molick
Urban bathroom photo in Houston with concrete countertops and white walls
Urban bathroom photo in Houston with concrete countertops and white walls

 Paradigm Construction Company
Inspiration for a large modern l-shaped light wood floor and beige floor open concept kitchen remodel in Boise with an island, an undermount sink, flat-panel cabinets, dark wood cabinets, quartzite countertops, beige backsplash and stainless steel appliances

 Bernard Andre Photography
Bernard Andre Photography
SDG
Milne Design and Build
I am the photographer and cannot answer any questions regarding the design, finishing, or furnishing. For any question you can contact the architect: http://www.simpsondesigngroup.com/

 Bauer Clifton Interiors
Winner of Interior Design Society's 2013 Designer of the Year Awards: Bathrooms 30K & Under - 2nd Place
Inspiration for a transitional beige tile alcove bathtub remodel with an undermount sink, flat-panel cabinets and beige cabinets
Inspiration for a transitional beige tile alcove bathtub remodel with an undermount sink, flat-panel cabinets and beige cabinets
 Natural Flooring
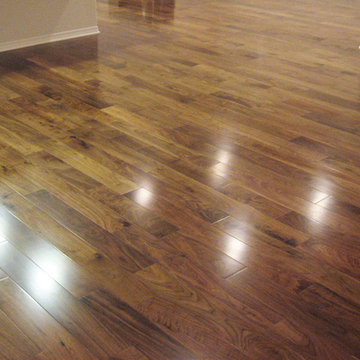
Inspiration for a brown and medium tone wood timeless walnut smooth, 1/2 inch, semi-gloss and medium plank sample and glue down living room remodel in Los Angeles

 Connecticut Stone
Photo Credit: Neil Landino,
Counter Top: Connecticut Stone Calacatta Gold Honed Marble,
Kitchen Sink: 39" Wide Risinger Double Bowl Fireclay,
Paint Color: Benjamin Moore Arctic Gray 1577,
Trim Color: Benjamin Moore White Dove,
Kitchen Faucet: Perrin and Rowe Bridge Kitchen Faucet
Pendant Lights: Benson Pendant | Restoration Hardware,
Island Cabinets: Greenfield Custom Cabinetry-Color-Eucalyptus
VIDEO BLOG, EPISODE 2 – FINDING THE PERFECT STONE
Watch this happy client’s testimonial on how Connecticut Stone transformed her existing kitchen into a bright, beautiful and functional space.Featuring Calacatta Gold Marble and Carrara Marble.
Video Link: https://youtu.be/hwbWNMFrAV0
 Tango Tile
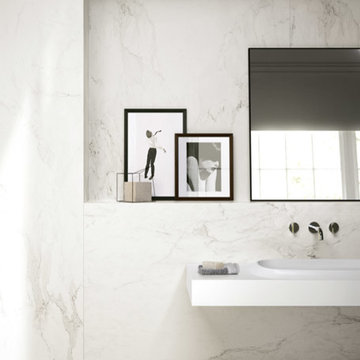
Usage includes: walls, floors, natural stone porcelian contemporary
If the Marmi Collection is the Titan of tiles, then Magnum is the Amazon. There's HUGE and then there's huge and fabulous. That describes Magnum. The largest format is 55 square feet of stunning, natural stone reproduced in porcelain. The smaller format is "only" 7 square feet. Shown here in Magnum Stone Calacatta 63" x 126" Smooth

 Jeff King & Company
Aubrie Pick Photography
Inspiration for a large contemporary master ceramic tile and green tile ceramic tile, double-sink and white floor alcove shower remodel in San Francisco with flat-panel cabinets, light wood cabinets, an undermount sink, marble countertops, a hinged shower door, a floating vanity, white walls and white countertops
Inspiration for a large contemporary master ceramic tile and green tile ceramic tile, double-sink and white floor alcove shower remodel in San Francisco with flat-panel cabinets, light wood cabinets, an undermount sink, marble countertops, a hinged shower door, a floating vanity, white walls and white countertops
 User
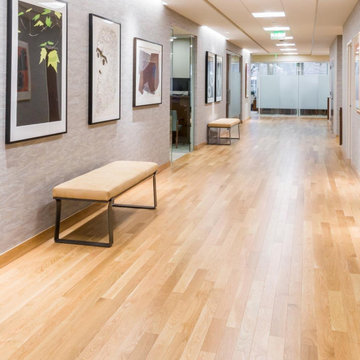
UserSmooth floors have a classic elegance that naturally lends itself to many species. Available in many species, grades, widths and colors, the possibilities are endless.
Credit to Boardwalk Hardwood Floors


 McClean Design
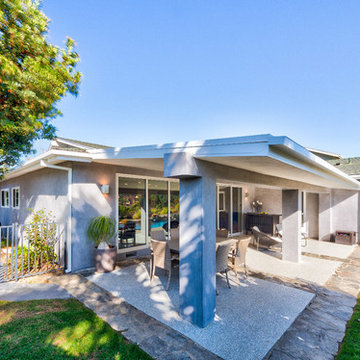
Designer: Paul McClean
Project Type: New Single Family Residence
Location: Los Angeles, CA
Approximate Size: 11,000 sf
Project Completed: June 2013
Photographer: Jim Bartsch

 Markalunas Architecture and Design, LLC
Lake Front Country Estate Entry Porch, designed by Tom Markalunas, built by Resort Custom Homes. Photography by Rachael Boling
Single front door - huge traditional single front door idea with a medium wood front door
Single front door - huge traditional single front door idea with a medium wood front door

 Carlton Edwards
This modern lake house is located in the foothills of the Blue Ridge Mountains. The residence overlooks a mountain lake with expansive mountain views beyond. The design ties the home to its surroundings and enhances the ability to experience both home and nature together. The entry level serves as the primary living space and is situated into three groupings; the Great Room, the Guest Suite and the Master Suite. A glass connector links the Master Suite, providing privacy and the opportunity for terrace and garden areas.
Won a 2013 AIANC Design Award. Featured in the Austrian magazine, More Than Design. Featured in Carolina Home and Garden, Summer 2015.
29