
Search results for "Snap together laminate flooring" in Home Design Ideas

 First Class Wood Flooring
Example of a large cottage chic master light wood floor bedroom design in New York with beige walls


 User
UserPlan 4 Stairs
Staircase - mid-sized contemporary wooden l-shaped metal railing staircase idea in Los Angeles with wooden risers
Staircase - mid-sized contemporary wooden l-shaped metal railing staircase idea in Los Angeles with wooden risers
Find the right local pro for your project

 Flooring Connections
Inspiration for a cottage medium tone wood floor and beige floor enclosed kitchen remodel in Orange County with a farmhouse sink, shaker cabinets, white cabinets, stainless steel appliances, quartz countertops and an island

 Housing First Minnesota
Stonewood, LLC
Artisan Home Tour 2016
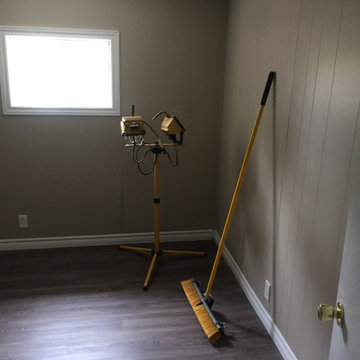
Inspiration for a brown floor basement remodel in Minneapolis
Inspiration for a brown floor basement remodel in Minneapolis


 Studio Miel
Photography: Stacy Zarin Goldberg
Small trendy l-shaped porcelain tile and brown floor open concept kitchen photo in DC Metro with a farmhouse sink, shaker cabinets, blue cabinets, wood countertops, white backsplash, ceramic backsplash, an island, white appliances and brown countertops
Small trendy l-shaped porcelain tile and brown floor open concept kitchen photo in DC Metro with a farmhouse sink, shaker cabinets, blue cabinets, wood countertops, white backsplash, ceramic backsplash, an island, white appliances and brown countertops

Sponsored
Sunbury, OH

J.Holderby - Renovations
Franklin County's Leading General Contractors - 2X Best of Houzz!

 The Royal Green Appliance Companies
Photographer: Tim Lee - Designer: Jeff Eakley
Example of a trendy l-shaped eat-in kitchen design in New York with flat-panel cabinets, gray cabinets, gray backsplash, stainless steel appliances, an island and quartz countertops
Example of a trendy l-shaped eat-in kitchen design in New York with flat-panel cabinets, gray cabinets, gray backsplash, stainless steel appliances, an island and quartz countertops

 Studio SHK
Gregory Manalo
Trendy u-shaped dark wood floor kitchen photo in San Francisco with an undermount sink, flat-panel cabinets, gray cabinets, stainless steel appliances, an island and granite countertops
Trendy u-shaped dark wood floor kitchen photo in San Francisco with an undermount sink, flat-panel cabinets, gray cabinets, stainless steel appliances, an island and granite countertops

Inspiration for a contemporary porcelain tile and gray floor kitchen remodel in Minneapolis with flat-panel cabinets, white cabinets, solid surface countertops, green backsplash, mosaic tile backsplash, stainless steel appliances, gray walls and no island

 Thompson Custom Homes
Steve Chenn
Inspiration for a rustic brick floor kitchen remodel in Houston with a farmhouse sink, furniture-like cabinets, medium tone wood cabinets, stainless steel countertops, stainless steel appliances and an island
Inspiration for a rustic brick floor kitchen remodel in Houston with a farmhouse sink, furniture-like cabinets, medium tone wood cabinets, stainless steel countertops, stainless steel appliances and an island

 Kelsey Ann Rose
Inspiration for a transitional dark wood floor and brown floor enclosed kitchen remodel in New York with shaker cabinets, white cabinets, white backsplash, stainless steel appliances and an island

 GAVIN GREEN HOME DESIGN LLC
Less is More modern interior approach includes simple hardwood floor,single wall solid black laminate kitchen cabinetry and kitchen island, clean straight open space layout. A lack of clutter and bold accent color palettes tie into the minimalist approach to modern design.



 Lorain Design Associates
With our design expertise and experienced project management, Lorain Design remodeled all 3 Bathrooms and the Laundry Room for these clients with large format patterned wood grain tile and light textured laminate cabinets that we fell in love with.
The warm look of wood-tone tile is one of our current favorites for creating an inviting spa-like ambiance for bathrooms.
The Primary Bath was made with an eye for aging in place and it's gorgeous! One sink is lower with knee space for a wheelchair if needed and the shower access has no curb or shower door to get in the way.

 Studio Dearborn
A young family moving from NYC tackled a lightning fast makeover of their new colonial revival home before the arrival of their second child. The kitchen area was quite spacious but needed a facelift and new layout. Painted cabinetry matched to Benjamin Moore’s Light Pewter is balanced by grey glazed rift oak cabinetry on the island. Shiplap paneling on the island and cabinet lend a slightly contemporary edge. White bronze hardware by Schaub & Co. in a contemporary bar shape offer clean lines with some texture in a warm metallic tone.
White Marble countertops in “Alpine Mist” create a harmonious color palette while the pale blue/grey Waterworks backsplash adds a touch of color. Kitchen design and custom cabinetry by Studio Dearborn. Countertops by Rye Marble. Refrigerator, freezer and wine refrigerator--Subzero; Ovens--Wolf. Cooktop--Gaggenau. Ventilation—Sirius. Hardware--Schaub & Company. Sink--Kohler Strive. Sink faucet--Rohl. Tile--Waterworks. Stools--Palacek. Flooring—Sota Floors. Window treatments: www.horizonshades.com in “Northbrook Birch.” Photography Adam Kane Macchia.




 User

UserA basement remodel we completed for a residence in Collegeville, PA, featuring snap-together vinyl plank flooring.
Inspiration for a large contemporary vinyl floor and brown floor basement remodel in Philadelphia
Inspiration for a large contemporary vinyl floor and brown floor basement remodel in Philadelphia

 Marsden Building & Remodeling
Minimalist galley blue floor laundry room photo in Minneapolis with flat-panel cabinets, white cabinets, white walls, a side-by-side washer/dryer and white countertops

 Innovate Building Solutions
This "No Tile- Tile Shower' looks exactly like tile - but it isn't. These are laminated wall panels which snap and click together. Since they are 3/8" thick they are sturdy and with the click together system them are simple to install. They can be used in a wet room system or enclosed shower stall - or for bathroom wall panels to eliminate tile maintenance.
3