
Search results for "Snapping" in Home Design Ideas
 All Star Land, LLC.
Snap-Shot Photography
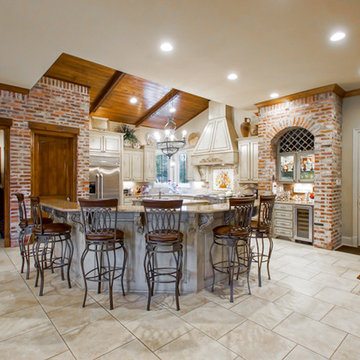
Example of a classic kitchen design in New Orleans with an undermount sink, stainless steel appliances and two islands
Example of a classic kitchen design in New Orleans with an undermount sink, stainless steel appliances and two islands
 Floor & Decor
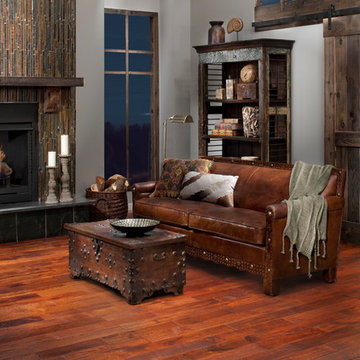
Timberclick Cognac Oak Locking Solid Hardwood |
Solid wood adds character and elegance to any room and is suitable for grade and above grade installations in climate controlled low-moisture areas.

Find the right local pro for your project
 Chicology
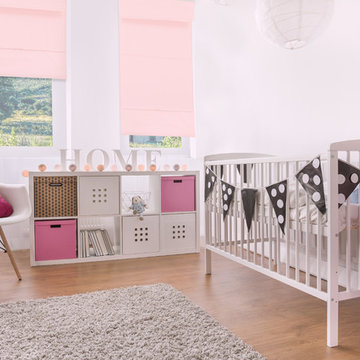
Chicology KIDS! Cordless Roman Shades bring style and safety to your child’s room. These fun baby blue, pink, or navy fabrics are perfect for your little ones because they’re room darkening - so the sun won’t bother your children’s precious sleep.
There are no safety concerns since we make them 100% cordless. The shades are fun, safe, and practical: sure to spark your child’s imagination! To operate, simply lift the shade to several different fixed levels. The shade easily snaps to the desired height via strong magnets.
They are BEST FOR KIDS certified and come highly recommended for homes with small children. Perfect for living rooms, bedrooms, media rooms, nurseries, and offices. Installation is extremely easy and can be done in minutes. Capable of both inside and outside mount. All hardware and instructions are included for trouble-free installation.
Measurement: Pre-Cut The width includes a half inch deduction
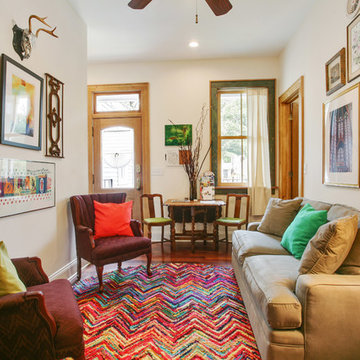
 Adamick Architecture
SNAP Real Estate Photography
Mid-sized ornate formal and enclosed dark wood floor living room photo in New Orleans with white walls, no fireplace and no tv
Mid-sized ornate formal and enclosed dark wood floor living room photo in New Orleans with white walls, no fireplace and no tv
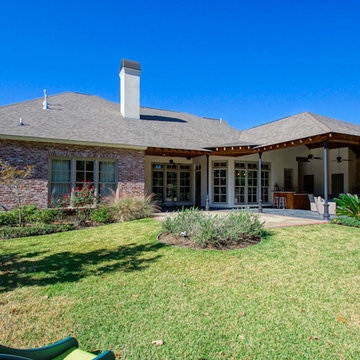 All Star Land, LLC.
Snap-shot Photography
Inspiration for a two-story brick exterior home remodel in New Orleans
Inspiration for a two-story brick exterior home remodel in New Orleans

 Hoffpauir Studio, LLC
Snap-Shot Photography, LLC
Example of a mid-sized transitional medium tone wood floor entryway design in New Orleans with gray walls and a dark wood front door
Example of a mid-sized transitional medium tone wood floor entryway design in New Orleans with gray walls and a dark wood front door

 DDLA Design Landscape Architecture
Completed in 2021, this exquisite Preston Hollow property with a modern architectural style, was updated with a new luxury pool, concrete retaining wall, outdoor living and expansive landscaping. The property features details such as snap-tie concrete retaining wall, concrete step pads, native landscaping, tank head fire pit area, stone steps, dry stream bed, shade plantings and landscape lighting.
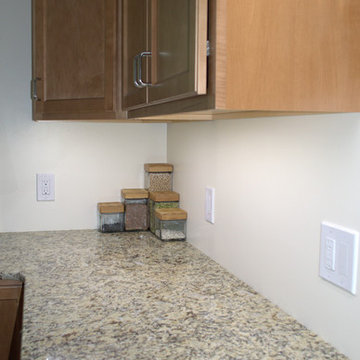
 Solid Apollo LED
Amy Zucarelli-Collins. Solid Apollo LED. For this new kitchen installation, our customer wanted to brighten the counterspaces without having to use bulky and installation intensive traditional lighting. Here they installed White 72W LED Strip Light just behind the lip of the cabinets. The color and lighting came out great, and the connecting wires were even carefully hidden out of sight in the cabinets. To connect the lights together, they used our variety of Snap & Lite Connectors for a quick installation without the need to solder which was especially helpful with the gap over the sink and oven.
 Kitchen & Bath ReStylers

This large curb-less shower fits two comfortably. Thermostatic valves make getting the perfect temperature a snap. The ceiling mounted rain head accommodates warming-up with "immersion therapy". Frameless heavy glass keeps the shower feeling large and the maintenance easy. An inline exhaust fan grille in the shower ceiling makes sure the shower dries out quickly to minimize maintenance.
Photography by Warren Smith CMKBD, CAPS
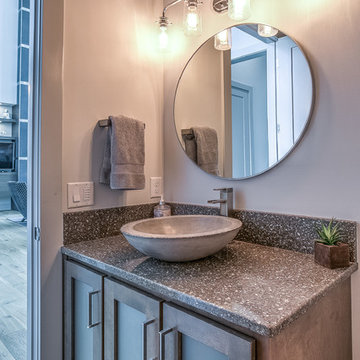

 Total Sport Solutions, Inc.
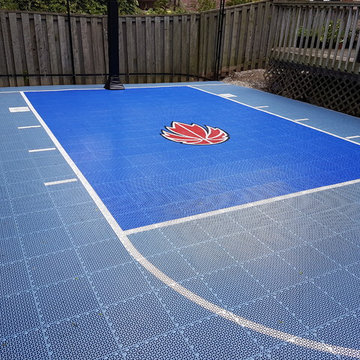
After picture
20' x 28' Basketball half court
Surface is the BounceBack ShockTower from SnapSports
Court is installed on top of a concrete pad
This is an example of a mid-sized traditional partial sun backyard concrete paver landscaping in Toronto for summer.
This is an example of a mid-sized traditional partial sun backyard concrete paver landscaping in Toronto for summer.
 Omaha Turf Management, LLC
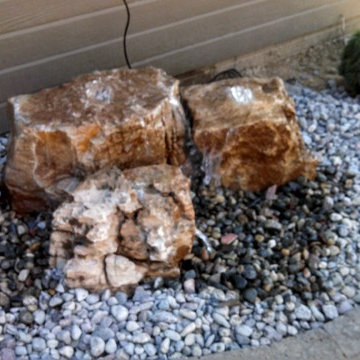
3 rock bubbler system running at 4500 gph.
Mid-sized elegant home design photo in Omaha
Mid-sized elegant home design photo in Omaha
 The Outdoor Kitchen Design Store
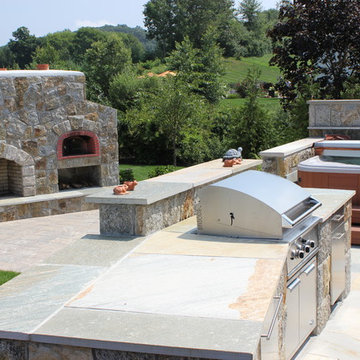
North Haven, CT. WITH MILD WINTERS and warm summers, Connecticut’s climate is ideal for living it up in the great outdoors. This family’s sizable and beautifully landscaped lot was enough to get them outside regularly, but it was not enough to keep them there for long. Desiring an outdoor design that would keep them comfortable and entertained through all the seasons, they hired Michael Gotowala, principal designer and president of Preferred Properties Landscaping and Masonry. Gotowala carved out space off the home and outfitted it with a full suite of open-air amenities. The main focus is the fully equipped kitchen, which includes a built-in DCS by Fisher & Paykel grill, a Summit refrigerator, a Tuscan pizza oven, a sink with Moen faucet, Danver cabinetry, trash pullout, and stone countertops. This sizzling setup makes both cooking family meals and entertaining guests a snap by putting everything they need for prep and cooking at their fingertips—no more running back and forth into the house. For more inspiring outdoor kitchen projects go to THE OUTDOOR KITCHEN DESIGN STORE by Preferred Properties. www.OUTDOORKITCHENDESIGNER.com
Michael Gotowala founder of THE OUTDOOR KITCHEN DESIGN STORE by Preferred Properties

 CLOSET FURNISHINGS & CABINETRY

Large two car space with 14 foot high ceiling converted to golf practice space. Project includes new HVAC, remodeled attic to create ceiling Storage bay for Auxx Lift electric platform to park storage containers, new 8‘ x 18‘ door, Trackman golf simulator, four golf storage cabinets for clubs and shoes, 14 foot high storage cabinets in black material with maple butcher block top to store garage contents, golf simulator computers, under counter refrigerator and provide entertainment area for food and beverage. HandiWall in Maple color. Electric screen on overhead door is from Advanced ScreenWorks, floor is diamond pattern high gloss snapped down with portions overlaid with Astroturf. Herman Miller guest chairs.
 ScreenPorch.com
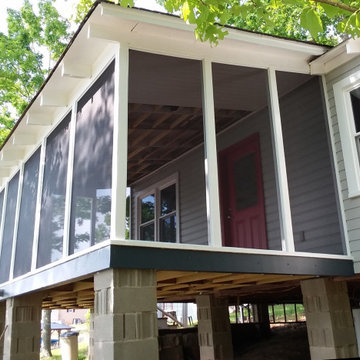
SNAPP® screen is a patented (US 8,484,926) 1 piece "build in place" screening system suitable for use in any residential, commercial, or industrial screening application. It’s extremely adaptable to almost any shape or size opening and easily attaches to your structure or any prefabricated frame.
Openings don’t need to be square, plumb or even level.
This porch screen system offers excellent to very high quality at a reasonable cost and is available in extruded aluminum or flexible extruded PVC … which is perfect for coastal applications or arches.
Simply cut the SNAPP® screen extrusion to size, mount around the opening perimeter, install screen material. Very simple and straight forward installation. Perfect product for both trade professionals and home Do It Yourselfers (DIY).
For complete product and installation information: https://screenporch.com
Direct to consumer sales: https://shop.snappscreen.com
Customer reviews: https://youtube.com/snappscreen
FaceBook: https://www.facebook.com/snappscreen/
Instagram: https://www.instagram.com/snapp_screen/
100% Manufactured in USA with US and North American base materials.
 Godfrey Hirst
The Home Team TV
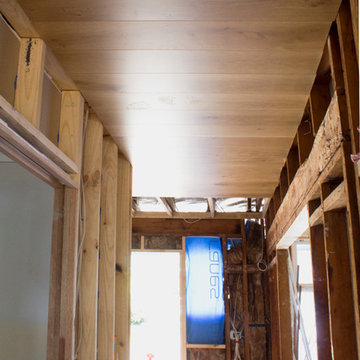
Use a good solid glue that has a little bit of flex in it.
Choose timber flooring that is easy to install. Godfrey Hirst timber floors have a 5G Insta Clic™ easy locking system that snaps and locks the boards together in one simple action.
 Rev-A-Shelf
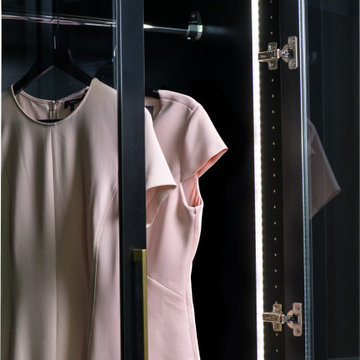
Raise the bar with our closet rods whose unique notch and groove design provides added strength and eliminates pole spinning. Add the rod's one-of-a-kind integrated pole guard, which protects the finish from scratches while giving you a smooth slide surface for perusing all your fashion choices. The 1-5/8" diameter poles are available in multiple finishes to match our other closet accessories. They are easy to install when using the matching pole caps (sold separately) that snap into standard system 32 mm pattern holes.
122