
Search results for "Snapping" in Home Design Ideas

 Blinds.com
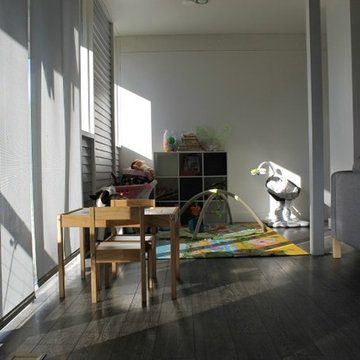
Ruthy, who writes at Discovery Street, has been lovingly restoring the “straight-out-of-mad-men” mid century home with shiplap walls, angular accents and an amazing wall of windows.
Ruthy covered her windows with Motorized Blinds.com Signature Solar Shades in Pale Grey. The sleek shades blend perfectly with the home’s modern style, plus they block heat while allowing Ruthy to keep the light she loves.
With a toddler and newborn at home, Ruthy knew she need something that was safer for kids. She added a motorized lift which eliminates all hazardous cords, and makes the shades a snap to raise and lower.
 Legrand
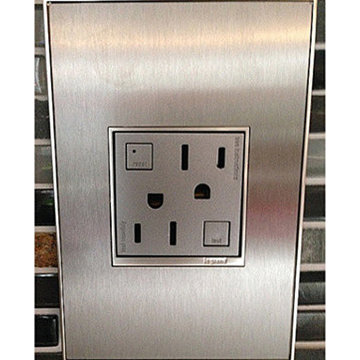
ARTR152M4: adorne® Tamper-Resistant Outlet - 15A - 125V - Magnesium
All adorne outlets include a tamper-resistant design featuring a patented shutter system, keeping children safe by preventing them from pushing small objects into the outlet. The shutters are molded a dark color that they fade into the backgorund while keeping users safe.
Patented shutter system helps prevent improper insertion of foreign objects.
Configuration easily supports two plugs and offers the capacity of a standard outlet.
Easy "1-for-1" installation lets you simply replace your existing outlet in just minutes.
Fits in your existing electrical box and does not require new wires for typical installation. Innovative assembly and snap-in system make it fast and simple to install.
Find the right local pro for your project
 CLOSET FURNISHINGS & CABINETRY
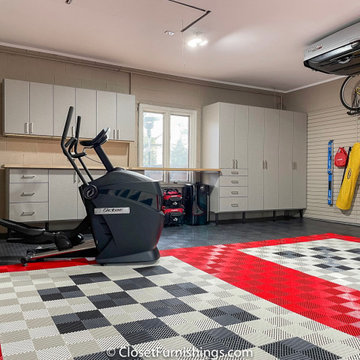
Complete makeover of concrete masonry unit space with center floor drain presenting cracked and sprawled concrete.
Project required thin coat of polymer added concrete surface repair, three push peers to stabilize south east corner of masonry wall on bedrock and new windows. Makeover includes taupe HandiWall wall, matching taupe paint to ceiling, frequency cabinet material, 11 foot long one-piece maple butcher block top, over counter flush mounted LED lighting and snap down floor with diamond pattern tiles on perimeter and free flow open weave tiles in center for snow melting and water runoff of cars to drain under floor while top surface stays clean and dry. One piece pulled down screen retractable door by advance screen works.
 The Outdoor Kitchen Design Store
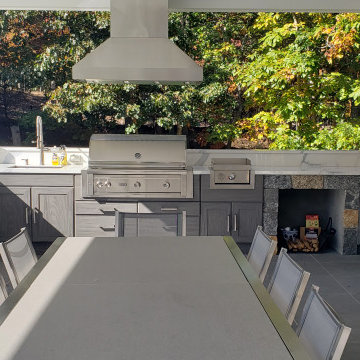
When one thinks about being in the Hamptons great restaurants and outdoor dining comes hand in hand. The trend for that lifestyle began to unfold in one's own backyard. Why stand in line at your favorite restaurant and await friends to gather when you can build that approach in your own backyard living space. Its been trendy, now home like and on everyone's wishlist. The ability to cook and entertain outdoors successfully. Oddly enough clean up is a also a snap when the Outdoor Kitchen is aligned accordingly. Trash pulls, recyclable bins, dishwashers, utility cabinets and workstation sinks help maintain the task of cleaning up can be accomplished outdoors avoiding the use of the indoor personal kitchen space.
It takes a visionary and experienced mind to design and build this type of outdoor kitchen and dining space with roof cover overhead. Many Outdoor Kitchen ideas molded into one lifestyle. It also takes a tremendous amount of time and includes the use of talented and professional contractors and vendors. The results so so worth it. See firsthand this amazing and complimentary space upgrading the lifestyle of the entire feel of the home. A great way to welcome friends and family celebrating life's most precious moments outdoors in your own backyard living space.

 RaceDeck
this beautiful Ferarri is resting on the patented RaceDeck TuffShiled garage flooring. RaceDeck is a snap together garage floor system that requires no tools or adhesives . #Racedeck is made in USA
 Performance Kitchens & Home
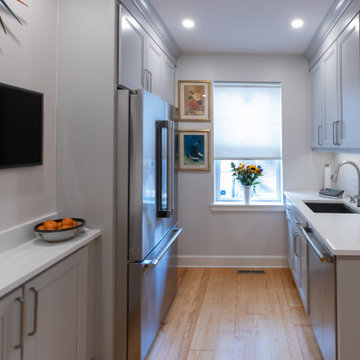
This transitional kitchen by Performance Kitchens & Home features elegant light-gray shaker cabinetry paired with bright white quartz countertops for a clean and timeless look. A professional stainless-steel range and chimney hood create a striking focal point, supported by a marble-inspired backsplash that adds subtle texture and luxury.
Soft-close cabinetry, efficient storage solutions, and warm wood flooring enhance both beauty and functionality. Thoughtfully layered LED lighting brightens the space and highlights every detail, making this kitchen perfect for cooking, entertaining, and everyday living.
Enclosing the stairway, added more wall space. Text us at (484) 278-1764 or Call us (215) 482-0700 to get more info about Design, Design-Build and other ways we can help you make your dream a reality!
 ScreenPorch.com
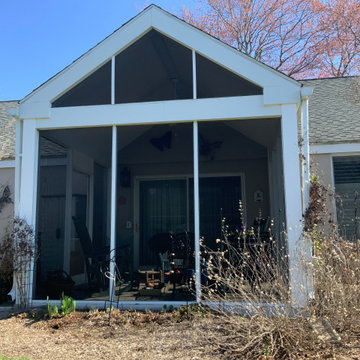
SNAPP® screen is a patented (US 8,484,926) 1 piece "build in place" screening system suitable for use in any residential, commercial, or industrial screening application. It’s extremely adaptable to almost any shape or size opening and easily attaches to your structure or any prefabricated frame.
Openings don’t need to be square, plumb or even level.
This porch screen system offers excellent to very high quality at a reasonable cost and is available in extruded aluminum or flexible extruded PVC … which is perfect for coastal applications or arches.
Simply cut the SNAPP® screen extrusion to size, mount around the opening perimeter, install screen material. Very simple and straight forward installation. Perfect product for both trade professionals and home Do It Yourselfers (DIY).
For complete product and installation information: https://screenporch.com
Direct to consumer sales: https://shop.snappscreen.com
Customer reviews: https://youtube.com/snappscreen
FaceBook: https://www.facebook.com/snappscreen/
Instagram: https://www.instagram.com/snapp_screen/
100% Manufactured in USA with US and North American base materials.

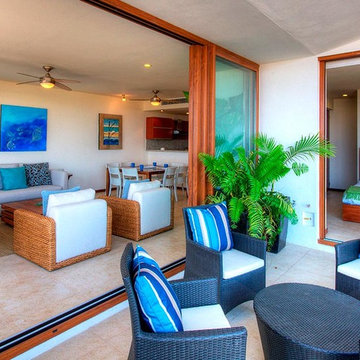
 Global Real Estate Vallarta
A snap shot of the retracting walls, a standard feature in all the Alamar Condos. These walls collapse to let the wonderful ocean air and sunshine pour into your living area. All the units are furnished for rentals, and if your thinking of buying for investments purposes you can't go wrong. These units rent from $2000-$3500 US per month
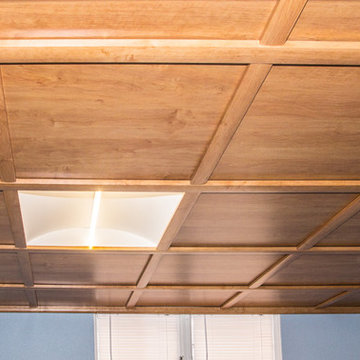
 Emmet Kitchen & Bath
2 foot by 2 foot panels, wall molding, rails and grids snapped over the metal suspended ceiling.
Joni Hayes Photography
Home design - transitional home design idea in Other
Home design - transitional home design idea in Other
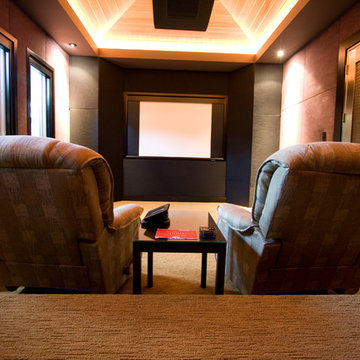
 Mountain + Beach Interiors - Schonewill Int'l
Media room with fabric acoustical walls and custom stainless steel wave doors. Full black out shades integrated on windows. All the electronic whistles and bells you can imagine for a great media experience. Rear high level seating not shown.
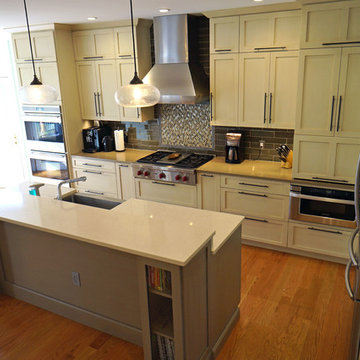
 Spotlight Design Center
Alban Gega Photography
Example of a mid-sized transitional galley medium tone wood floor eat-in kitchen design in Boston with a farmhouse sink, shaker cabinets, beige cabinets, quartz countertops, brown backsplash, glass tile backsplash, stainless steel appliances and an island
Example of a mid-sized transitional galley medium tone wood floor eat-in kitchen design in Boston with a farmhouse sink, shaker cabinets, beige cabinets, quartz countertops, brown backsplash, glass tile backsplash, stainless steel appliances and an island
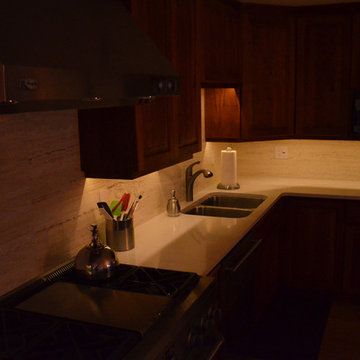
 Solid Apollo LED
Jack Korlann. Solid Apollo LED. In this beautiful under cabinet lighting installation, our customer wanted to bring subtle lighting to his recently renovated kitchen area. Here Warm White High Brightness LED Strip Light was carefully placed under each cabinet area. In each of the pictures, you can see how this subtle amount of light adds another element without overpowering the carefully chosen colors and tones from the rest of the elements in the kitchen. The 5-Zone wireless remote control dimmer was used and as several of the pictures show, the lights can be brought down to 10% of their brightness, for incredibly gentle mood lighting, and even works great as a night light. To connect the LED Strip Lights together, matching Snap&Lite Interconnectors and Power Adapters were used, and the power supply, receiver and other accessories were carefully tucked away in the cabinets.

 BRIDGETT MAZER INTERIORS
Home bar shaped like a boat on the roof in this contemporary beach house.
Interior Designer in Wilmington, NC.
Mid-sized trendy light wood floor home bar photo in Wilmington with an undermount sink and wood countertops
Mid-sized trendy light wood floor home bar photo in Wilmington with an undermount sink and wood countertops

 GRIT Co.
Snap Chic Photography
Inspiration for a large farmhouse concrete floor enclosed dining room remodel in Austin
Inspiration for a large farmhouse concrete floor enclosed dining room remodel in Austin
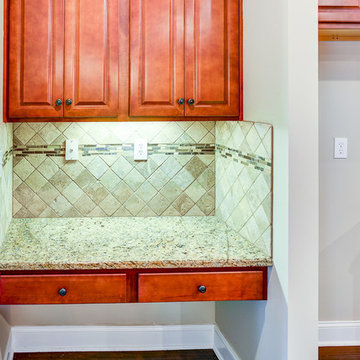
 D.R. Horton-Huntsville
Oh Snap! Photography by David Bean
Example of a classic home design design in Other
Example of a classic home design design in Other
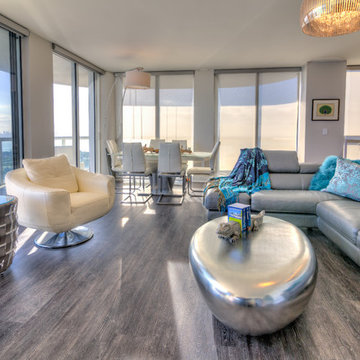
 Allfloors Carpet One
Awesome and realistic wood floor look, but 100% waterproof. A perfect floor for many other uses, but especially for a beach apartment where the humidity can bear down and create problems for natural wood floors when the owners are not in town. Accessories selected and all design work by Christine Ridgeway - Empire Designs.
Photography by: Doug Stevens: Snap Happy Photos, LLC. Miami Florida

119