
Search results for "Snapping" in Home Design Ideas


 Hallmark Floors
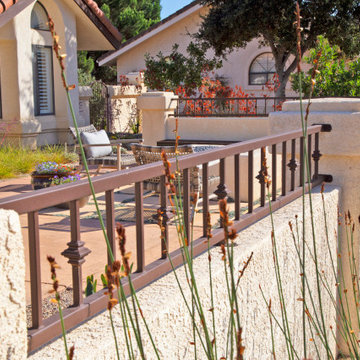
Hallmark Floors partnered with local organization IPittytheBull to promote responsible pet ownership, while also snapping a few photos with our Organic Engineered, 567 Floors, color is Darjeeling.
Learn more about our partnership https://hallmarkfloors.com/ipittythebull-partners-hallmark-floors/
Photo Credit: CherylLynnPhotography
 Shoreline Cabinet Company
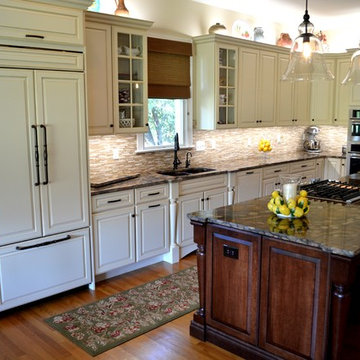
This kitchen remodel designed with tradition & subtle accents in mind using Medallion Cabinetry Leads with the GOLD SERIES,BROOKHILL DOORSTYLE in WHITE CHOCOLATE W/MOCHA HIGHLIGHTS finish on the perimeter of the KITCHEN Featuring 42" WALL CABINETS with GLASS DOORS & GINGER SNAP STAINED ISLAND some of the accents include ROLL TRAYS, PULL OUT RACKS, and TRAY DIVIDERS.Decorative accents include FURNITURE BASE AROUND ISLAND W/DECO. LEGS AT ISLAND & SINK, Standard features of the Gold series include WOOD DOVETAIL DRAWERS W/ FULL EXT. SOFT CLOSE GLIDES & SOFT CLOSE DOORS. This kitchen features GOLDEN MARINACE GRANITE COUNTERTOPS with Daltile Emperador light CLASSIC (3/8" RANDOM POLISHED, HONED, SPLIT FACE tile backsplash & JennAir appliances w/ Decorative doors applied as well as a Marvel dual temp wine cooler, The cherry on top of this beautiful project is the Hammered copper undermount sink from Elkay. The Tradition comes alive with our design, quality products & discerning customers.
Find the right local pro for your project
 Omaha Turf Management, LLC
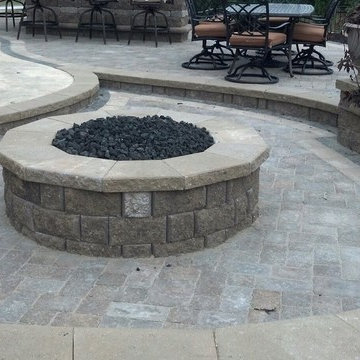
Paver patio with round fire pit filled with black lava rock.
Inspiration for a mid-sized timeless backyard concrete paver patio remodel in Omaha with a fire pit
Inspiration for a mid-sized timeless backyard concrete paver patio remodel in Omaha with a fire pit
 Historic Timber and Plank, Inc.
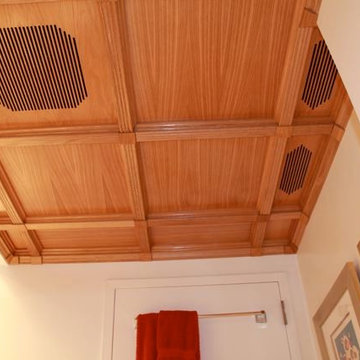
The Classic Coffer ceiling system is designed to work with a standard 15/16" acoustical grid. The 2 x 2 coffers offer access to the space above giving you the convenience of a suspended ceiling with the warmth of solid wood. All pieces are pre-finished and pre-cut to make installation a snap.
 All Star Land, LLC.
Snap-shot Photography
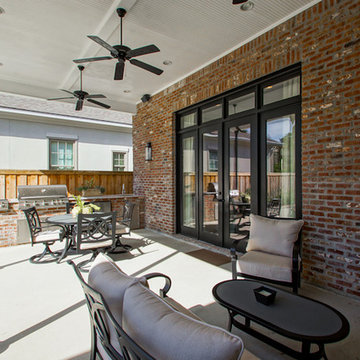
Trendy backyard concrete patio kitchen photo in New Orleans with a roof extension
Trendy backyard concrete patio kitchen photo in New Orleans with a roof extension
 Doug Mockett & Company, Inc.
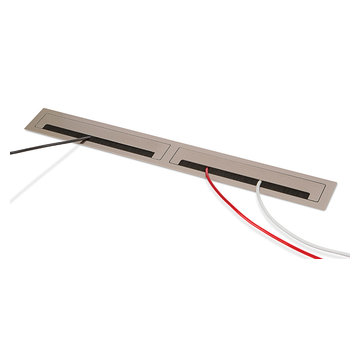
Hinged lid easily pops open and snaps closed for wire access. Brush liner acts as a dust guard and prevents plugs from falling through the opening. Lightweight construction is easily manageable as a retrofit option and sleek finish options are suitable for any surface type.

 Adamick Architecture
SNAP Real Estate Photography

Mid-sized farmhouse 3/4 white tile and subway tile mosaic tile floor bathroom photo in New Orleans with furniture-like cabinets, green cabinets, a two-piece toilet, white walls and an undermount sink
Mid-sized farmhouse 3/4 white tile and subway tile mosaic tile floor bathroom photo in New Orleans with furniture-like cabinets, green cabinets, a two-piece toilet, white walls and an undermount sink
 Alpha Builders Group, Inc
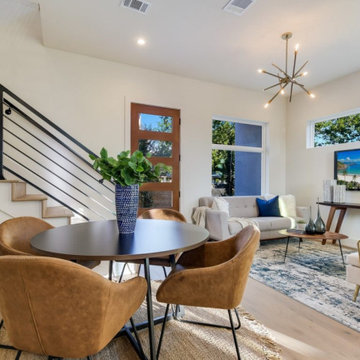
The focus of Alpha Builders Group is on building the best quality new homes with the most energy efficient and luxurious finishes we can find so that we can offer the best home possible to our homebuyers. It is something we passionately believe in just as much as we believe in providing a home that can be considered the best home our homebuyers can and will ever buy. Our homeowners know this, especially during winter cold snaps or the summer heat where the energy bills stay low despite the extreme temperatures.
Modern-Homes-on-Tillery-Street-Austin-Texas-108_Unit_1_Living_area
Energy efficiency is a top priority for us starting with providing the best quality highest efficient insulation to help lower electric bills. Every home we build at Alpha Builders Group has the added insulation within the home with spray foam on every inner wall and under every stairway to help secure the home as well as keep noise from travelling within the home. The control of each room’s environment is an additional bonus to help guarantee climate controls throughout the home through the use of spray foam to insulate every room. Share your thoughts with us or Contact one of our representatives for more information about our new homes or to remodel your home and we’ll get right on it with the best in European Craftsmanship and highest quality products and finishes.
 Estess Contractors
SNAP Photography, Estess Contractors
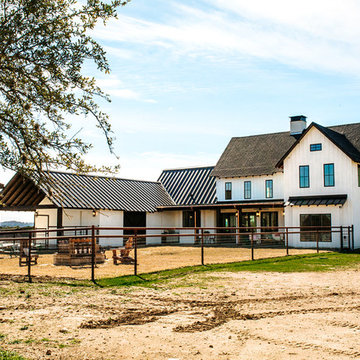
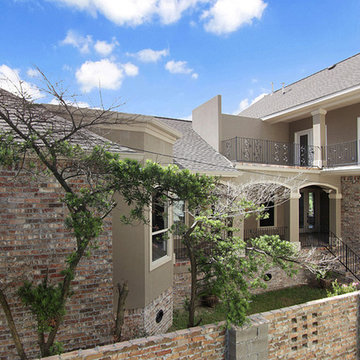
Inspiration for a timeless exterior home remodel in New Orleans
Inspiration for a timeless exterior home remodel in New Orleans
 Advance Design Studio, Ltd.
Jackie and Sean loved the Algonquin neighborhood they lived in with the peaceful neighborhood and the close proximity to work and school. What they didn’t love was how outdated their home had become. With a cramped kitchen and an unused dining room, they decided a remodel was the perfect solution to their problem. They would be able to continue to live in the area they loved, while at the same time they could have the dream home they envisioned.
After a thorough search, Jackie came across Advance Design Studio. She was impressed by all of the positive reviews she saw on the internet and saw herself identifying with all of the project stories she saw on the website. Once they met with designer Scott Christensen and owner Todd Jurs, they knew Advance Design was the right company to make their dreams a reality.
The project consisted of four main areas: the kitchen/dining/powder room, the laundry room, the master bathroom, and the kid’s bathroom. They wanted to expand the kitchen into the seldom used dining room and add a large island for hosting parties and family gatherings. They also wanted new hardwood flooring throughout the first level. The laundry room needed to be more functional, and all three bathrooms were in dire need of updating.
The closed off kitchen was opened up to create a sweeping space between the new eating area and the much larger kitchen. A handsome dry bar complete with a beverage refrigerator and lighted glass door cabinetry makes an elegant transition across from a peninsula area filled with storage. An additional decorative cabinet lighting up elegant dishware through the mullioned glass sits directly across from the drybar.
An expansive island was critical to the kitchen plans. Jackie, Sean and Scott worked closely together to create just the right details for their design. They wanted the island to be functional in addition to being the centerpiece of the room. Added storage for the kid’s school supplies was hidden behind cabinet doors so the children could do their schoolwork right at the island, and a microwave drawer glides open with the touch of a finger hidden inconspicuously within the island space. The easy to care for Cambria Britannica Quartz island top with its sweeping grey and white marble look perched atop hand-carved Craftsman corbels was absolutely what they were hoping for, blending both beauty and function perfectly.
Adding a nice contrast to the brightness of the quartz and the white cabinetry, Kodiak - Leather granite countertops were used to balance the light and dark tones of the space. Dura Supreme Classic White painted cabinets grace the perimeter, while Maple Poppy Seed stained cabinets with a beautiful soft grey woodgrain were used in the beverage center and island. The two tones compliment the large space balancing it out nicely creating interest and elegance with the simple Craftsman style full overlay doors.
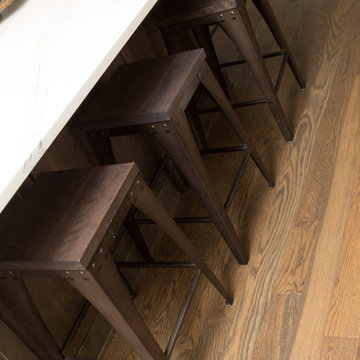
A deep warm Barnwood White Oak flooring was added throughout the lower level. The new floor brings additional contrast to the bright kitchen and provides unity with the now open floorplan as it rolls in to the foyer and family room. Final details like the show-stopping lunar like duo light fixtures complete the space and intermix expertly with crisscross details of the glass door mullions, the island bar seating and even accessories in the space.
The small cluttered laundry room needed more space and more storage. With a busy family it seemed to overflow daily and did not have anywhere to hide the families “in and out stuff.” Scott designed the new space with a stackable washer and dryer and much more efficiently organized cabinetry. Doing laundry is now (almost!) a pleasure and keeping everyone’s “stuff” hidden, but readily accessible is now a snap.
The master bath was not a place where the couple enjoyed spending time getting ready for their day. The tub almost never was used, so removing it made it possible to build an extra-large shower, replacing the small cramped cube of the previous shower they hated. Clean, horizontal lines softly draw your eye around the space with porcelain tile called Driftwood Sea spray. Full overlay cabinetry in a soft white vanity with double sinks makes getting ready for the day much more convenient for the busy couple.
Long floor planks made of porcelain tile mimic real hardwood floors in a soft grey to compliment the shower, but with the ease and care of a tile surface. Cambrian Black Granite counters with a matte finish and under mount porcelain sinks with handsome brushed chrome hardware complete the handsome space. A real bonus in any master bath; a custom built in storage nook was tucked in the corner of the space for linens and heavenly storage.
The kid’s bath was in sad shape because it was original to the house. To keep the budget in control, the tub which was in great condition was retained, but focus was on the new large brick style porcelain charcoal tile on the floor, crisp white new Craftsman style cabinetry with pretty furniture details on the corner base, a striking granite top with white under mount porcelain sinks and fresh hardware and faucets. Some beautiful soft grey wood mirrors to match mom and dads were custom sized and placed under new lighting, and 4 hooks were smartly arranged down the wall for kids’ towels.
This couple was determined not to move, and made their house their dream home. Not only does their home function greatly now, but Jackie says, “When the neighbors come to visit, they’re asking if they can “steal” the design”! The added functionality, elegance, and open floor plan were exactly what this family needed in order to stay.
Advance Design Studio, Joe Nowak

 RoomService 360

Sunset Italian Sectional Sofa is a particularly eye-catching seating solution featuring dynamically shaped subtle pieces that reward close attention with winsome allure and accommodating comfort. Manufactured in Italy by Gamma Arredamenti, Sunset Leather Sectional Sofa snaps to attention by converting its seat depth to lounging mode and allowing everyone to relax in its stylistically crisp dimensions.
 Cabinet Technologies LLC
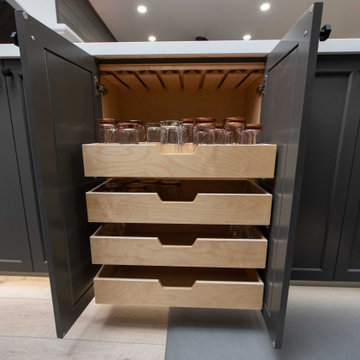
This home bar has liquor pull outs, stemware holder, two- tier drawers, toe kick lighting, and snap back lighting panels. The Blue Jade Onyx front is gorgeous at all times of the day but especially at night. We put in a wine cooler and mini syrma pendants above the bar for an extra elegant look.
 CLOSET FURNISHINGS & CABINETRY
Complete makeover of concrete masonry unit space with center floor drain presenting cracked and sprawled concrete.
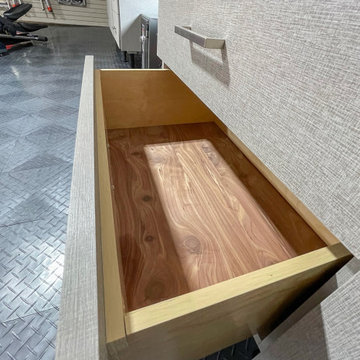
Project required thin coat of polymer added concrete surface repair, three push peers to stabilize south east corner of masonry wall on bedrock and new windows. Makeover includes taupe HandiWall wall, matching taupe paint to ceiling, frequency cabinet material, 11 foot long one-piece maple butcher block top, over counter flush mounted LED lighting and snap down floor with diamond pattern tiles on perimeter and free flow open weave tiles in center for snow melting and water runoff of cars to drain under floor while top surface stays clean and dry. One piece pulled down screen retractable door by advance screen works.

 Lowell Custom Homes
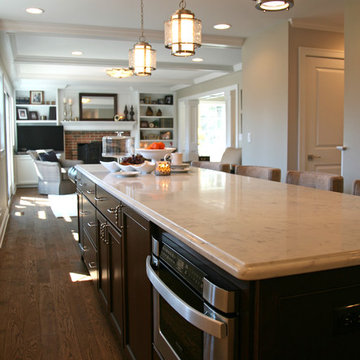
Lowell Management Services, Lake Geneva, Wi. Kitchen island with seating and 3 pendant light fixtures to focus on workspace. Medallion Silverline Cabinets in Ginger Snap finish with chrome hardware. Under counter appliances, beverage center, coffee station with under counter refrigerator, display cabinet and decorative tile backsplash. Quartz countertop, crystal knobs. Open plan connects kitchen with family room that features painted beamed ceiling.
 Hoffpauir Studio, LLC
Snap-Shot Photography, LLC
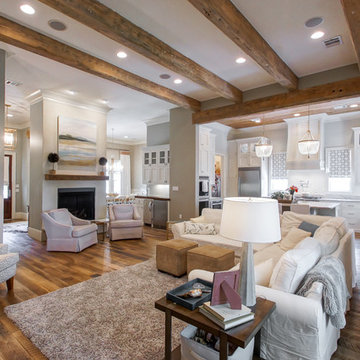
Living room - mid-sized transitional open concept medium tone wood floor living room idea in New Orleans with gray walls, a standard fireplace, a stone fireplace and a tv stand
Living room - mid-sized transitional open concept medium tone wood floor living room idea in New Orleans with gray walls, a standard fireplace, a stone fireplace and a tv stand
126