
Search results for "Snapping" in Home Design Ideas
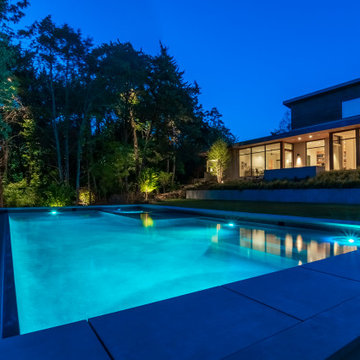
 DDLA Design Landscape Architecture
Completed in 2021, this exquisite Preston Hollow property with a modern architectural style, was updated with a new luxury pool, concrete retaining wall, outdoor living and expansive landscaping. The property features details such as snap-tie concrete retaining wall, concrete step pads, native landscaping, tank head fire pit area, stone steps, dry stream bed, shade plantings and landscape lighting.
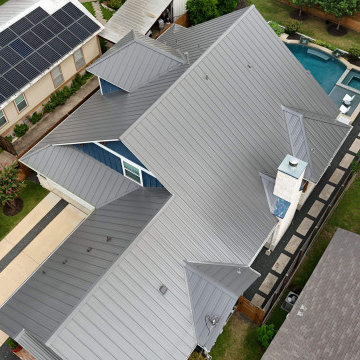
 RoofsOnly.com
This Austin home suffered severe hail damage. The homeowners wanted to upgrade from standard Architectural shingles to a more durable, energy-efficient solution. We installed a 24-gauge Standing Seam Metal Roof in Charcoal Grey. This system not only modernizes the farmhouse aesthetic but also offers a Class 4 impact rating, lowering their insurance premiums. Project completed in 3 days with full site cleanup.
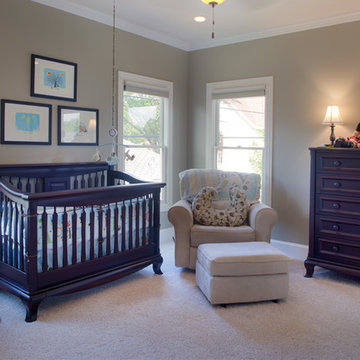
 Morningside Architects LLP
Morningside Architects, LLP
Structural Engineers: Vatani Consulting Engineers, Inc.
Contractor: Lucas Craftsmanship
Photographer: Rick Gardner Photography
Find the right local pro for your project

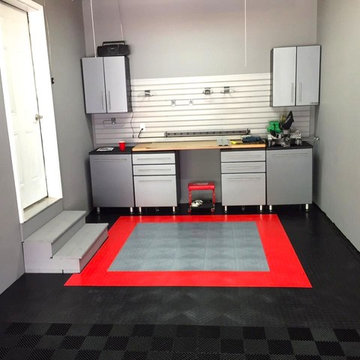
 RaceDeck
Here is a great little home workshop space in the garage. Floored with RaceDeck garage flooring, which just snaps together. No Tools, No Paints, No Fasteners...fast and easy patent design - Nationwide #RaceDeck
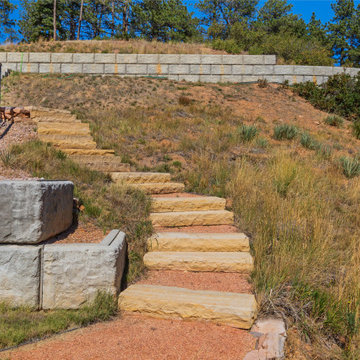
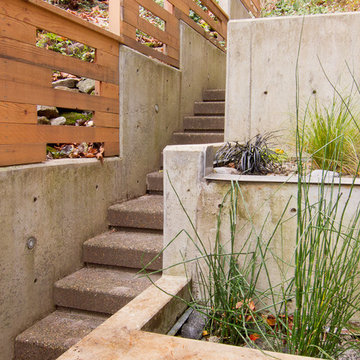
 Accent Landscapes
This functional hillside pathway showcases the beauty and practicality of integrating natural materials into a steep terrain. Thick snapped stone steps are set into a compacted gravel path, offering a sturdy, rustic ascent through native grasses and wild vegetation. The stairs create a visually appealing transition between outdoor spaces while providing essential access across elevation changes. Boulder-style retaining blocks anchor the lower section of the slope, offering erosion control and structural stability. Ideal for Colorado’s rugged landscapes, this stairway demonstrates how thoughtful design can enhance usability without compromising the site’s natural character.
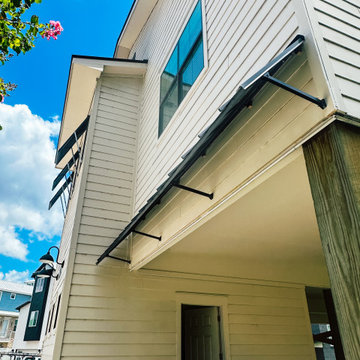
 Fryar Contracting
Installed these sleek custom awnings for our client using top-tier materials from General Awnings. ?
• Commercial-grade build to handle high winds and heavy snow loads
• Snap-Lock 24-gauge standing seam steel panels
• Galvalume® substrate + Kynar® finish for long-lasting durability and style

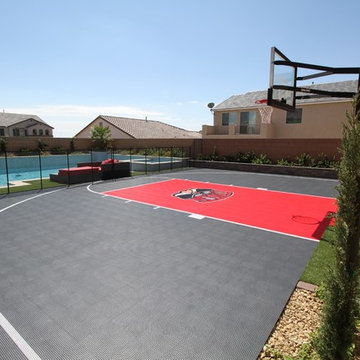
 vegasgamecourts
Photo by: VegasGameCourts
Materials used: 40' x 25' SnapSports DuraCourt in Graphite and Bright Red with a custom UNLV logo
This is an example of a mid-sized contemporary backyard outdoor basketball/tennis/multi-game court in Las Vegas.
This is an example of a mid-sized contemporary backyard outdoor basketball/tennis/multi-game court in Las Vegas.

 Solid Apollo LED
Solid Apollo LED. For the remodel of this home, the owner wanted to fill the entire living room with energy saving LED lights. Along the unique cove moldings around the ceiling was just enough room to place several spools of warm white LED strip light. The warm white strip light not only increases the amount of light in the room, but it also gives the impression of a taller more airy ceiling. Under the cove moldings are recessed Moon LED lights also in warm white to bring more lighting to the room. The warm white color was chosen as most of the room has cream and wood products, lending itself towards a more brown and amber hue. To control the lights, the LEDWizard Wi-Fi Smartphone and Tablet LED Controller is used for individual control of the LED Strip Light and the Moon LED Lights.

 Ironclad Mechanical - Plumbing and Heating
A snap shot of this residential mechanical room. Radiant heating for this beautiful custom home. LED auto temperature gauges display temperature of the radiant heating system.
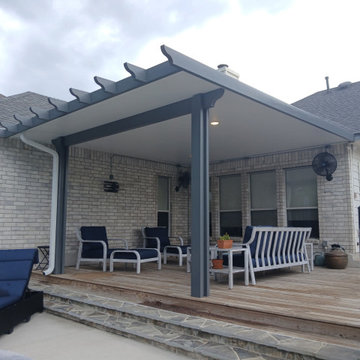
 Texas Patio Covers
This aluminum patio shade cover in New Braunfels, Texas, showcases Texas Patio Covers’ expertise in crafting durable, low-maintenance outdoor structures that thrive in the South-Central Texas climate. Built with powder-coated aluminum framing and a Snap-N-Lock™ insulated roof system, the cover provides full protection from intense sun and seasonal rain while maintaining a clean, modern aesthetic.
Designed for year-round usability, this covered outdoor living space features integrated gutter systems, a subtle roof pitch for efficient drainage, and a neutral finish that complements the home’s architecture. Whether used for backyard entertaining, quiet mornings, or family gatherings, this shade structure transforms the patio into a functional extension of the home.

 Total Sport Solutions, Inc.
38' x 56' Backyard Multi-FUN Court includes inlaid centre and hockey blue lines
The SnapSports DuraCourt surface provides an almost seamless appearance
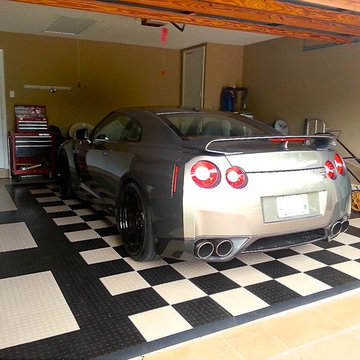 RaceDeck
This cool home garage is floored with the patented RaceDeck® modular garage flooring in the CircleTrac style beige and black. No tool install, simply snaps together without toxic glues, paints or mess. USA made by RaceDeck
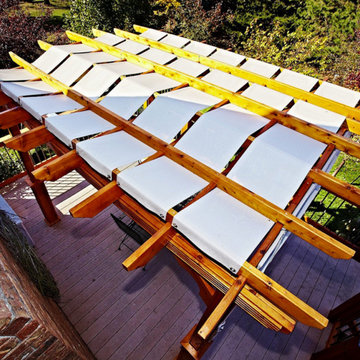
 Kansas City Tent & Awning Company
Inspiration for a mid-sized backyard patio remodel in Kansas City with decking and a pergola
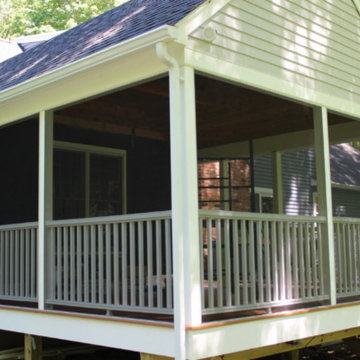
 ScreenPorch.com
SNAPP® screen is a patented (US 8,484,926) 1 piece "build in place" screening system suitable for use in any residential, commercial, or industrial screening application. It’s extremely adaptable to almost any shape or size opening and easily attaches to your structure or any prefabricated frame.
Openings don’t need to be square, plumb or even level.
This porch screen system offers excellent to very high quality at a reasonable cost and is available in extruded aluminum or flexible extruded PVC … which is perfect for coastal applications or arches.
Simply cut the SNAPP® screen extrusion to size, mount around the opening perimeter, install screen material. Very simple and straight forward installation. Perfect product for both trade professionals and home Do It Yourselfers (DIY).
For complete product and installation information: https://screenporch.com
Direct to consumer sales: https://shop.snappscreen.com
Customer reviews: https://youtube.com/snappscreen
FaceBook: https://www.facebook.com/snappscreen/
Instagram: https://www.instagram.com/snapp_screen/
100% Manufactured in USA with US and North American base materials.

 Michelle Lecinski
Project by Advance Design Studio
Kitchen Design by Michelle Lecinski
Photography NOT professional, just snap shots for now ;)
Open concept kitchen - large rustic l-shaped medium tone wood floor and brown floor open concept kitchen idea in Chicago with an undermount sink, shaker cabinets, medium tone wood cabinets, granite countertops, green backsplash, slate backsplash, stainless steel appliances, an island and black countertops
Open concept kitchen - large rustic l-shaped medium tone wood floor and brown floor open concept kitchen idea in Chicago with an undermount sink, shaker cabinets, medium tone wood cabinets, granite countertops, green backsplash, slate backsplash, stainless steel appliances, an island and black countertops

 Willet Construction Inc.
The fridge was tucked into the wall by the pantry cabinets and near the island. This makes unpacking groceries a snap and prepping a breeze.
Inspiration for a mid-sized transitional u-shaped vinyl floor and brown floor eat-in kitchen remodel in Omaha with a double-bowl sink, recessed-panel cabinets, dark wood cabinets, quartzite countertops, white backsplash, ceramic backsplash, stainless steel appliances, an island and multicolored countertops
Inspiration for a mid-sized transitional u-shaped vinyl floor and brown floor eat-in kitchen remodel in Omaha with a double-bowl sink, recessed-panel cabinets, dark wood cabinets, quartzite countertops, white backsplash, ceramic backsplash, stainless steel appliances, an island and multicolored countertops

 Blinds.com
Ruthy, who writes at Discovery Street, has been lovingly restoring the “straight-out-of-mad-men” mid century home with shiplap walls, angular accents and an amazing wall of windows.
Ruthy covered her windows with Motorized Blinds.com Signature Solar Shades in Pale Grey. The sleek shades blend perfectly with the home’s modern style, plus they block heat while allowing Ruthy to keep the light she loves.
With a toddler and newborn at home, Ruthy knew she need something that was safer for kids. She added a motorized lift which eliminates all hazardous cords, and makes the shades a snap to raise and lower.
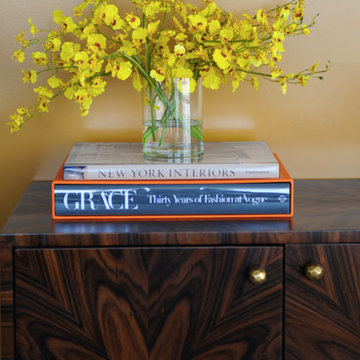
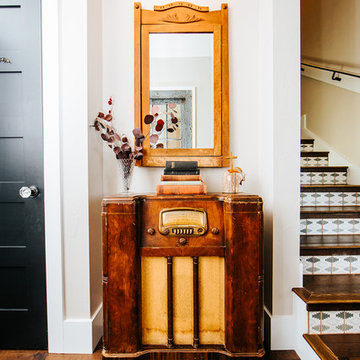
 Curated Home By Chrissy & Co
Stunning details matter. Featuring a gorgeous rosewood buffet, snap dragon floral arrangement and some stylish books to complete the look.
Design By Chrissy Cottrell: Principal designer at Curated Home By Chrissy & Co
Photo By Tracey Ayton
123