
Search results for "Snapping" in Home Design Ideas
 Living Arrangements Professional Organizing
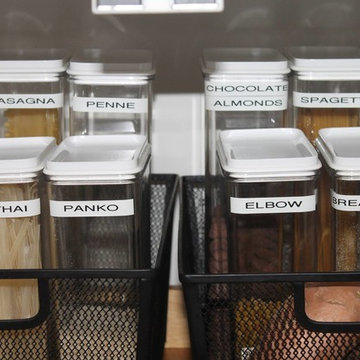
This pantry has roll out shelving, bins with different heights, and clear labels so that finding ingredients is a snap.
Example of a mid-sized u-shaped kitchen pantry design in Grand Rapids
Example of a mid-sized u-shaped kitchen pantry design in Grand Rapids
 Fryar Contracting

Installed these sleek custom awnings for our client using top-tier materials from General Awnings. ?
• Commercial-grade build to handle high winds and heavy snow loads
• Snap-Lock 24-gauge standing seam steel panels
• Galvalume® substrate + Kynar® finish for long-lasting durability and style
 GRIT Co.
Snap Chic Photography
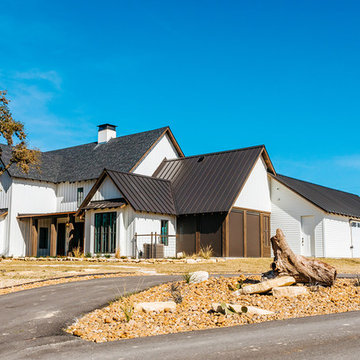
Inspiration for a large farmhouse full sun front yard stone landscaping in Austin.
Inspiration for a large farmhouse full sun front yard stone landscaping in Austin.
Find the right local pro for your project

 GRIT Co.
Snap Chic Photography
Inspiration for a large country master white tile ceramic tile and brown floor bathroom remodel in Austin with shaker cabinets, green cabinets, a one-piece toilet, white walls, a drop-in sink, granite countertops, a hinged shower door and white countertops
Inspiration for a large country master white tile ceramic tile and brown floor bathroom remodel in Austin with shaker cabinets, green cabinets, a one-piece toilet, white walls, a drop-in sink, granite countertops, a hinged shower door and white countertops

 Staging PaysOff, LLC
After photo of the hand painted walls of the 1983 bathroom. The artist snapped photos of the local wildlife and then painted the birds and butterflies from the photos. Artist and photographer Anna Marie.
 Shmoeli-Ido Architects
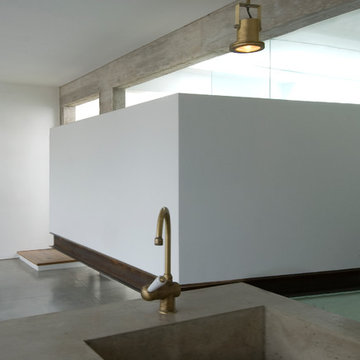
Spatial disruption and, particularly, a sweeping blurring of the private/public boundaries are highly characteristic of the re-divided apartment phenomenon – an existential need to snap awake the ignoring authorities. Beyond the social problems inherent in this trend, it creates a planning challenge forcing architects to cope with the re-planning of small spaces
The positive aspect of this phenomenon is that it actually manages to wipe away the cynical smile of the contractors’ apartments, never intended for a specific user. The apartment presented here is not a re-divided one. However, it exemplifies a creative architectural solution for the re-division of a relatively small apartment, for the benefit of a specific user. A “floating” wall with the bedroom, bathroom and toilet behind creates a contained/containing bi-directional relation, between the private and the public. Much privacy can not be found there, but since the flat is meant for a young couple without children, the romantic dimension rejoices. The overall sense is of an open comfortable space, enjoying a good exposure to the urban scenery. The deliberately bare components of the structure, rattling the notion of the temporality of a floating wall, and the ever changing view according to the location – lend simple and deserving enrichment to the experiencing of the space
 RDI by Barrette Outdoor Living
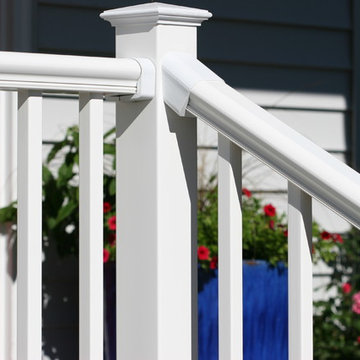
Titan Pro Rail® was created with the installer in mind. A Titan railing section assembles in minutes and is ideal for residential and commercial applications. Metal to metal connections add to the sound engineering that enables easy and safe installations. Titan is manufactured using the highest quality materials to meet your performance and building requirements.
Titan’s pre-assembled, galvanized steel posts eliminate the time consuming task of installing brackets on the job. We have already done your work for you. Corner, end, and mid posts are supplied with heavy duty cast aluminum brackets attached to vinyl sleeved structural posts. A blank post with separate bracket kits is offered for stair and custom applications. Flexible vinyl bracket covers are supplied with the posts and bracket kits, and can be snapped on when the installation is complete.
 All Star Land, LLC.
Snap-shot Photography
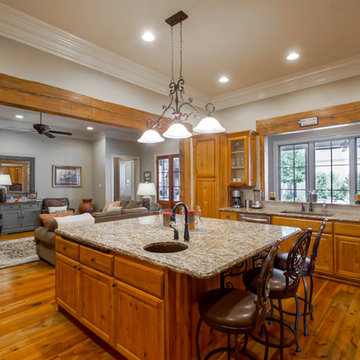
Large elegant u-shaped eat-in kitchen photo in New Orleans with an undermount sink, raised-panel cabinets, medium tone wood cabinets, granite countertops, gray backsplash, stainless steel appliances and an island
Large elegant u-shaped eat-in kitchen photo in New Orleans with an undermount sink, raised-panel cabinets, medium tone wood cabinets, granite countertops, gray backsplash, stainless steel appliances and an island
 Flair Interiors

Tim Green built the upholstered banquette at the request of his wife and grandchildren, who like the looks of the restaurant-style booth. Meanwhile, a snapping fire provides a warm welcome on a chilly winter day.
Zolton Cohen
Welcome Home Magazine
 RoofsOnly.com
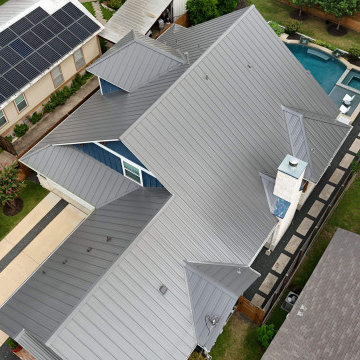
This Austin home suffered severe hail damage. The homeowners wanted to upgrade from standard Architectural shingles to a more durable, energy-efficient solution. We installed a 24-gauge Standing Seam Metal Roof in Charcoal Grey. This system not only modernizes the farmhouse aesthetic but also offers a Class 4 impact rating, lowering their insurance premiums. Project completed in 3 days with full site cleanup.
 DDLA Design Landscape Architecture
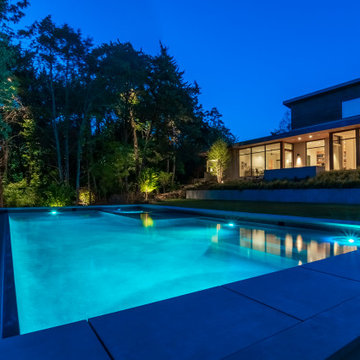
Completed in 2021, this exquisite Preston Hollow property with a modern architectural style, was updated with a new luxury pool, concrete retaining wall, outdoor living and expansive landscaping. The property features details such as snap-tie concrete retaining wall, concrete step pads, native landscaping, tank head fire pit area, stone steps, dry stream bed, shade plantings and landscape lighting.
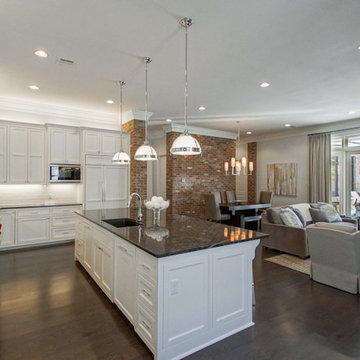 All Star Land, LLC.
Snap-shot Photography
Trendy dark wood floor open concept kitchen photo in New Orleans with an undermount sink, paneled appliances and an island
Trendy dark wood floor open concept kitchen photo in New Orleans with an undermount sink, paneled appliances and an island
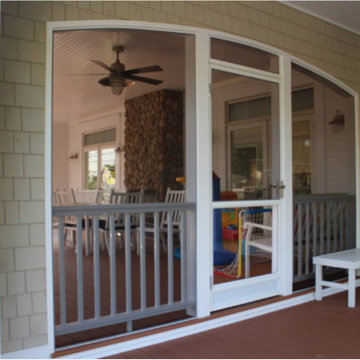
 ScreenPorch.com
SNAPP® screen is a patented (US 8,484,926) 1 piece "build in place" screening system suitable for use in any residential, commercial, or industrial screening application. It’s extremely adaptable to almost any shape or size opening and easily attaches to your structure or any prefabricated frame.
Openings don’t need to be square, plumb or even level.
This porch screen system offers excellent to very high quality at a reasonable cost and is available in extruded aluminum or flexible extruded PVC … which is perfect for coastal applications or arches.
Simply cut the SNAPP® screen extrusion to size, mount around the opening perimeter, install screen material. Very simple and straight forward installation. Perfect product for both trade professionals and home Do It Yourselfers (DIY).
For complete product and installation information: https://screenporch.com
Direct to consumer sales: https://shop.snappscreen.com
Customer reviews: https://youtube.com/snappscreen
FaceBook: https://www.facebook.com/snappscreen/
Instagram: https://www.instagram.com/snapp_screen/
100% Manufactured in USA with US and North American base materials.
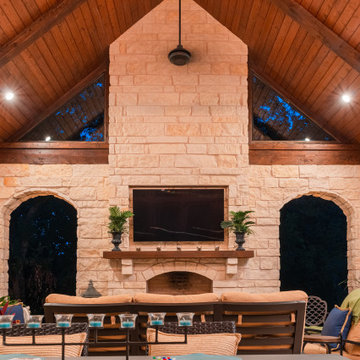
 TCP Custom Outdoor Living
The customer asked us to create an outdoor living space that was significantly larger than the space that was built with their home. This outdoor living room is spacious yet cozy! They got their inspiration for the large fireplace and arched openings from other Texas Custom Patios projects.
The arched openings add an elegant touch and also help hide the mechanisms for the retractable screens.
Photography credit: Snap Point Media
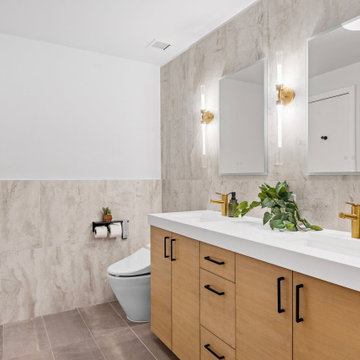
 Apartment Rehab NYC
Interior design by Ellen Z. Wright of Apartment Rehab NYC, LLC.
General Contractor: Domus Solutions Corp
Materials: A to Z Renovations
Photos: The Snap Market
 Valentini Kids Furniture Brooklyn NY
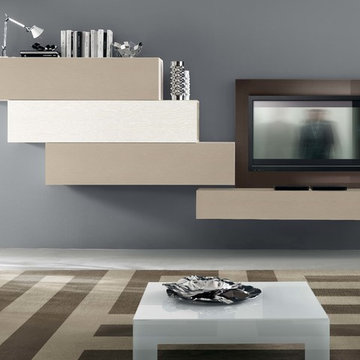
Modern Italian Wall Unit VV 3947
Made in Italy
Perfect for both modern and contemporary styled interiors, this modular wall unit line offers lots of customization options so everyone could adjust the composition according to the individual's size and color requirements, creating an entertainment center of the dream. The wall unit line features lots of different units, that are available in several sizes and can wall mounted both vertically and horizontally. All the units from this entertainment center furniture collection are available in walnut, white ash, ivory ash and mink ash wood structure finishes as well as white and mud high gloss lacquers. The structure and the front doors of the same unit can be ordered in different finishes/lacquers to add unique and elegant contrast look to the wall unit design.
Features:
E1-Class ecological panels, which are produced exclusively through a wood recycling production process
The structure and the front in wood finishes are made of chipboard
The lacquered structures and fronts are made of REAL POLISH SCRATCH PROOF LACQUERING, which is non toxic and non allergic products
All the panels are 0.7" thick
Drawers mounted on metal runners with MDF bottom panel, height adjustable and soft-close system
Metal snap-on hinges with adjustable height
The starting price is for the VV Wall Unit Composition 3947 as shown in the main picture in Mink Ash / White Ash / Mud Lacquer finishes. (Consists of: Hanging Base Drawer Cabinet W59" x H10.2", TV Panel W47.2", Three Horizontal Hanging Units W59" each).
Dimensions:
Wall Unit: W130" x D18.3" x H67"
Individual Components:
Base Drawer Cabinet: W59" x D18.3" x H10.2"
Horizontal Hanging Unit: W59" x D13.8" x H13.4"
TV Panel: W47.2" x D0.8" x H35.4"
 Glennwood Custom Builders (NC)
Meechan Architectural Photography, www.meechan.com
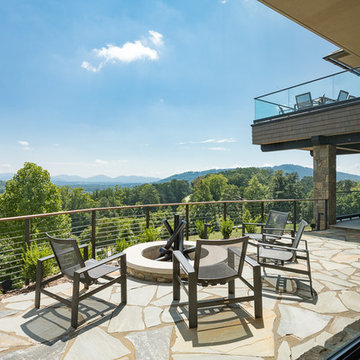
Trendy exterior home photo in Other
Trendy exterior home photo in Other
 Chicology
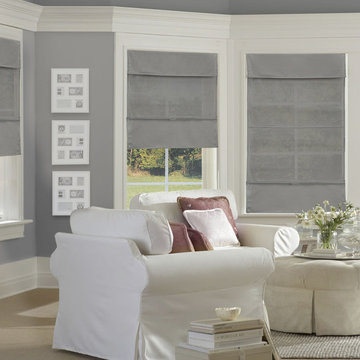
Chicology Cordless Magnetic Roman Shades are smart, stylish, safe, and practical. To operate, simply lift the shade to several pre-ffixed levels and the strong magnets will easily snap to the desired height. They are our modern twist on a timeless design. Perfect for elevating any room to the next level – whether it’s a private study, kitchen, bedroom or living room.
With a child-safe cord-free design, these are also perfect for living rooms, bed rooms, kitchens, nurseries, and playrooms. Available in a variety of fabrics, they are sure to accent virtually any area and match its décor.
Made with the customer in mind, installation is easy and done in minutes. With all hardware included the shade is capable of both inside and outside mount.Measurement: Pre-Cut The width includes a half inch deduction

132