
Search results for "Snapping" in Home Design Ideas
 Chester County Kitchen & Bath

Large West Chester PA Master Bath remodel. Fieldstone cabinetry in the Bainbridge door with Cherry Toffee finish were used to coordinate with the new Fusion ( Water Proof ) floating snap lock floors. We installed a large shower with a linear drain and Swanstone wall panels. A sliding frameless glass shower surround gives the bath a more open feeling. A new Bain Ultra corner tub with all the bells and whistles was installed next to shower.
 Keuka Studios, Inc
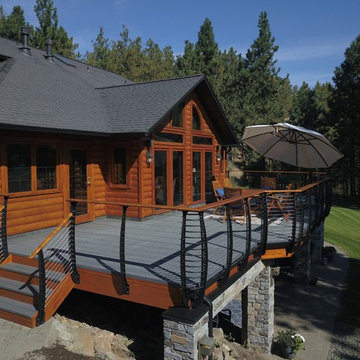
Keuka Sttudios Curved Keuka Style cable railing on this outdoor deck with dining area.
Railings by Keuka Studios
Inspiration for a rustic deck remodel in Seattle
Inspiration for a rustic deck remodel in Seattle
 Valentini Kids Furniture Brooklyn NY
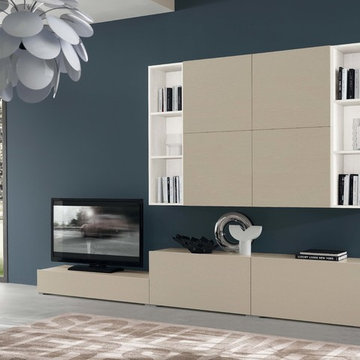
Contemporary Italian Wall Unit VV 3946
Made in Italy
Perfect for both modern and contemporary styled interiors, this modular wall unit line offers lots of customization options so everyone could adjust the composition according to the individual's size and color requirements, creating an entertainment center of the dream. The wall unit line features lots of different units, that are available in several sizes and can wall mounted both vertically and horizontally. All the units from this entertainment center furniture collection are available in walnut, white ash, ivory ash and mink ash wood structure finishes as well as white and mud high gloss lacquers. The structure and the front doors of the same unit can be ordered in different finishes/lacquers to add unique and elegant contrast look to the wall unit design.
Features:
E1-Class ecological panels, which are produced exclusively through a wood recycling production process
The structure and the front in wood finishes are made of chipboard
The lacquered structures and fronts are made of REAL POLISH SCRATCH PROOF LACQUERING, which is non toxic and non allergic products
All the panels are 0.7" thick
Drawers mounted on metal runners with MDF bottom panel, height adjustable and soft-close system
Metal snap-on hinges with adjustable height
The starting price is for the VV Wall Unit Composition 3946 as shown in the main picture in Mink Ash / White Ash finishes. (Consists of: Two Base Drawer Cabinets W35.4" x H17.7" each, Base Drawer Cabinet H10.2" x W47.2", Two Horizontal Hanging 2-Door Units W47.2" each, Two Vertical Hanging Bookcases H47.2" each).
Dimensions:
Wall Unit: W118" x D18.3" x H75"
Individual Components:
Base Drawer Cabinet: W47.2" x D18.3" x H10.2"
Base Drawer Cabinet: W35.4" x D18.3" x H17.7"
Horizontal Hanging 2-Door Unit: W47.2" x D13.8" x H23.6"
Vertical Hanging Bookcase: W13.4" x D13" x H47.2"
Find the right local pro for your project

 RaceDeck
This home garage is decked out in RaceDeck garage flooring, the worlds #1 garage flooring system. No tools, glues or paints, just snaps in place http://www.racedeck.com #racedeck

 Geneva Cabinet
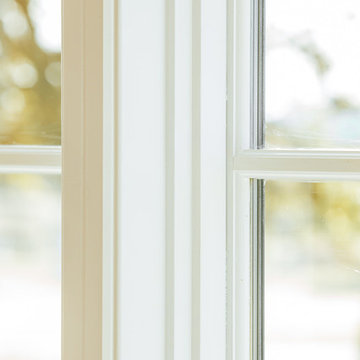
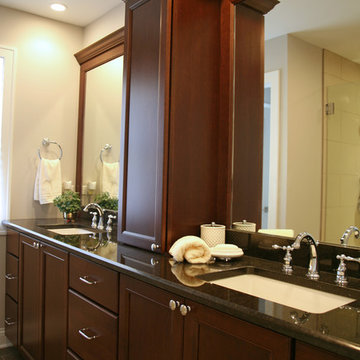
Master Bath two sink vanity in Medallion Cabinetry door Style Fletcher with Ginger Snap finish. Undermount sink, framed mirrors with crown molding
Elegant bathroom photo in Milwaukee with recessed-panel cabinets, dark wood cabinets and granite countertops
Elegant bathroom photo in Milwaukee with recessed-panel cabinets, dark wood cabinets and granite countertops
 Archadeck of Northeast Dallas
Archadeck Of Northeast Dallas Creates A Poolside Sanctuary In Coppell, TX!
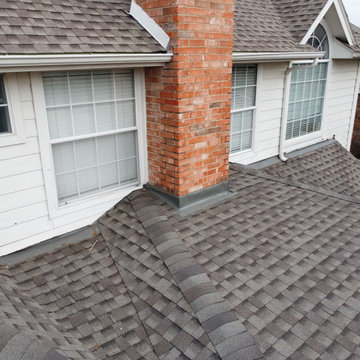
We screened the entire area using our signature screening system, SCREENEZE®. This system is a patented, fixed screen system, featuring an aluminum base and a vinyl cap which are snapped together and attached to your porch. Screen clarity and the ability to span wider areas with no wrinkles are just a few of the reasons we recommend this system.
In addition to the wide screened openings, we also installed two PCA door on either end of this space. The dual entry allows easy access to the adjacent patio as well as the driveway.
The interior of the screened patio features a exposed beamed ceiling. The beams are offset with a wooden tongue and groove ceiling which we stained in Dark Walnut to add warmth and depth. Archadeck then added comforting amenities like the recessed canned lighting and a ceiling fan.
 Sklar Studios

Genius, smooth operating, space saving furniture that seamlessly transforms from desk, to shelving, to murphy bed without having to move much of anything and allows this room to change from guest room to a home office in a snap. The original wood ceiling, curved feature wall, and windows were all restored back to their original state.
 The Outdoor Kitchen Design Store
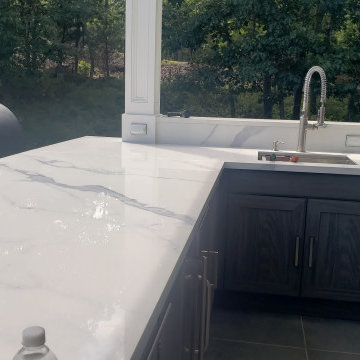
When one thinks about being in the Hamptons great restaurants and outdoor dining comes hand in hand. The trend for that lifestyle began to unfold in one's own backyard. Why stand in line at your favorite restaurant and await friends to gather when you can build that approach in your own backyard living space. Its been trendy, now home like and on everyone's wishlist. The ability to cook and entertain outdoors successfully. Oddly enough clean up is a also a snap when the Outdoor Kitchen is aligned accordingly. Trash pulls, recyclable bins, dishwashers, utility cabinets and workstation sinks help maintain the task of cleaning up can be accomplished outdoors avoiding the use of the indoor personal kitchen space.
It takes a visionary and experienced mind to design and build this type of outdoor kitchen and dining space with roof cover overhead. Many Outdoor Kitchen ideas molded into one lifestyle. It also takes a tremendous amount of time and includes the use of talented and professional contractors and vendors. The results so so worth it. See firsthand this amazing and complimentary space upgrading the lifestyle of the entire feel of the home. A great way to welcome friends and family celebrating life's most precious moments outdoors in your own backyard living space.
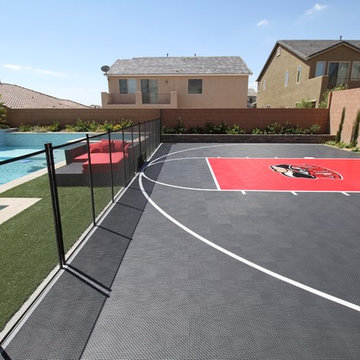
 vegasgamecourts
Photo by: VegasGameCourts
Materials used: 40' x 25' SnapSports DuraCourt in Graphite and Bright Red with a custom UNLV logo
This is an example of a mid-sized contemporary backyard outdoor basketball/tennis/multi-game court in Las Vegas.
This is an example of a mid-sized contemporary backyard outdoor basketball/tennis/multi-game court in Las Vegas.
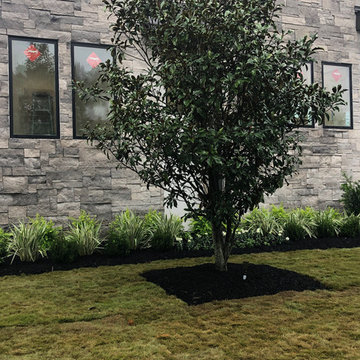
 Sage Pools, Scapes & Design
Newly planted landscape consisting of sunshine ligustrum, flax lily and encore azalea autumn chiffon. Snap dragons and viola make up the arrangement in front of the crape myrtle.
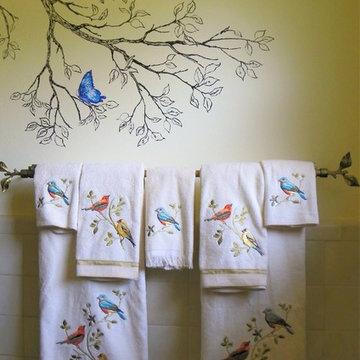
 Staging PaysOff, LLC
After photo of the hand painted walls of the 1983 bathroom. The artist snapped photos of the local wildlife and then painted the birds and butterflies from the photos. Artist and photographer Anna Marie. A pretty leaf towel holder was made from curtain rod finials. The wooden rod was painted a bronze gold to match the metal leaves.
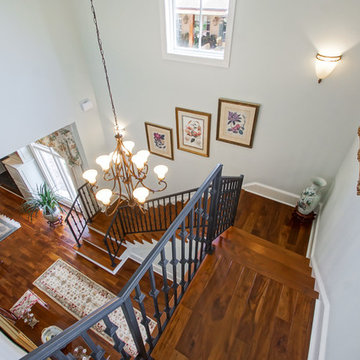
 Hoffpauir Studio, LLC
Snap-Shot Photography, LLC
Entryway - mid-sized traditional medium tone wood floor entryway idea in New Orleans with white walls and a white front door
Entryway - mid-sized traditional medium tone wood floor entryway idea in New Orleans with white walls and a white front door
 Solid Apollo LED
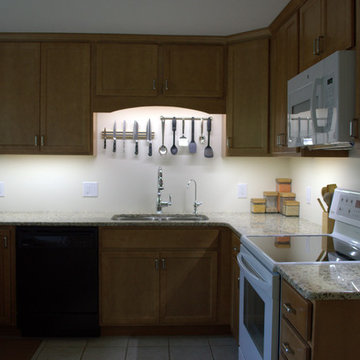
Amy Zucarelli-Collins. Solid Apollo LED. For this new kitchen installation, our customer wanted to brighten the counterspaces without having to use bulky and installation intensive traditional lighting. Here they installed White 72W LED Strip Light just behind the lip of the cabinets. The color and lighting came out great, and the connecting wires were even carefully hidden out of sight in the cabinets. To connect the lights together, they used our variety of Snap & Lite Connectors for a quick installation without the need to solder which was especially helpful with the gap over the sink and oven.

 Hoffpauir Studio, LLC
Snap-Shot Photography, LLC
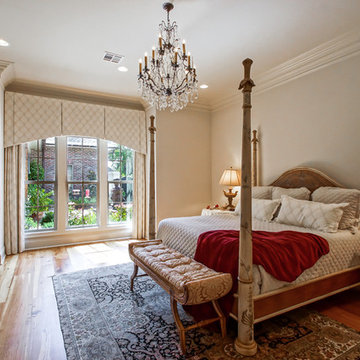
Example of a mid-sized transitional master medium tone wood floor bedroom design in New Orleans with white walls
Example of a mid-sized transitional master medium tone wood floor bedroom design in New Orleans with white walls
 Landscape East & West
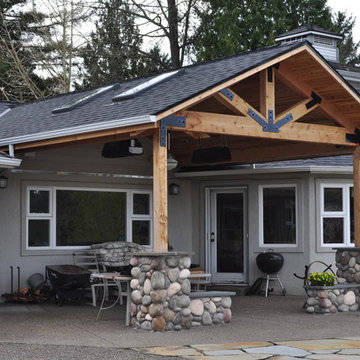
Don't Let a Little Rain Keep You Indoors!
As you begin thinking about the covered structure you envision, you’ll find magazines, books and design websites are excellent sources of inspiration. One of your friends or neighbors have a particularly cool outdoor space? Snap a picture and let’s talk about elements you'd like to see in yours. Or, if you're more of a writer, describe what you're looking for in a paragraph or two. This will help your landscaping contractor understand what it is you'd like to achieve with your covered structure or wood pergola. Think about how you will use your outdoor space and how many people might be enjoying it.
Will you be dining, socializing, or relaxing under your gazebo or pergola? Also, as you gather ideas and inspiration, talk to your contractor about the costs for materials and design elements – that way you can establish an estimated budget.
 London Stoneworks LLC
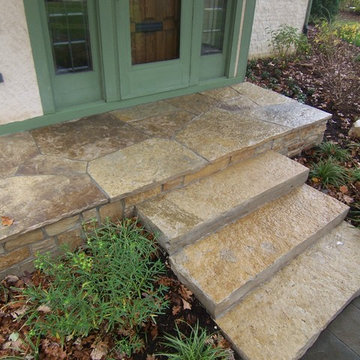
Entryway - mid-sized rustic entryway idea in Chicago with a medium wood front door
 Duke Homes, Inc.

Custom storage in both the island and storage lockers makes organization a snap!
Inspiration for a large contemporary u-shaped porcelain tile and black floor utility room remodel in Indianapolis with an utility sink, recessed-panel cabinets, medium tone wood cabinets, quartz countertops, beige walls, a stacked washer/dryer and beige countertops
Inspiration for a large contemporary u-shaped porcelain tile and black floor utility room remodel in Indianapolis with an utility sink, recessed-panel cabinets, medium tone wood cabinets, quartz countertops, beige walls, a stacked washer/dryer and beige countertops
129