
Search results for "Snapshot" in Home Design Ideas
 DSLD Land Management Company, Inc.
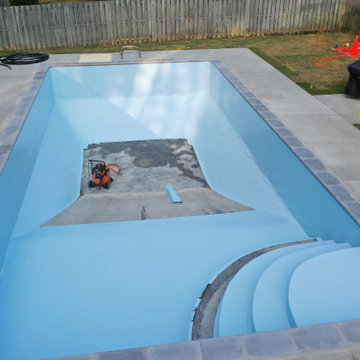
The membrane used in this pool is the light grey. This is a snapshot of the welding process.
Inspiration for a large backyard concrete and rectangular pool landscaping remodel in Birmingham
Inspiration for a large backyard concrete and rectangular pool landscaping remodel in Birmingham
 Kathy Kuo Designs Inc
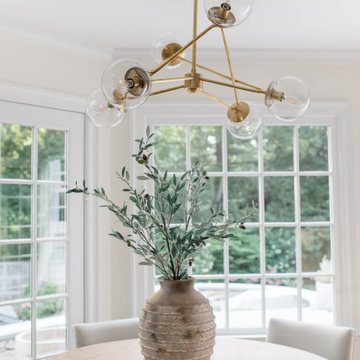
A modern classic breakfast nook in the home of blogger Kendall Kremer.
Inspiration for a modern home design remodel in New York
Inspiration for a modern home design remodel in New York
 Kathy Kuo Designs Inc
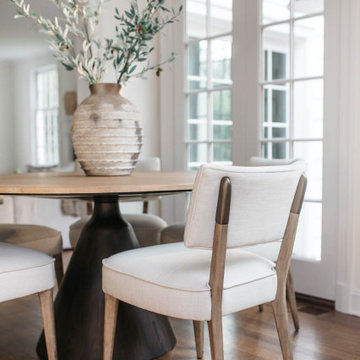
A modern classic breakfast nook in the home of blogger Kendall Kremer.
Example of a minimalist dining room design in New York
Example of a minimalist dining room design in New York
Find the right local pro for your project
 DSLD Land Management Company, Inc.
The membrane used in this pool is the light grey. This is a snapshot of the welding process.
Inspiration for a large backyard concrete and rectangular pool landscaping remodel in Birmingham
Inspiration for a large backyard concrete and rectangular pool landscaping remodel in Birmingham


 Baltimore Design Group
A peaceful guest room with a collected look, filled with favorite accessories and furnishings-a snapshot reminiscent of the 1950s.
1950s bedroom photo in New York
1950s bedroom photo in New York
 WECSELMAN DESIGN
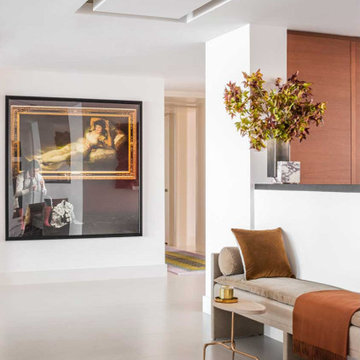
This gallery moment merges classical and contemporary; an iconic reclining figure juxtaposed with a live snapshot reflection invites conversation and pause.

 Fairview Millwork
Snapshots by Susan
Eat-in kitchen - traditional l-shaped light wood floor eat-in kitchen idea in Boston with an undermount sink, raised-panel cabinets, medium tone wood cabinets, granite countertops, white backsplash, stainless steel appliances and an island
Eat-in kitchen - traditional l-shaped light wood floor eat-in kitchen idea in Boston with an undermount sink, raised-panel cabinets, medium tone wood cabinets, granite countertops, white backsplash, stainless steel appliances and an island


 Dawn Christine, Architect PLLC
The pull-out pantry located on each side of the refrigerator provide convenient access to the most used pantry ingredients.
Snapshots of Grace
Open concept kitchen - mid-sized transitional l-shaped dark wood floor open concept kitchen idea in Raleigh with an undermount sink, shaker cabinets, white cabinets, granite countertops, gray backsplash, glass tile backsplash, stainless steel appliances and an island
Open concept kitchen - mid-sized transitional l-shaped dark wood floor open concept kitchen idea in Raleigh with an undermount sink, shaker cabinets, white cabinets, granite countertops, gray backsplash, glass tile backsplash, stainless steel appliances and an island
 Baltimore Design Group
A peaceful guest room with a collected look, filled with favorite accessories and furnishings-a snapshot reminiscent of the 1950s.
1950s bedroom photo in New York
1950s bedroom photo in New York
 Dawn Christine, Architect PLLC
Photo by: Snapshots of Grace
Inspiration for a mid-sized transitional ceramic tile sunroom remodel in Raleigh with a standard fireplace and a standard ceiling
Inspiration for a mid-sized transitional ceramic tile sunroom remodel in Raleigh with a standard fireplace and a standard ceiling
 Dawn Christine, Architect PLLC
The soft curves of this stair brings you to a natural area for reflection and bird watching.
Snapshots of Grace
Patio - mid-sized traditional backyard concrete paver patio idea in Raleigh with a fire pit and a roof extension
Patio - mid-sized traditional backyard concrete paver patio idea in Raleigh with a fire pit and a roof extension
 Dawn Christine, Architect PLLC
Tea time in this space is refreshing!
Photos by: Snapshots of Grace
Mid-sized transitional ceramic tile sunroom photo in Raleigh with a standard fireplace and a standard ceiling
Mid-sized transitional ceramic tile sunroom photo in Raleigh with a standard fireplace and a standard ceiling

 Just the Thing Decorating, Staging, and Windows
Need art? Why not reprint your snapshots in black and whites, recrop, resize and place in wide matted frames.
Example of a small transitional family room design in Dallas
Example of a small transitional family room design in Dallas
 Dawn Christine, Architect PLLC
Project Goals:
-Expand Kitchen & Create mudroom / Friend entry
-Create Patio & Outdoor Living
-Connect Kitchen Addition to Patio with a covered porch & built-in grilling area
-Extend Driveway
This outdoor living room constructed of pavers & accented with natural stone make the coming of spring eventful! The warmth of the wood burning fireplace and stone hearth embrace the space and provide varied seating opportunities for intimate activities such as bird watching and for entertaining.
Snapshots of Grace

 User
Havenly designed a modern yet masculine space for a bachelor in Brooklyn. This photo gallery includes the rendering by the designer + snapshots of the finished product. For more info, visit www.havenly.com. Photos by Gotham Photography.

 REED DESIGN @ KCC
The overall style of the house was a simple Shingle or Craftsman. This is the front porch, with a view south overlooking a NH valley.
This Smith and Vansant project was built by Peter Storrs. I took this snapshot.

 Cynthia B. Wilson Interior Design
snapshot - pending professional photo
Family room - small traditional open concept light wood floor family room idea in Milwaukee with yellow walls and a tv stand
Family room - small traditional open concept light wood floor family room idea in Milwaukee with yellow walls and a tv stand
 Dawn Christine, Architect PLLC
Expanded kitchen creates a beautiful breakfast space
Photo by: Snapshots of Grace
Open concept kitchen - mid-sized transitional l-shaped dark wood floor open concept kitchen idea in Raleigh with an undermount sink, shaker cabinets, white cabinets, granite countertops, gray backsplash, glass tile backsplash, stainless steel appliances and an island
Open concept kitchen - mid-sized transitional l-shaped dark wood floor open concept kitchen idea in Raleigh with an undermount sink, shaker cabinets, white cabinets, granite countertops, gray backsplash, glass tile backsplash, stainless steel appliances and an island
15