
Search results for "Snapshot" in Home Design Ideas

 DeWine Design Interiors
Rich Snapshots
Mid-sized transitional travertine floor kitchen/dining room combo photo in Orlando with an undermount sink, flat-panel cabinets, distressed cabinets, granite countertops, multicolored backsplash, mosaic tile backsplash, stainless steel appliances and an island
Mid-sized transitional travertine floor kitchen/dining room combo photo in Orlando with an undermount sink, flat-panel cabinets, distressed cabinets, granite countertops, multicolored backsplash, mosaic tile backsplash, stainless steel appliances and an island
 Sarah Barnard Design LLC
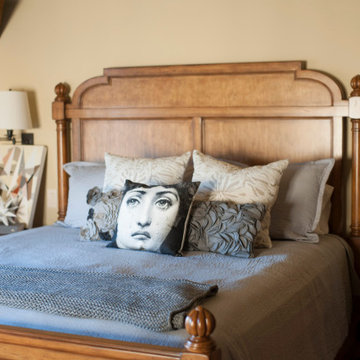
This historic estate features a guest room with striking architectural beams that define the sleeping area. The bed features a Fornasetti "Crying / Smoking" design double sided cushion, made in Italy by Luciano Marcato. Matching bedside tables display the homeowner’s mementos; a vintage brass cat makes fast friends with a snapshot of a brilliant painting taken on holiday in London. Artwork by Kevin Moore pairs effortlessly with the room's traditional furnishings and contemporary feel.
 DeWine Design Interiors
Rich Snapshots www.richsnapshots.com
Kitchen - transitional kitchen idea in Orlando
Kitchen - transitional kitchen idea in Orlando
Find the right local pro for your project

 Karen Calamia, Realtor HomeSmart Realty South
Snapshot
Example of a classic beige one-story brick exterior home design in New Orleans
Example of a classic beige one-story brick exterior home design in New Orleans

 The Englander Building Company
A savvy upgrade of a 1930’s fishing shack on Tomales Bay in Inverness.
The 700-square-foot rental cabin is envisioned as a cozy gentleman’s fishing cabin, reflecting the area’s nautical history, built to fit the context of its surroundings. The cottage is meant to feel like a snapshot in time, where bird watching and reading trump television and technology.
www.seastarcottage.com
Design and Construction by The Englander Building Company
Photography by David Duncan Livingston
 DeWine Design Interiors
Rich Snapshots
Example of a mid-sized transitional travertine floor eat-in kitchen design in Orlando with an undermount sink, flat-panel cabinets, distressed cabinets, granite countertops, multicolored backsplash, mosaic tile backsplash, stainless steel appliances and an island
Example of a mid-sized transitional travertine floor eat-in kitchen design in Orlando with an undermount sink, flat-panel cabinets, distressed cabinets, granite countertops, multicolored backsplash, mosaic tile backsplash, stainless steel appliances and an island

 1685 Kitchen Design Studio
Kitchen - large contemporary u-shaped dark wood floor and brown floor kitchen idea in Calgary with an undermount sink, shaker cabinets, dark wood cabinets, quartz countertops, gray backsplash, glass tile backsplash, stainless steel appliances and an island


 DeWine Design Interiors
Rich Snapshots
Mid-sized transitional travertine floor eat-in kitchen photo in Orlando with an undermount sink, flat-panel cabinets, distressed cabinets, granite countertops, multicolored backsplash, mosaic tile backsplash, stainless steel appliances and an island
Mid-sized transitional travertine floor eat-in kitchen photo in Orlando with an undermount sink, flat-panel cabinets, distressed cabinets, granite countertops, multicolored backsplash, mosaic tile backsplash, stainless steel appliances and an island
 Sarah Barnard Design LLC
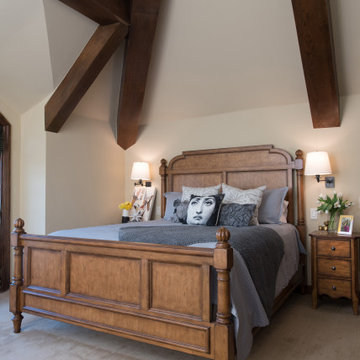
This historic estate features a guest room with striking architectural beams that define the sleeping area. The bed features a Fornasetti "Crying / Smoking" design double sided cushion, made in Italy by Luciano Marcato. Matching bedside tables display the homeowner’s mementos; a vintage brass cat makes fast friends with a snapshot of a brilliant painting taken on holiday in London. Artwork by Kevin Moore pairs effortlessly with the room's traditional furnishings and contemporary feel.
 Lemon Remodeling & Services
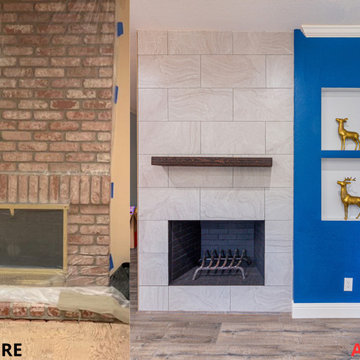
Lemon Remodeling specializes in full home remodeling, quality craftsmanship and durable materials, turning this once old and traditional fireplace into a modern yet cozy centerpiece. For a free estimate, call us now or conveniently book online for a callback at https://calendly.com/lemonremodeling.
This is a before-and-after snapshot of a fireplace remodel! The fireplace underwent a complete transformation with beige stone tile and a new shelf, evolving into a modern design with blue paint.
 DeWine Design Interiors
Rich Snapshots
Example of a mid-sized transitional travertine floor eat-in kitchen design in Orlando with an undermount sink, flat-panel cabinets, distressed cabinets, granite countertops, multicolored backsplash, mosaic tile backsplash, stainless steel appliances and an island
Example of a mid-sized transitional travertine floor eat-in kitchen design in Orlando with an undermount sink, flat-panel cabinets, distressed cabinets, granite countertops, multicolored backsplash, mosaic tile backsplash, stainless steel appliances and an island
 Sarah Barnard Design LLC
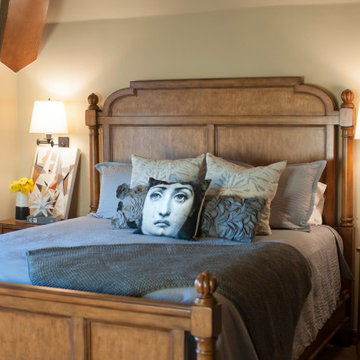
This historic estate features a guest room with striking architectural beams that define the sleeping area. The bed features a Fornasetti "Crying / Smoking" design double sided cushion, made in Italy by Luciano Marcato. Matching bedside tables display the homeowner’s mementos; a vintage brass cat makes fast friends with a snapshot of a brilliant painting taken on holiday in London. Artwork by Kevin Moore pairs effortlessly with the room's traditional furnishings and contemporary feel.

 Green River Stone Company
's private quarry lies at the bottom of an ancient lake. 50 million years ago, fortuitous conditions combined to preserve fish perfectly.
Our technicians remove excess stone using fine hand tools to reveal the pristine fossils in stunning detail. The finished fossil mural is a snapshot in time, a timeless piece of natural art.

 Fairview Millwork
Snapshots by Susan
Inspiration for a timeless l-shaped medium tone wood floor eat-in kitchen remodel in Boston with shaker cabinets, white cabinets, granite countertops, stainless steel appliances and an island
Inspiration for a timeless l-shaped medium tone wood floor eat-in kitchen remodel in Boston with shaker cabinets, white cabinets, granite countertops, stainless steel appliances and an island
 The Englander Building Company
A savvy upgrade of a 1930’s fishing shack on Tomales Bay in Inverness.
The 700-square-foot rental cabin is envisioned as a cozy gentleman’s fishing cabin, reflecting the area’s nautical history, built to fit the context of its surroundings. The cottage is meant to feel like a snapshot in time, where bird watching and reading trump television and technology.
www.seastarcottage.com
Design and Construction by The Englander Building Company
Photography by David Duncan Livingston
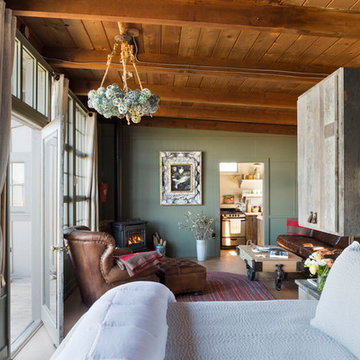 The Englander Building Company
A savvy upgrade of a 1930’s fishing shack on Tomales Bay in Inverness.
The 700-square-foot rental cabin is envisioned as a cozy gentleman’s fishing cabin, reflecting the area’s nautical history, built to fit the context of its surroundings. The cottage is meant to feel like a snapshot in time, where bird watching and reading trump television and technology.
www.seastarcottage.com
Design and Construction by The Englander Building Company
Photography by David Duncan Livingston

 Cabinets by Trivonna
Here is a snapshot of the cooktop. On the left you can see a lazy Susan and on the right two 3-drawers banks.
Example of a transitional medium tone wood floor eat-in kitchen design in Seattle with a double-bowl sink, recessed-panel cabinets, medium tone wood cabinets, granite countertops, multicolored backsplash, glass tile backsplash, stainless steel appliances and an island
Example of a transitional medium tone wood floor eat-in kitchen design in Seattle with a double-bowl sink, recessed-panel cabinets, medium tone wood cabinets, granite countertops, multicolored backsplash, glass tile backsplash, stainless steel appliances and an island
19