
Search results for "Soaked packaging" in Home Design Ideas
 Richmond Hill Design + Build


Richmond Hill Design + Build brings you this gorgeous American four-square home, crowned with a charming, black metal roof in Richmond’s historic Ginter Park neighborhood! Situated on a .46 acre lot, this craftsman-style home greets you with double, 8-lite front doors and a grand, wrap-around front porch. Upon entering the foyer, you’ll see the lovely dining room on the left, with crisp, white wainscoting and spacious sitting room/study with French doors to the right. Straight ahead is the large family room with a gas fireplace and flanking 48” tall built-in shelving. A panel of expansive 12’ sliding glass doors leads out to the 20’ x 14’ covered porch, creating an indoor/outdoor living and entertaining space. An amazing kitchen is to the left, featuring a 7’ island with farmhouse sink, stylish gold-toned, articulating faucet, two-toned cabinetry, soft close doors/drawers, quart countertops and premium Electrolux appliances. Incredibly useful butler’s pantry, between the kitchen and dining room, sports glass-front, upper cabinetry and a 46-bottle wine cooler. With 4 bedrooms, 3-1/2 baths and 5 walk-in closets, space will not be an issue. The owner’s suite has a freestanding, soaking tub, large frameless shower, water closet and 2 walk-in closets, as well a nice view of the backyard. Laundry room, with cabinetry and counter space, is conveniently located off of the classic central hall upstairs. Three additional bedrooms, all with walk-in closets, round out the second floor, with one bedroom having attached full bath and the other two bedrooms sharing a Jack and Jill bath. Lovely hickory wood floors, upgraded Craftsman trim package and custom details throughout!
 Mitch Wise Design,Inc.
© 2014 steinbergerphoto.com
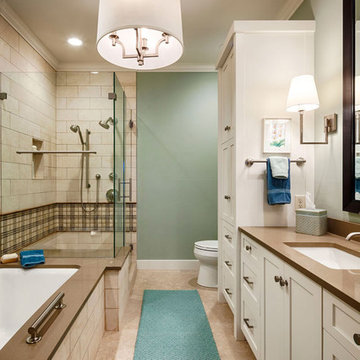
Example of a mid-sized classic beige tile and stone tile brown floor corner shower design in Milwaukee with an undermount sink, shaker cabinets, white cabinets, an undermount tub, a two-piece toilet, green walls, quartz countertops and a hinged shower door
Example of a mid-sized classic beige tile and stone tile brown floor corner shower design in Milwaukee with an undermount sink, shaker cabinets, white cabinets, an undermount tub, a two-piece toilet, green walls, quartz countertops and a hinged shower door
 Richmond Hill Design + Build
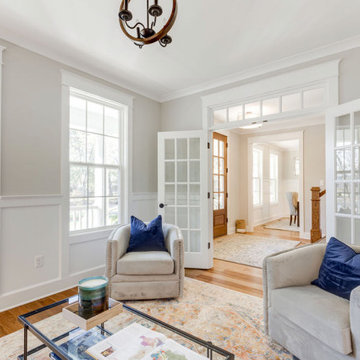
Richmond Hill Design + Build brings you this gorgeous American four-square home, crowned with a charming, black metal roof in Richmond’s historic Ginter Park neighborhood! Situated on a .46 acre lot, this craftsman-style home greets you with double, 8-lite front doors and a grand, wrap-around front porch. Upon entering the foyer, you’ll see the lovely dining room on the left, with crisp, white wainscoting and spacious sitting room/study with French doors to the right. Straight ahead is the large family room with a gas fireplace and flanking 48” tall built-in shelving. A panel of expansive 12’ sliding glass doors leads out to the 20’ x 14’ covered porch, creating an indoor/outdoor living and entertaining space. An amazing kitchen is to the left, featuring a 7’ island with farmhouse sink, stylish gold-toned, articulating faucet, two-toned cabinetry, soft close doors/drawers, quart countertops and premium Electrolux appliances. Incredibly useful butler’s pantry, between the kitchen and dining room, sports glass-front, upper cabinetry and a 46-bottle wine cooler. With 4 bedrooms, 3-1/2 baths and 5 walk-in closets, space will not be an issue. The owner’s suite has a freestanding, soaking tub, large frameless shower, water closet and 2 walk-in closets, as well a nice view of the backyard. Laundry room, with cabinetry and counter space, is conveniently located off of the classic central hall upstairs. Three additional bedrooms, all with walk-in closets, round out the second floor, with one bedroom having attached full bath and the other two bedrooms sharing a Jack and Jill bath. Lovely hickory wood floors, upgraded Craftsman trim package and custom details throughout!
Find the right local pro for your project
 Penhaglion
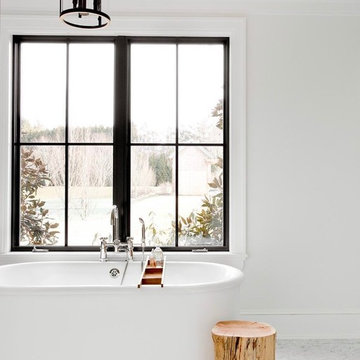
'The Cartmel73' 73" Cast Iron Double Ended Tub Package by Penhaglion
Bathroom - transitional bathroom idea in Tampa
Bathroom - transitional bathroom idea in Tampa
 Penhaglion

'The Cardigan66' 66" Cast Iron Double Ended Tub Package with Iron Finish Exterior and Gloss Black Imperial Clawfeet
Example of a large transitional master white tile and subway tile cement tile floor and multicolored floor claw-foot bathtub design in Tampa with raised-panel cabinets, blue cabinets and white walls
Example of a large transitional master white tile and subway tile cement tile floor and multicolored floor claw-foot bathtub design in Tampa with raised-panel cabinets, blue cabinets and white walls
 Aquatica Plumbing Group
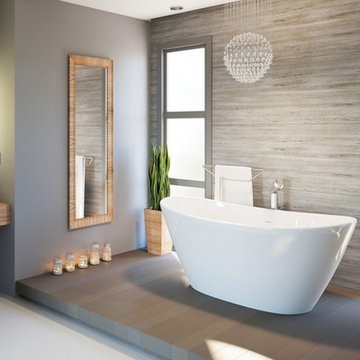
Manufactured in Italy using Aquatica’s ground-breaking AquateX™ LuX material and completely redesigned for 2018, this contemporary styled freestanding tub is an elegantly refined and sculpted oval model, delivering high-tech performance, compliant with environmental standards. With a considerably large interior, this small 61” (1550mm) bathtub provides a bathing space equivalent to that of a 74-inch acrylic model. The solid surface material delivers a soft, enveloping form and thanks to its ergonomic interior and genuine optional accessory package, the Purescape 748 remains one of our bestsellers delivering quality, durability, ergonomics and innovation that remains unmatched by the various Asian clones in the market.
In addition to all the excellent characteristics of our standard AquateX™, the AquateX™ LuX offers ultra-polished, glossy marble like surface for even easier cleaning and maintenance.
 HSH Interiors
David Duncan Livingston
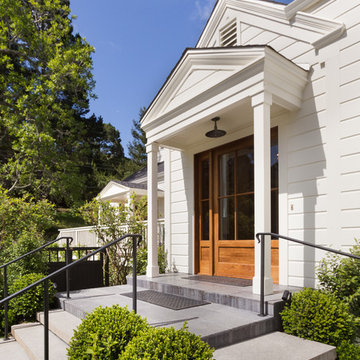
Example of a transitional white one-story wood gable roof design in San Francisco
Example of a transitional white one-story wood gable roof design in San Francisco

Sponsored
Delaware, OH

Buckeye Basements, Inc.
Central Ohio's Basement Finishing ExpertsBest Of Houzz '13-'21
 Richmond Hill Design + Build

Richmond Hill Design + Build brings you this gorgeous American four-square home, crowned with a charming, black metal roof in Richmond’s historic Ginter Park neighborhood! Situated on a .46 acre lot, this craftsman-style home greets you with double, 8-lite front doors and a grand, wrap-around front porch. Upon entering the foyer, you’ll see the lovely dining room on the left, with crisp, white wainscoting and spacious sitting room/study with French doors to the right. Straight ahead is the large family room with a gas fireplace and flanking 48” tall built-in shelving. A panel of expansive 12’ sliding glass doors leads out to the 20’ x 14’ covered porch, creating an indoor/outdoor living and entertaining space. An amazing kitchen is to the left, featuring a 7’ island with farmhouse sink, stylish gold-toned, articulating faucet, two-toned cabinetry, soft close doors/drawers, quart countertops and premium Electrolux appliances. Incredibly useful butler’s pantry, between the kitchen and dining room, sports glass-front, upper cabinetry and a 46-bottle wine cooler. With 4 bedrooms, 3-1/2 baths and 5 walk-in closets, space will not be an issue. The owner’s suite has a freestanding, soaking tub, large frameless shower, water closet and 2 walk-in closets, as well a nice view of the backyard. Laundry room, with cabinetry and counter space, is conveniently located off of the classic central hall upstairs. Three additional bedrooms, all with walk-in closets, round out the second floor, with one bedroom having attached full bath and the other two bedrooms sharing a Jack and Jill bath. Lovely hickory wood floors, upgraded Craftsman trim package and custom details throughout!
 Richmond Hill Design + Build
Richmond Hill Design + Build brings you this gorgeous American four-square home, crowned with a charming, black metal roof in Richmond’s historic Ginter Park neighborhood! Situated on a .46 acre lot, this craftsman-style home greets you with double, 8-lite front doors and a grand, wrap-around front porch. Upon entering the foyer, you’ll see the lovely dining room on the left, with crisp, white wainscoting and spacious sitting room/study with French doors to the right. Straight ahead is the large family room with a gas fireplace and flanking 48” tall built-in shelving. A panel of expansive 12’ sliding glass doors leads out to the 20’ x 14’ covered porch, creating an indoor/outdoor living and entertaining space. An amazing kitchen is to the left, featuring a 7’ island with farmhouse sink, stylish gold-toned, articulating faucet, two-toned cabinetry, soft close doors/drawers, quart countertops and premium Electrolux appliances. Incredibly useful butler’s pantry, between the kitchen and dining room, sports glass-front, upper cabinetry and a 46-bottle wine cooler. With 4 bedrooms, 3-1/2 baths and 5 walk-in closets, space will not be an issue. The owner’s suite has a freestanding, soaking tub, large frameless shower, water closet and 2 walk-in closets, as well a nice view of the backyard. Laundry room, with cabinetry and counter space, is conveniently located off of the classic central hall upstairs. Three additional bedrooms, all with walk-in closets, round out the second floor, with one bedroom having attached full bath and the other two bedrooms sharing a Jack and Jill bath. Lovely hickory wood floors, upgraded Craftsman trim package and custom details throughout!
 Penhaglion
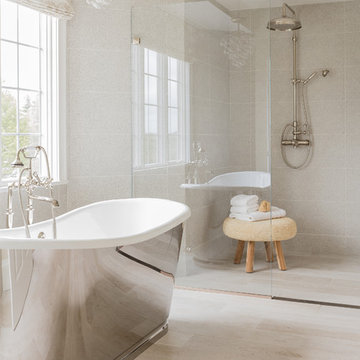
'The Lindisfarne' 68" Cast Iron French Bateau Tub Package
-Bathroom Design Credit: @jninteriorspaces
Bathroom - transitional bathroom idea in Tampa
Bathroom - transitional bathroom idea in Tampa
 Penhaglion
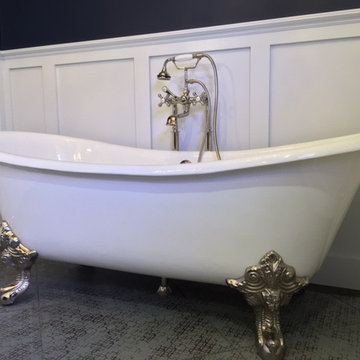
'The Leonard' 73" Cast Iron French Bateau Tub Package
Bathroom - traditional bathroom idea in Tampa
Bathroom - traditional bathroom idea in Tampa
 Penhaglion
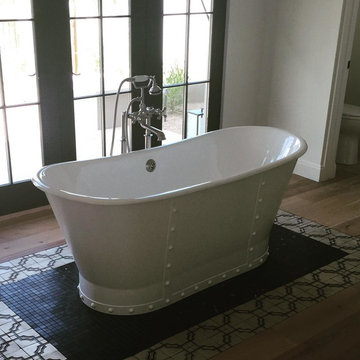
'The Charterhouse' 68" Cast Iron French Bateau Tub Package
Example of a transitional bathroom design in Tampa
Example of a transitional bathroom design in Tampa
 French Creek Designs Kitchen & Bath Design Center

Bathtub Refresh in Subway Tile
Traditions Classic Subway Tile named for its colors of timeless tradition. With a perfect blend of modern and classic, a biscuit color tile is chosen by this client. Beautifully wrapping around their new alcove soaking bathtub in glossy white. With the classic beveled edge making this a refreshing bathtub surround. In addition, to adding a Niche with a herringbone pattern accent and quartz shelves. The Tile is edged with a Schluter ivory edge profile.
Bathroom Tub Renovation complete with soaking tub and tiles for Client Project ~ Thank you for sharing! Client Remarks on the BBB and Google “I had a great experience with French Creek Designs. The products that they chose looked fantastic. The contractor was great at communicating and was a true professional. I love that we have a local business to choose from vs just a big name store.”
Traditions Classic Subway Tile
Traditions Classic Subway Tile comes in a classic selection of Biscuit, Black, Cocoa, and Ice White. As well as a perfect Taupe and Tender Grey. Black is offered only in Glossy. However, all other colors come in a fabulous choice of matte or glossy. Each beveled subway tile is 3″x6″ or 4 1/4″ x 10″ sizes. The Traditions Collection is known for ease of installation. Therefore, removing the need for spacers. Traditions classic tile collection comes with a full coordinating trim piece package. Ask one of our designers to review samples and colors for your next renovation project.

Sponsored
Delaware, OH
Buckeye Basements, Inc.
Central Ohio's Basement Finishing ExpertsBest Of Houzz '13-'21
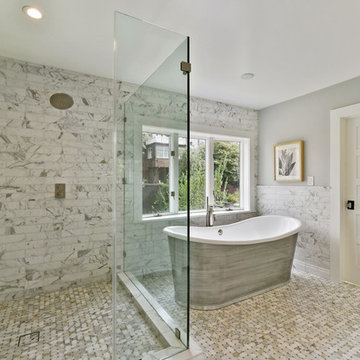 Penhaglion
'The Pershore' Cast Iron French Bateau Tub Package by Penhaglion
Example of a transitional bathroom design in Tampa
Example of a transitional bathroom design in Tampa
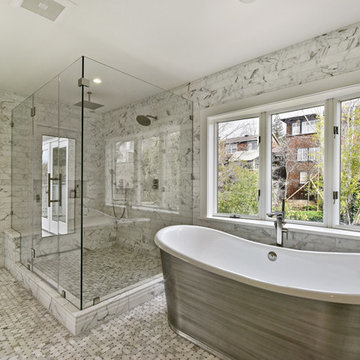 Penhaglion
'The Pershore' Cast Iron French Bateau Tub Package by Penhaglion
Inspiration for a transitional bathroom remodel in Tampa
Inspiration for a transitional bathroom remodel in Tampa
 Penhaglion
'The Canterbury66' 66" Cast Iron Double Ended Clawfoot Tub Package (Also Available in 73" Length)
Inspiration for a large transitional master white tile and subway tile painted wood floor and black floor bathroom remodel in Tampa with white walls and a hinged shower door
Inspiration for a large transitional master white tile and subway tile painted wood floor and black floor bathroom remodel in Tampa with white walls and a hinged shower door
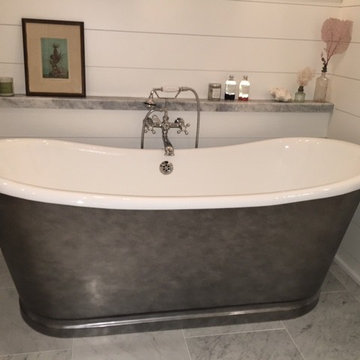 Penhaglion
'The Whitby73' 73" Cast Iron French Bateau Tub Package
Inspiration for a transitional bathroom remodel in Tampa
Inspiration for a transitional bathroom remodel in Tampa

Sponsored
Delaware, OH
Buckeye Basements, Inc.
Central Ohio's Basement Finishing ExpertsBest Of Houzz '13-'21
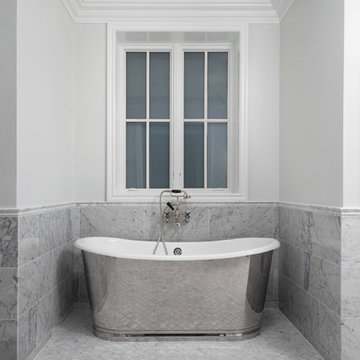 Penhaglion
'The Lindisfarne' 68" Cast Iron French Bateau Tub Package
Example of a large transitional master gray tile and marble tile marble floor and gray floor freestanding bathtub design in Tampa with gray walls
Example of a large transitional master gray tile and marble tile marble floor and gray floor freestanding bathtub design in Tampa with gray walls
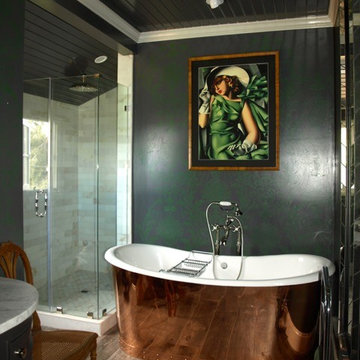 Penhaglion
'The Woburn' 68" Cast Iron French Bateau Tub Package (Customized)
Inspiration for a transitional bathroom remodel in Tampa
Inspiration for a transitional bathroom remodel in Tampa
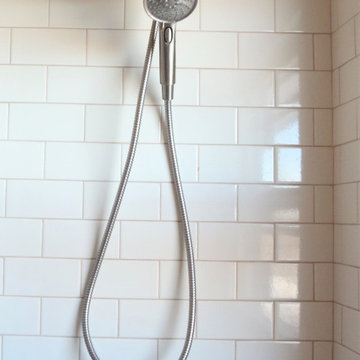 French Creek Designs Kitchen & Bath Design Center
Bathtub Refresh in Subway Tile
Traditions Classic Subway Tile named for its colors of timeless tradition. With a perfect blend of modern and classic, a biscuit color tile is chosen by this client. Beautifully wrapping around their new alcove soaking bathtub in glossy white. With the classic beveled edge making this a refreshing bathtub surround. In addition, to adding a Niche with a herringbone pattern accent and quartz shelves. The Tile is edged with a Schluter ivory edge profile.
Bathroom Tub Renovation complete with soaking tub and tiles for Client Project ~ Thank you for sharing! Client Remarks on the BBB and Google “I had a great experience with French Creek Designs. The products that they chose looked fantastic. The contractor was great at communicating and was a true professional. I love that we have a local business to choose from vs just a big name store.”
Traditions Classic Subway Tile
Traditions Classic Subway Tile comes in a classic selection of Biscuit, Black, Cocoa, and Ice White. As well as a perfect Taupe and Tender Grey. Black is offered only in Glossy. However, all other colors come in a fabulous choice of matte or glossy. Each beveled subway tile is 3″x6″ or 4 1/4″ x 10″ sizes. The Traditions Collection is known for ease of installation. Therefore, removing the need for spacers. Traditions classic tile collection comes with a full coordinating trim piece package. Ask one of our designers to review samples and colors for your next renovation project.
4