
Search results for "Soap accessory" in Home Design Ideas
 Dona Rosene Interiors

GUEST BATH- Interior Design by Dona Rosene Interiors; Faux Finish on Cabinets by HoldenArt Studio. Photography by Michael Hunter
Bathroom - large transitional beige tile and stone tile marble floor bathroom idea in Dallas with recessed-panel cabinets, distressed cabinets, a one-piece toilet, blue walls, an undermount sink and marble countertops
Bathroom - large transitional beige tile and stone tile marble floor bathroom idea in Dallas with recessed-panel cabinets, distressed cabinets, a one-piece toilet, blue walls, an undermount sink and marble countertops
 Amy Pearson Design

Relocating to Portland, Oregon from California, this young family immediately hired Amy to redesign their newly purchased home to better fit their needs. The project included updating the kitchen, hall bath, and adding an en suite to their master bedroom. Removing a wall between the kitchen and dining allowed for additional counter space and storage along with improved traffic flow and increased natural light to the heart of the home. This galley style kitchen is focused on efficiency and functionality through custom cabinets with a pantry boasting drawer storage topped with quartz slab for durability, pull-out storage accessories throughout, deep drawers, and a quartz topped coffee bar/ buffet facing the dining area. The master bath and hall bath were born out of a single bath and a closet. While modest in size, the bathrooms are filled with functionality and colorful design elements. Durable hex shaped porcelain tiles compliment the blue vanities topped with white quartz countertops. The shower and tub are both tiled in handmade ceramic tiles, bringing much needed texture and movement of light to the space. The hall bath is outfitted with a toe-kick pull-out step for the family’s youngest member!
 Braitman Design Studio


This well-fitted shower includes a convenient corner bench, multi-function shower head, two body sprays, and a recessed niche with separate shelving for soap and bottles. An L-shaped end wall allows for views of the window, while also helping the narrow room to feel more porous.
We used large format (12” x 24”) porcelain tile as the room’s backsplash and in the shower. The shade of green/teal coordinates well with the tint of the glass countertop.
On a more subtle note, the slate blue and grey veining used in the grout between tiles ties in with the room’s custom grey-stained cabinetry.
Find the right local pro for your project
 Chango

Architecture, Interior Design, Custom Furniture Design & Art Curation by Chango & Co.
Dedicated laundry room - large traditional l-shaped ceramic tile and brown floor dedicated laundry room idea in New York with a farmhouse sink, recessed-panel cabinets, light wood cabinets, marble countertops, beige walls, a side-by-side washer/dryer and beige countertops
Dedicated laundry room - large traditional l-shaped ceramic tile and brown floor dedicated laundry room idea in New York with a farmhouse sink, recessed-panel cabinets, light wood cabinets, marble countertops, beige walls, a side-by-side washer/dryer and beige countertops

 Bestbath
 https://bestbath.com/products/showers/
walk in shower
walk in showers
walk-in showers
walk-in shower
roll-in shower
handicap showers
ada shower
handicap shower
barrier free shower
barrier free showers
commercial bathroom
accessible shower
accessible showers
ada shower stall
barrier free shower pan
barrier free shower pans
wheelchair shower
ada bathtub
ada roll in shower
roll-in showers
ada compliant shower
commercial shower
rollin shower
barrier free shower stall
barrier free shower stalls
wheel chair shower
ada shower base
commercial shower stalls
barrier free bathroom
barrier free bathrooms
ada compliant shower stall
accessible roll in shower
ada shower threshold
ada shower units
wheelchair accessible shower threshold
wheelchair access shower
ada accessible shower
ada shower enclosures
innovative bathroom design
barrier free shower floor
bathroom dealer
bathroom dealers
ada compliant shower enclosures
ada tubs and showers
 Cypress Design Co.
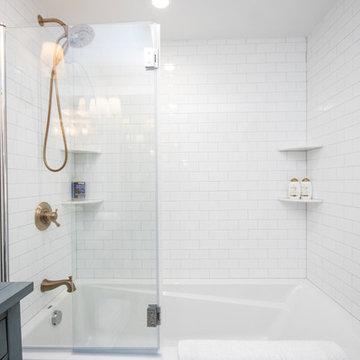
Inspiration for a mid-sized timeless master white tile and subway tile porcelain tile and white floor bathroom remodel in Providence with recessed-panel cabinets, white cabinets, a one-piece toilet, blue walls, an undermount sink, granite countertops, a hinged shower door and white countertops
 Set Visions Ltd
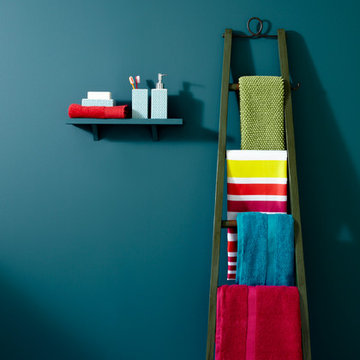
Bright pops of colourful bathroom towels with fun ladder storage system.
Small trendy porcelain tile bathroom photo in Other with blue walls
Small trendy porcelain tile bathroom photo in Other with blue walls

Sponsored
Sunbury, OH

J.Holderby - Renovations
Franklin County's Leading General Contractors - 2X Best of Houzz!
 STATEMENTS IN Tile/Lighting/Kitchens/Flooring
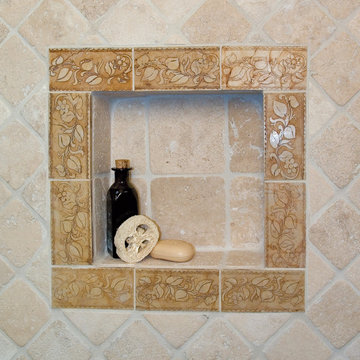
We often frame the shower niche with decorative tile to create a focal point in the shower. The carved stone border tile has the look of tooled leather. Photo by Christopher Martinez Photography.
 Braitman Design Studio
We included an end grab-bar which provides extra stability for tasks such as washing feet or shaving legs. For the shower pan, we used a solid surface material. The multi-function shower head and body sprays can be seen from a different angle in this picture.
 Kustom Home Design
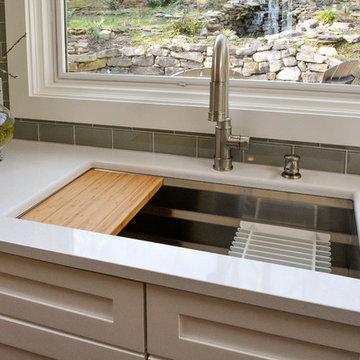
This amazing renovation focused on solving a series of problems that a previous kitchen expansion had created. By rearranging the appliance placement, updating the cabinetry, designing all new storage solutions and maximizing the amazing outdoor views; we cured the spit personality disorder plaguing the existing kitchen. The home now has a beautifully redesigned kitchen and living space perfect for entertaining, relaxing and enjoying the outside views. Vaulted ceilings with bright skylights, reflective glass wall tiles, sleek sophisticated Cambria quartz counter tops, fingerprint-free faucet, multi-functional Prolific kitchen sink by Kohler, stainless steel appliances, creative storage solutions, all new lighting and timeless shaker cabinets by Wellborn lend to the now bright, open, vivacious and flawless function of this newly renovated galley style kitchen. White base cabinets along the outside walls contrast perfectly with the dark grey island cabinets. Linear satin nickel door and drawer pulls coordinate with the stainless steel appliances and sink. An eclectic blend of vintage and modern furnishings, artwork and rugs create a comfortable balance that feels and looks timeless. Breathtaking backyard views are artfully framed by new Pella windows and doors with integral blinds between the glass. Calm, inviting neutral tones provide the perfect backdrop for this refined design.
Photos by: Kimberly Kerl
 Lang's Kitchen & Bath
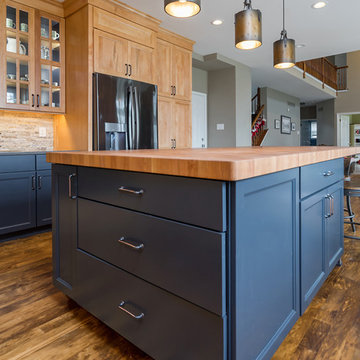
This amazing traditional kitchen design in Yardley, PA incorporates medium wood finish raised panel cabinetry by Koch and Company with island cabinets painted charcoal blue The striking blue island is beautifully accented by a Grothouse butcherblock countertop, with a Silestone Copper Mist countertop around the perimeter. A Blanco Siligranit black farmhouse sink pairs perfectly with the Riobel faucet and soap dispenser. The Gazzini gold cashmere tile backsplash complements the kitchen cabinets and includes a niche behind the range, below a custom matching hood. The adjacent beverage bar includes a round Nantucket brushed satin sink and upper glass front display cabinets. Black appliances feature throughout the kitchen design including a GE French door refrigerator, KitchenAid cooktop, GE built-in double convection wall oven, and Sharp microwave drawer. The Lang's team also installed Andersen windows and a patio door with satin nickel hardware. The kitchen cabinets are packed with customized storage accessories including a corner cabinet swing out shelf, tray dividers, narrow spice and oil pull outs, pantry pull out shelves, appliance garage, and cutlery drawers. This kitchen design is packed with style and storage, and sure to be the center of attention in this home.
 Counter Dimensions
205 Photography
Example of a mid-sized farmhouse u-shaped dark wood floor eat-in kitchen design in Birmingham with a farmhouse sink, raised-panel cabinets, distressed cabinets, granite countertops, gray backsplash, ceramic backsplash, stainless steel appliances and an island
Example of a mid-sized farmhouse u-shaped dark wood floor eat-in kitchen design in Birmingham with a farmhouse sink, raised-panel cabinets, distressed cabinets, granite countertops, gray backsplash, ceramic backsplash, stainless steel appliances and an island
 Henry Kate Design Co.

The shelf is adorned with decorative accessories (some extremely useful, like a jar of soaps, a tin filled with washcloths, and a soy candle a la mason jar) and provides a great spot for any overnight guests to put a makeup bag or a shaving kit.
Sponsored
Sunbury, OH
J.Holderby - Renovations
Franklin County's Leading General Contractors - 2X Best of Houzz!

 C K Cabinetry and Design, LLC
Photography by Jeffrey Volker
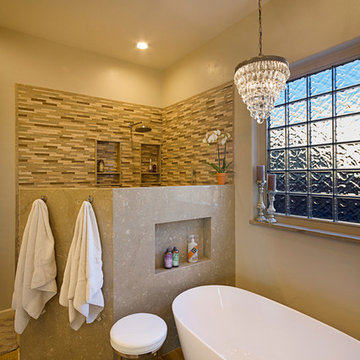
Example of a mid-sized transitional master multicolored tile and mosaic tile porcelain tile bathroom design in Phoenix with an undermount sink, raised-panel cabinets, white cabinets, quartz countertops, a one-piece toilet and beige walls
Example of a mid-sized transitional master multicolored tile and mosaic tile porcelain tile bathroom design in Phoenix with an undermount sink, raised-panel cabinets, white cabinets, quartz countertops, a one-piece toilet and beige walls
 Herbeau - Winckelmans Tiles - Line Art Vanities
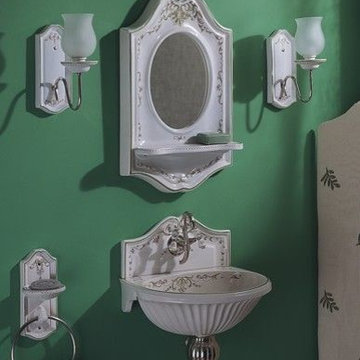
Sophie Vignette featuring Sophie wall mounted earthenware sink and backsplash in Berain Vert handpaint, The Verseuse wall-mounted Mixer w/ bow-tie handles in Polished Nickle adds sparkle. Shown with coordinating Sophie mirror, shelf, wall lights and combination towel ring/soap dish, all in Berain Vert handpaint. Choice of White and 12 handpainted finishes.
 Urbanology Designs
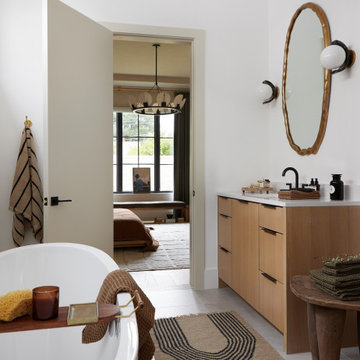
We transformed a cold modern space into a warm retreat. With earthy tones, rich textures, and thoughtful accessories, the home reflects the homeowners' personalities, creating a serene sanctuary full of life and personal touches.
This luxurious bathroom features a freestanding tub paired with a sleek vanity with an elegant mirror and a serene, relaxing atmosphere – designed to be a peaceful retreat from daily life.

Sponsored
Columbus, OH

Wannemacher Interiors
Customized Award-Winning Interior Design Solutions in Franklin Cnty OH
 Angela Kraeske - Decorate With Ease
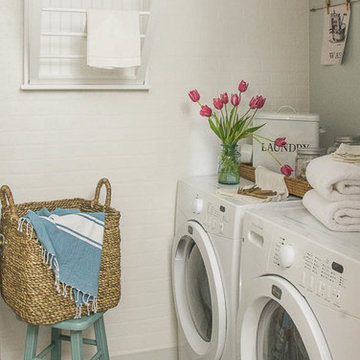
A small laundry room refreshed with paintable brick wallpaper, fresh paint, a new rug, and a few new accessories. All details available here https://goo.gl/tOBHBu

 MAK Design + Build Inc.

Example of a small classic master white tile and porcelain tile gray floor and single-sink sliding shower door design in Sacramento with flat-panel cabinets, gray cabinets, white walls, a drop-in sink, quartz countertops, white countertops and a floating vanity
20