
Search results for "Soap shelf" in Home Design Ideas
 Lawler Design Studio, Inc.
Interior Design and photo from Lawler Design Studio, Hattiesburg, MS and Winter Park, FL; Suzanna Lawler-Boney, ASID, NCIDQ.

Inspiration for a large timeless master black tile, white tile and ceramic tile ceramic tile claw-foot bathtub remodel in Tampa with a drop-in sink, white cabinets, multicolored walls and wood countertops
Inspiration for a large timeless master black tile, white tile and ceramic tile ceramic tile claw-foot bathtub remodel in Tampa with a drop-in sink, white cabinets, multicolored walls and wood countertops
 Jefferson Fine Home Builders

Inspiration for a transitional u-shaped slate floor open concept kitchen remodel in Seattle with an undermount sink, shaker cabinets, white cabinets, black backsplash, stone tile backsplash, stainless steel appliances and an island
 Nanette Wong
Photo: Nanette Wong © 2014 Houzz
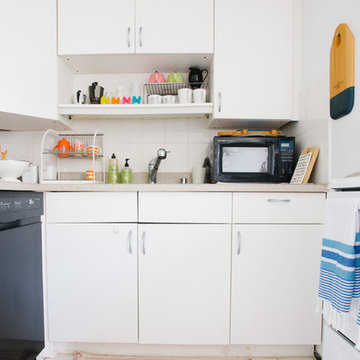
Enclosed kitchen - small transitional u-shaped enclosed kitchen idea in San Francisco with flat-panel cabinets, white cabinets, white backsplash, black appliances, white walls, no island and ceramic backsplash
Enclosed kitchen - small transitional u-shaped enclosed kitchen idea in San Francisco with flat-panel cabinets, white cabinets, white backsplash, black appliances, white walls, no island and ceramic backsplash
Find the right local pro for your project


 Ceramic Tile Design
[Re-Use Malta Grey 12"x24" with 2"x2" mosaics on back wall]
Complete your bathroom's design with elegant and beautiful tile from Ceramic Tile Design.
CTD is a family owned business with a showroom and warehouse in both San Rafael and San Francisco.
Our showrooms are staffed with talented teams of Design Consultants. Whether you already know exactly what you want or have no knowledge of what's possible we can help your project exceed your expectations. To achieve this we stock the best Italian porcelain lines in a variety of styles and work with the most creative American art tile companies to set your project apart from the rest.
Our warehouses not only provide a safe place for your order to arrive but also stock a complete array of all the setting materials your contractor will need to complete your project saving him time and you, money. The warehouse staff is knowledgeable and friendly to help make sure your project goes smoothly.

 Cummings Architecture + Interiors
The beautiful, old barn on this Topsfield estate was at risk of being demolished. Before approaching Mathew Cummings, the homeowner had met with several architects about the structure, and they had all told her that it needed to be torn down. Thankfully, for the sake of the barn and the owner, Cummings Architects has a long and distinguished history of preserving some of the oldest timber framed homes and barns in the U.S.
Once the homeowner realized that the barn was not only salvageable, but could be transformed into a new living space that was as utilitarian as it was stunning, the design ideas began flowing fast. In the end, the design came together in a way that met all the family’s needs with all the warmth and style you’d expect in such a venerable, old building.
On the ground level of this 200-year old structure, a garage offers ample room for three cars, including one loaded up with kids and groceries. Just off the garage is the mudroom – a large but quaint space with an exposed wood ceiling, custom-built seat with period detailing, and a powder room. The vanity in the powder room features a vanity that was built using salvaged wood and reclaimed bluestone sourced right on the property.
Original, exposed timbers frame an expansive, two-story family room that leads, through classic French doors, to a new deck adjacent to the large, open backyard. On the second floor, salvaged barn doors lead to the master suite which features a bright bedroom and bath as well as a custom walk-in closet with his and hers areas separated by a black walnut island. In the master bath, hand-beaded boards surround a claw-foot tub, the perfect place to relax after a long day.
In addition, the newly restored and renovated barn features a mid-level exercise studio and a children’s playroom that connects to the main house.
From a derelict relic that was slated for demolition to a warmly inviting and beautifully utilitarian living space, this barn has undergone an almost magical transformation to become a beautiful addition and asset to this stately home.


 Specialty Tile
© Willett Photography www.willettphoto.com — in Atlanta, GA.
Inspiration for a timeless beige tile freestanding bathtub remodel in Atlanta with beige walls
Inspiration for a timeless beige tile freestanding bathtub remodel in Atlanta with beige walls

Sponsored
Delaware, OH

Buckeye Basements, Inc.
Central Ohio's Basement Finishing ExpertsBest Of Houzz '13-'21
 NV Kitchen and Bath (D.M.V)
Mid-sized transitional master gray tile and ceramic tile ceramic tile and gray floor doorless shower photo in DC Metro with shaker cabinets, dark wood cabinets, a one-piece toilet, beige walls, a vessel sink, quartz countertops and a hinged shower door


 RT Studio
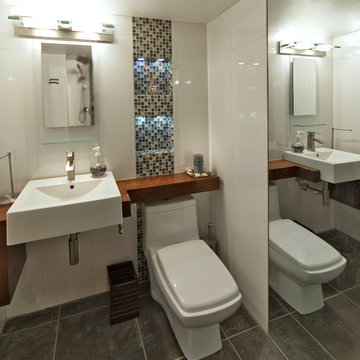
Kenneth Wyner
Alcove shower - small modern 3/4 white tile and ceramic tile porcelain tile alcove shower idea in DC Metro with an integrated sink, open cabinets, dark wood cabinets, wood countertops, a one-piece toilet and white walls
Alcove shower - small modern 3/4 white tile and ceramic tile porcelain tile alcove shower idea in DC Metro with an integrated sink, open cabinets, dark wood cabinets, wood countertops, a one-piece toilet and white walls

 levitt architects

Example of a mid-century modern white tile alcove bathtub design in Los Angeles with an undermount sink, flat-panel cabinets and medium tone wood cabinets

 First Option Design Build LLC
This corner shelf/seat allows for a perch in this narrow shower without taking up too much space.
Inspiration for a small timeless master multicolored tile and porcelain tile porcelain tile bathroom remodel in Phoenix with furniture-like cabinets, medium tone wood cabinets, a two-piece toilet, blue walls, a drop-in sink and tile countertops
Inspiration for a small timeless master multicolored tile and porcelain tile porcelain tile bathroom remodel in Phoenix with furniture-like cabinets, medium tone wood cabinets, a two-piece toilet, blue walls, a drop-in sink and tile countertops

Sponsored
Sunbury, OH

J.Holderby - Renovations
Franklin County's Leading General Contractors - 2X Best of Houzz!
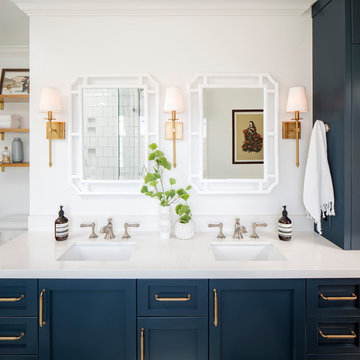
 Corine Maggio Design
Inspiration for a mid-sized master white tile and ceramic tile marble floor and gray floor freestanding bathtub remodel in San Francisco with shaker cabinets, blue cabinets, a one-piece toilet, white walls, an undermount sink, quartz countertops, a hinged shower door and white countertops

 Andrew Snow Photography
Photo: Andrew Snow © 2015 Houzz
Small minimalist 3/4 powder room photo in Toronto
Small minimalist 3/4 powder room photo in Toronto

 Cohen Construction Inc.
Stovall Studio
Inspiration for a large rustic master beige tile and stone tile dark wood floor freestanding bathtub remodel in Denver with white walls, flat-panel cabinets, dark wood cabinets and granite countertops
Inspiration for a large rustic master beige tile and stone tile dark wood floor freestanding bathtub remodel in Denver with white walls, flat-panel cabinets, dark wood cabinets and granite countertops
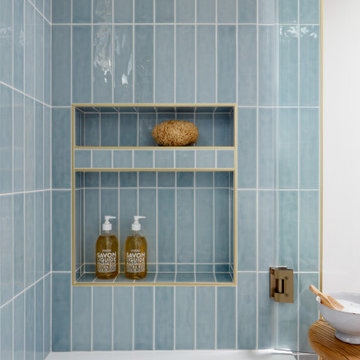
 Adam Mayer Architect
Inspiration for a mid-sized contemporary master blue tile and ceramic tile porcelain tile, gray floor and double-sink bathroom remodel in San Francisco with light wood cabinets, white walls, an undermount sink, quartz countertops, white countertops and a niche

Sponsored
Columbus, OH

Snider & Metcalf Interior Design, LTD
Leading Interior Designers in Columbus, Ohio & Ponte Vedra, Florida
 SEN Creative
Photo: Lauren Andersen © 2018 Houzz

Open concept kitchen - eclectic galley medium tone wood floor and brown floor open concept kitchen idea in San Francisco with an undermount sink, flat-panel cabinets, medium tone wood cabinets, wood countertops, black backsplash, stone slab backsplash, colored appliances and an island
Open concept kitchen - eclectic galley medium tone wood floor and brown floor open concept kitchen idea in San Francisco with an undermount sink, flat-panel cabinets, medium tone wood cabinets, wood countertops, black backsplash, stone slab backsplash, colored appliances and an island
 SEN Creative
Photo: Lauren Andersen © 2018 Houzz
Example of an eclectic kitchen design in San Francisco
Example of an eclectic kitchen design in San Francisco

 Heartwood Kitchens
Houzz Kitchen of the Week April 8, 2016. Kitchen renovation for Victorian home north of Boston. Designed by north shore kitchen showroom Heartwood Kitchens. The white kitchen custom cabinetry is from Mouser Cabinetry. Butler's pantry cabinetry in QCCI quarter sawn oak cabinetry. The kitchen includes many furniture like features including a wood mantle hood, open shelving, bead board and inset cabinetry. Other details include: soapstone counter tops, Jenn-Air appliances, Elkay faucet, antique transfer ware tiles from EBay, pendant lights from Rejuvenation, quarter sawn oak floors, hardware from House of Antique Hardware and the homeowners antique runner. General Contracting: DM Construction. Photo credit: Eric Roth Photography.
58