
Search results for "Soap shelf" in Home Design Ideas

 N&F General Contractors Inc
Large trendy brown tile ceramic tile freestanding bathtub photo in Philadelphia with a vessel sink, flat-panel cabinets, dark wood cabinets and brown walls
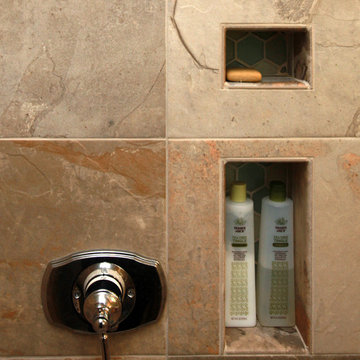
 Inspired Spaces, Inc.
Alcove shower - mid-sized traditional kids' beige tile and porcelain tile porcelain tile alcove shower idea in San Francisco with an undermount sink
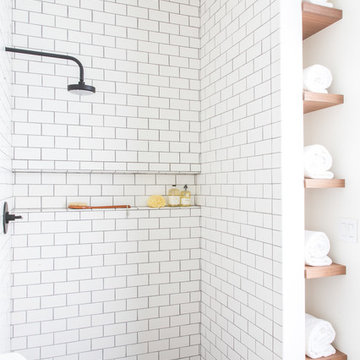
 Lindye Galloway Interiors
Marisa Vitale Photography
www.marisavitale.com
Example of a country bathroom design in Los Angeles
Example of a country bathroom design in Los Angeles
Find the right local pro for your project

 Aspen Homes Inc
Aspen Homes Inc.
Dedicated laundry room - small transitional single-wall ceramic tile dedicated laundry room idea in Milwaukee with open cabinets, white cabinets, solid surface countertops, beige walls and a side-by-side washer/dryer
Dedicated laundry room - small transitional single-wall ceramic tile dedicated laundry room idea in Milwaukee with open cabinets, white cabinets, solid surface countertops, beige walls and a side-by-side washer/dryer
 Cabinet Designers, Inc


Freestanding bathtub - mid-sized country master white tile and subway tile light wood floor and beige floor freestanding bathtub idea in New York with furniture-like cabinets, dark wood cabinets, white walls, an undermount sink and black countertops





 Nicholson Companies
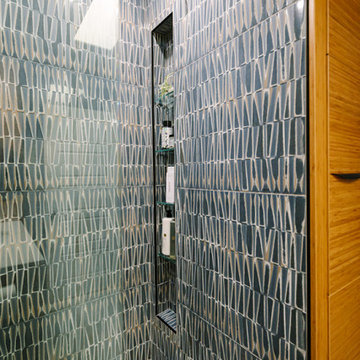

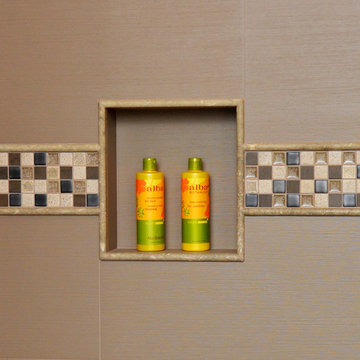
Luxurious master bath retreat with freestanding tub and beautiful designer details, including brass tub filler and serene tile inlay half wall.
Trendy master porcelain tile freestanding bathtub photo in Orange County with white walls
Trendy master porcelain tile freestanding bathtub photo in Orange County with white walls
 The Flooring Guy LLC
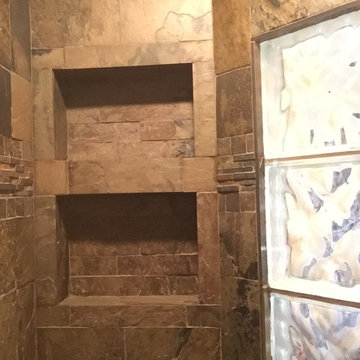
Custom cut soap cubby / shelf
Inspiration for a rustic bathroom remodel in Albuquerque
Inspiration for a rustic bathroom remodel in Albuquerque
 Blue Plum

Example of a small trendy single-wall light wood floor and beige floor laundry closet design in San Francisco with beige walls
 Abundance Organizing

Laundry room cabinets store essentials for cleaning the home and doing laundry.
Small transitional ceramic tile dedicated laundry room photo in Richmond with flat-panel cabinets, white cabinets, blue walls and a side-by-side washer/dryer
Small transitional ceramic tile dedicated laundry room photo in Richmond with flat-panel cabinets, white cabinets, blue walls and a side-by-side washer/dryer


Sponsored
Delaware, OH

Buckeye Basements, Inc.
Central Ohio's Basement Finishing ExpertsBest Of Houzz '13-'21
 Tile Elements
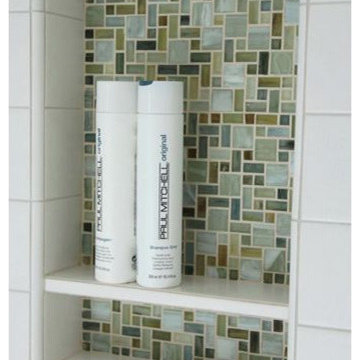
Lunada Bay Gendai Mila glass mosaic tile soap niche in shower
Bathroom - contemporary green tile and mosaic tile bathroom idea in Orange County with white cabinets, white walls, a drop-in sink and glass countertops
Bathroom - contemporary green tile and mosaic tile bathroom idea in Orange County with white cabinets, white walls, a drop-in sink and glass countertops
 Transitions Kitchens and Baths

This modern bathroom design in Cohasset is a striking, stylish room with a Tedd Wood Luxury Line Cabinetry Monticello door style vanity in a vibrant blue finish with black glaze that includes both open and closed storage. The cabinet finish is beautifully contrasted by an Alleanza Calacatta Bettogli polished countertop, with the sills, built in shower bench and back splash all using the same material supplied by Boston Bluestone. Atlas Hardwares Elizabeth Collection in warm brass is the perfect hardware to complement the blue cabinetry in this vibrant bathroom remodel, along with the Kate & Laurel Minuette 24 x 36 mirror in gold and Mitzi Anya wall sconces in brass. The vanity space includes two Kohler Archer undermount sinks with Grohe Atrio collection faucets. The freestanding Victoria + Albert Trivento bathtub pairs with a Grohe Atrio floor mounted tub faucet. The tub area includes a custom designed archway and recessed shelves that make this a stunning focal point in the bathroom design. The custom alcove shower enclosure includes a built in bench, corner shelves, and accent tiled niche, along with Grohe standard and handheld showerheads. The tile selections from MSI are both a practical and stylish element of this design with Dymo Stripe White 12 x 24 glossy tile on the shower walls, Bianco Dolomite Pinwheel polished tile for the niche, and Georama Grigio polished tile for the shower floor. The bathroom floor is Bianco Dolomite 12 x 24 polished tile. Every element of this bathroom design works together to create a stunning, vibrant space.
 Maeser Master Services
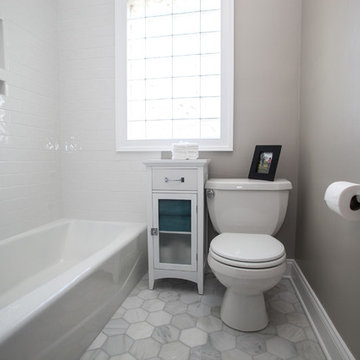

Maeser installed white subway tile on the walls with an inset soap/shampoo shelf. This adds to the uniqueness of this remodel. A window offers privacy and yet allows the light to shine in. The tub is a Koehler Villager cast iron tub.
Linda Doane Photography
www.doanephoto.com
 Irwin Construction, LLC
Photos by Darby Kate Photography
Alcove bathtub - mid-sized cottage master gray tile and porcelain tile porcelain tile alcove bathtub idea in Dallas with shaker cabinets, gray cabinets, a one-piece toilet, gray walls, an undermount sink and granite countertops
Alcove bathtub - mid-sized cottage master gray tile and porcelain tile porcelain tile alcove bathtub idea in Dallas with shaker cabinets, gray cabinets, a one-piece toilet, gray walls, an undermount sink and granite countertops

Sponsored
Delaware, OH
Buckeye Basements, Inc.
Central Ohio's Basement Finishing ExpertsBest Of Houzz '13-'21

 Chermak Construction, Inc.
Our client’s intension was to make this bathroom suite a very specialized spa retreat. She envisioned exquisite, highly crafted components and loved the colors gold and purple. We were challenged to mix contemporary, traditional and rustic features.
Also on the wish-list were a sizeable wardrobe room and a meditative loft-like retreat. Hydronic heated flooring was installed throughout. The numerous features in this project required replacement of the home’s plumbing and electrical systems. The cedar ceiling and other places in the room replicate what is found in the rest of the home. The project encompassed 400 sq. feet.
Features found at one end of the suite are new stained glass windows – designed to match to existing, a Giallo Rio slab granite platform and a Carlton clawfoot tub. The platform is banded at the floor by a mosaic of 1″ x 1″ glass tile.
Near the tub platform area is a large walnut stained vanity with Contemporary slab door fronts and shaker drawers. This is the larger of two separate vanities. Each are enhanced with hand blown artisan pendant lighting.
A custom fireplace is centrally placed as a dominant design feature. The hammered copper that surrounds the fireplace and vent pipe were crafted by a talented local tradesman. It is topped with a Café Imperial marble.
A lavishly appointed shower is the centerpiece of the bathroom suite. The many slabs of granite used on this project were chosen for the beautiful veins of quartz, purple and gold that our client adores.
Two distinct spaces flank a small vanity; the wardrobe and the loft-like Magic Room. Both precisely fulfill their intended practical and meditative purposes. A floor to ceiling wardrobe and oversized built-in dresser keep clothing, shoes and accessories organized. The dresser is topped with the same marble used atop the fireplace and inset into the wardrobe flooring.
The Magic Room is a space for resting, reading or just gazing out on the serene setting. The reading lights are Oil Rubbed Bronze. A drawer within the step up to the loft keeps reading and writing materials neatly tucked away.
Within the highly customized space, marble, granite, copper and art glass come together in a harmonious design that is organized for maximum rejuvenation that pleases our client to not end!
 Van Wicklen Design
Travis Wayne Baker

Powder room - small cottage painted wood floor powder room idea in Austin with a vessel sink, furniture-like cabinets, distressed cabinets, wood countertops, a two-piece toilet, white walls and brown countertops
Powder room - small cottage painted wood floor powder room idea in Austin with a vessel sink, furniture-like cabinets, distressed cabinets, wood countertops, a two-piece toilet, white walls and brown countertops
 Shower Glass Dreamworks, LLC

Inspiration for a mid-sized timeless 3/4 beige tile and porcelain tile alcove shower remodel in Atlanta with a one-piece toilet, beige walls and a hinged shower door
61