
Search results for "Soap shelf" in Home Design Ideas
 Change Your Bathroom©
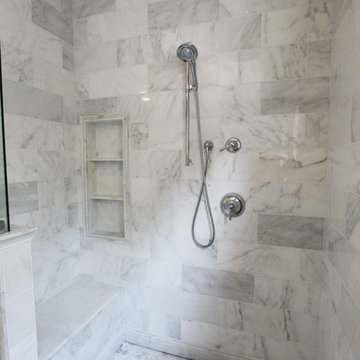
Master Bathroom with white marble tile, hex tile in the shower, frameless glass enclosure, chrome fixtures, pivot mirrors, mti bathtub, custom vanities and towers, chandelier over tub, curbless shower with hidden shower drain. Atlanta Bathroom
 Normandy Remodeling
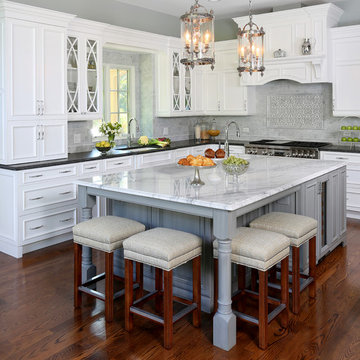
This classic kitchen has a white cabinetry that is offset with a second, grey finish on the island. Overall, the cabinet style is traditional with an ornate door style. There is also a mix of natural and engineered stone, including a marble backsplash, granite countertops and a quartzite island countertop.
 Serenity Design

Inspiration for a mid-sized transitional galley light wood floor and brown floor eat-in kitchen remodel in New York with a farmhouse sink, recessed-panel cabinets, light wood cabinets, granite countertops, blue backsplash, stainless steel appliances and no island
Find the right local pro for your project
 Sid Stephenson Homes
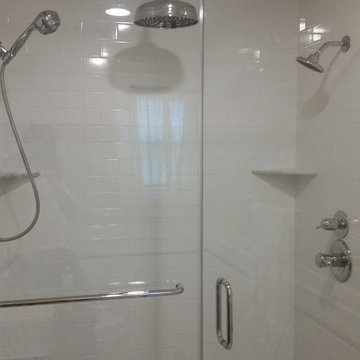
Inspiration for a small timeless 3/4 white tile and subway tile alcove shower remodel with a hinged shower door
 Premier Construction & Home Services
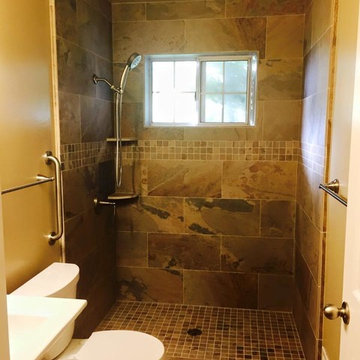
Doorless shower - traditional brown tile and ceramic tile ceramic tile doorless shower idea in San Francisco with a one-piece toilet and a pedestal sink
 Melissa M. Mills Photography
Melissa M. Mills

Inspiration for a timeless 3/4 black and white tile corner shower remodel in Nashville with a two-piece toilet, white walls and a hinged shower door
Inspiration for a timeless 3/4 black and white tile corner shower remodel in Nashville with a two-piece toilet, white walls and a hinged shower door
 Thomas Custom Builders
Cynthia James Photography
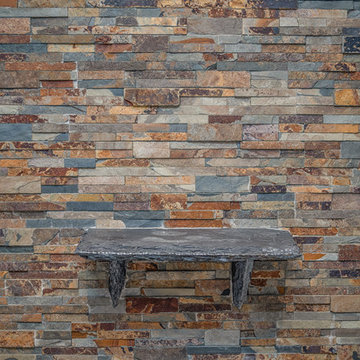
Inspiration for a large contemporary master gray tile and ceramic tile marble floor and white floor freestanding bathtub remodel in DC Metro with gray walls
Inspiration for a large contemporary master gray tile and ceramic tile marble floor and white floor freestanding bathtub remodel in DC Metro with gray walls


 Ohana Home & Design
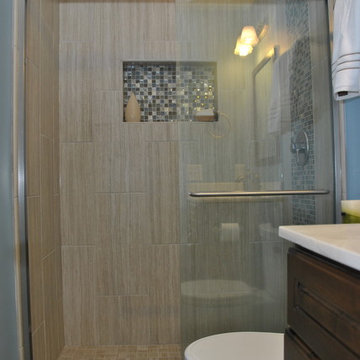
This small 8' x 4.5' bathroom was screaming for some attention. We updated the tired vanity, floor and shower and transformed this bathroom into a beautiful space. Photo Credit - Kristen Callahan
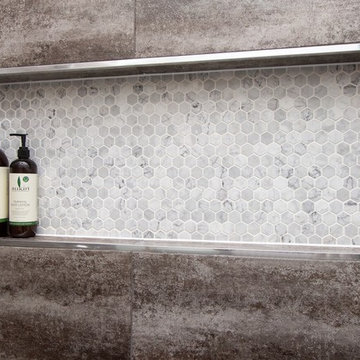
 Sam Davison Interiors
Taryn Yeates Photography
Small urban 3/4 gray tile and mosaic tile porcelain tile home design photo in Dunedin with a vessel sink, flat-panel cabinets, dark wood cabinets, granite countertops, a one-piece toilet and white walls
Small urban 3/4 gray tile and mosaic tile porcelain tile home design photo in Dunedin with a vessel sink, flat-panel cabinets, dark wood cabinets, granite countertops, a one-piece toilet and white walls
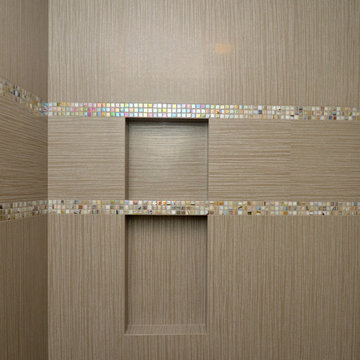

 Lemon Remodeling & Services
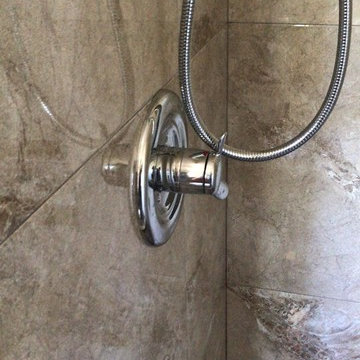
Small elegant 3/4 brown tile and ceramic tile corner shower photo in San Francisco


 Lemon Remodeling & Services
Inspiration for a small timeless 3/4 brown tile and ceramic tile corner shower remodel in San Francisco

Sponsored
Columbus, OH

Trish Takacs Design
Award Winning & Highly Skilled Kitchen & Bath Designer in Columbus

 Esther Hershcovich
Photo: Esther Hershcovic © 2015 Houzz

Inspiration for a transitional bathroom remodel in Montreal
Inspiration for a transitional bathroom remodel in Montreal
 Barnes Vanze Architects, Inc.
Gordon Beall

Inspiration for a transitional white tile mosaic tile floor walk-in shower remodel in DC Metro with an undermount sink, flat-panel cabinets, black cabinets, quartz countertops and white walls
Inspiration for a transitional white tile mosaic tile floor walk-in shower remodel in DC Metro with an undermount sink, flat-panel cabinets, black cabinets, quartz countertops and white walls
 Liv Companies LLC Design + Build

For this bathroom, we needed a double vanity, but there wasn't a whole lot of room to fit your typical one. We thought about why the double vanity was really needed, and came to the conclusion it was mainly for the two sinks. We determined we also needed a place to put hairdryers and hair straighteners down while they were being used, but we really only needed one place for this. Ikea had a 55" wide vanity with a wide space in the middle which seemed to be the perfect fit. We also incorporated a marble ledge to keep all of the other bathroom things off of the vanity top like toothbrushes, soap, etc. The ledge also creates a recess in the wall that allows the large medicine cabinets to seem built-in, and it creates a surface for a tile backsplash. The result was a shiny, very-functional, efficient, and budget-friendly vanity space.

Sponsored
Delaware, OH

Buckeye Basements, Inc.
Central Ohio's Basement Finishing ExpertsBest Of Houzz '13-'21


 J Style At Home


Freestanding bathtub - contemporary gray tile gray floor freestanding bathtub idea in San Francisco with flat-panel cabinets, light wood cabinets, white walls, an undermount sink and gray countertops
 Robert Morning Photography
Robert Morning Photography
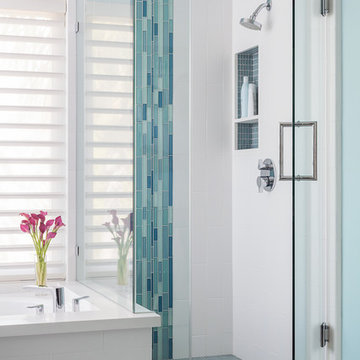
Inspiration for a contemporary bathroom remodel in Los Angeles
Inspiration for a contemporary bathroom remodel in Los Angeles
59