
Search results for "Soap shelf" in Home Design Ideas

 Home Platinum Services LLC
Carrara White Herringbone Marble Mosaic for deco tile and shower floor
Large minimalist master white tile and stone tile marble floor freestanding bathtub photo in Dallas with an undermount sink, shaker cabinets, white cabinets, marble countertops, a one-piece toilet and white walls
Large minimalist master white tile and stone tile marble floor freestanding bathtub photo in Dallas with an undermount sink, shaker cabinets, white cabinets, marble countertops, a one-piece toilet and white walls
 Risinger Homes
Andrea Calo

Elegant medium tone wood floor kitchen photo in Austin with shaker cabinets, white cabinets, soapstone countertops, multicolored backsplash, subway tile backsplash, stainless steel appliances and an island
Elegant medium tone wood floor kitchen photo in Austin with shaker cabinets, white cabinets, soapstone countertops, multicolored backsplash, subway tile backsplash, stainless steel appliances and an island
 Mariano & Co., LLC
Lister Assister

Alcove shower - small traditional master beige tile and porcelain tile porcelain tile alcove shower idea in Phoenix with beige walls and an integrated sink
Alcove shower - small traditional master beige tile and porcelain tile porcelain tile alcove shower idea in Phoenix with beige walls and an integrated sink
Find the right local pro for your project
 Urban Trend Builders LLC

Small trendy blue tile and glass tile powder room photo in Phoenix with white cabinets, white walls, an undermount sink, quartz countertops and white countertops
 NV Kitchen and Bath (D.M.V)
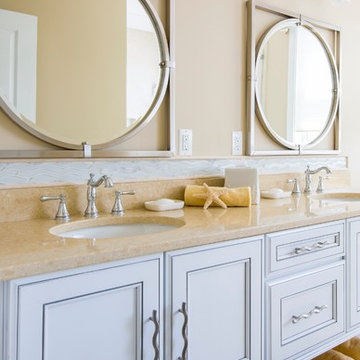

Inspiration for a large transitional master white tile and porcelain tile slate floor freestanding bathtub remodel in DC Metro with shaker cabinets, white cabinets, a two-piece toilet, gray walls, a vessel sink and quartz countertops
 Shearer Designs
Meaghan Larsen Photographer Lisa Shearer Designer

Inspiration for a small cottage single-wall porcelain tile and brown floor dedicated laundry room remodel in Salt Lake City with a farmhouse sink, shaker cabinets, white cabinets, marble countertops, white walls, a stacked washer/dryer and gray countertops
Inspiration for a small cottage single-wall porcelain tile and brown floor dedicated laundry room remodel in Salt Lake City with a farmhouse sink, shaker cabinets, white cabinets, marble countertops, white walls, a stacked washer/dryer and gray countertops

Sponsored
Sunbury, OH

J.Holderby - Renovations
Franklin County's Leading General Contractors - 2X Best of Houzz!
 Progress Street Builders
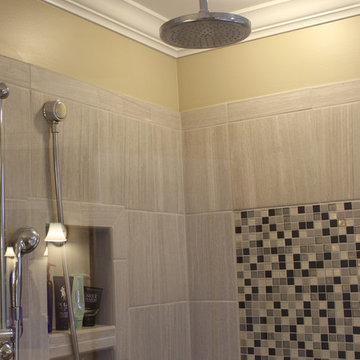
Elegant glass tile ceramic tile drop-in bathtub photo with flat-panel cabinets, white cabinets, solid surface countertops, beige walls and an integrated sink
 DMJ Services
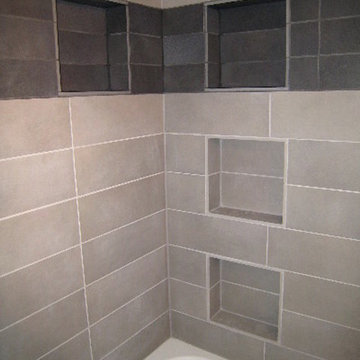
This is a ceramic tile tub surround with actually 5 soap caddies (photo angle could only show 4). It is the most caddies we have installed in one single tub surround. We usually only see one or two. But this was fun (and practical to me). It seems like each person could have their own shelf in this scenario and not clutter the actual tub deck.
 Badger Carpentry, Inc.
Kim Stemmer

Example of a classic 3/4 beige tile and ceramic tile vinyl floor walk-in shower design in Milwaukee with louvered cabinets, medium tone wood cabinets, a two-piece toilet, multicolored walls, a drop-in sink and laminate countertops
Example of a classic 3/4 beige tile and ceramic tile vinyl floor walk-in shower design in Milwaukee with louvered cabinets, medium tone wood cabinets, a two-piece toilet, multicolored walls, a drop-in sink and laminate countertops
 Badger Carpentry, Inc.
Kim Stemmer

Walk-in shower - traditional 3/4 beige tile and ceramic tile vinyl floor walk-in shower idea in Milwaukee with louvered cabinets, medium tone wood cabinets, a two-piece toilet, multicolored walls, a drop-in sink and laminate countertops
Walk-in shower - traditional 3/4 beige tile and ceramic tile vinyl floor walk-in shower idea in Milwaukee with louvered cabinets, medium tone wood cabinets, a two-piece toilet, multicolored walls, a drop-in sink and laminate countertops
 Synergy Design & Construction

The basement bath shower doubled in size when we removed a closet. A frameless shower door now showcases a large alcove tiled in grey large-format tile with a stripe of blue glass tile.
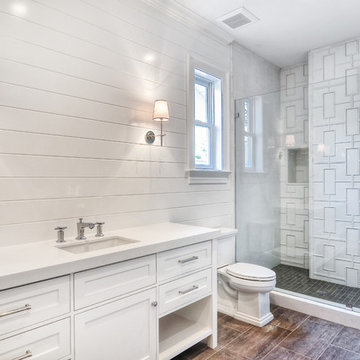
 Devco Homes
Inspiration for a transitional white tile bathroom remodel in Orange County with an undermount sink, shaker cabinets, white cabinets and white walls

Sponsored
Delaware, OH

Buckeye Basements, Inc.
Central Ohio's Basement Finishing ExpertsBest Of Houzz '13-'21

 Manhattan Home Builders
Quartz countertops with chrome moen faucet
Small beach style master porcelain tile porcelain tile freestanding bathtub photo in Austin with shaker cabinets, gray cabinets, a two-piece toilet, gray walls, an undermount sink and quartz countertops
Small beach style master porcelain tile porcelain tile freestanding bathtub photo in Austin with shaker cabinets, gray cabinets, a two-piece toilet, gray walls, an undermount sink and quartz countertops

 Walter Studio Interior Design
Photography: Rustic White
Bathroom - transitional bathroom idea in Atlanta
Bathroom - transitional bathroom idea in Atlanta

 S&W Kitchens
Example of an urban white tile and subway tile double-sink bathroom design in Orlando with open cabinets, medium tone wood cabinets, gray walls, a trough sink and a freestanding vanity

 J Kern Design
Inspiration for a small transitional gray tile and mosaic tile porcelain tile alcove bathtub remodel in Columbus with a two-piece toilet and blue walls

Sponsored
Sunbury, OH
J.Holderby - Renovations
Franklin County's Leading General Contractors - 2X Best of Houzz!

 Concepts by Design
Large trendy dedicated laundry room photo with a side-by-side washer/dryer, a single-bowl sink, flat-panel cabinets, white cabinets, gray walls and gray countertops
 User

UserBy Thrive Design Group
Attention to detail in key in a successful project. The perfect placement of a shower niche with the correct trims makes it make effortless.
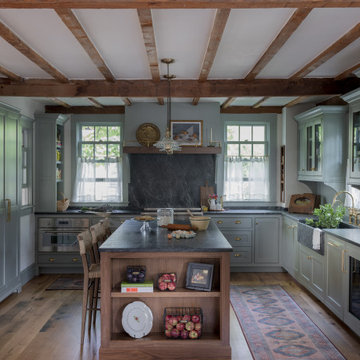
 Keri Murray Architecture
Explore this beautifully designed rustic kitchen featuring exposed wooden beams, mint green cabinets, and a spacious kitchen island. The warm tones and brass hardware add a cozy yet elegant touch to the space.
64