
Search results for "Soapstone backsplash" in Home Design Ideas

 Sogno Design Group
Michele Lee Wilson
Walk-in shower - mid-sized craftsman 3/4 beige tile and subway tile ceramic tile and black floor walk-in shower idea in San Francisco with recessed-panel cabinets, dark wood cabinets, a two-piece toilet, white walls, an undermount sink and soapstone countertops
Walk-in shower - mid-sized craftsman 3/4 beige tile and subway tile ceramic tile and black floor walk-in shower idea in San Francisco with recessed-panel cabinets, dark wood cabinets, a two-piece toilet, white walls, an undermount sink and soapstone countertops

 Lowell Custom Homes
, Lake Geneva, WI.
This private lakeside retreat in Lake Geneva, Wisconsin
Butler's pantry with rustic wood cabinetry, drawer storage, display cabinets, pencil backsplash, soapstone countertops

 AI Design + Drafting
Cabinetry+Construction: Sinclair Construction
Example of a cottage home design design in San Francisco with white cabinets, soapstone countertops, white backsplash and no island
Example of a cottage home design design in San Francisco with white cabinets, soapstone countertops, white backsplash and no island
Find the right local pro for your project

 Anchor Builders
Built with care by Anchor Builders.
Photos by Seth Benn Photography.
Inspiration for a timeless u-shaped eat-in kitchen remodel in Minneapolis with an undermount sink, shaker cabinets, white cabinets, soapstone countertops, green backsplash, glass tile backsplash and stainless steel appliances
Inspiration for a timeless u-shaped eat-in kitchen remodel in Minneapolis with an undermount sink, shaker cabinets, white cabinets, soapstone countertops, green backsplash, glass tile backsplash and stainless steel appliances

 Everingham Design
Mid-sized elegant single-wall medium tone wood floor and brown floor open concept kitchen photo in Columbus with a farmhouse sink, glass-front cabinets, medium tone wood cabinets, soapstone countertops, white backsplash, subway tile backsplash, stainless steel appliances, an island and black countertops

 Cabinets by Design
beautifully handcrafted, painted and glazed custom Amish cabinets.
Eat-in kitchen - mid-sized country l-shaped dark wood floor and brown floor eat-in kitchen idea with a farmhouse sink, distressed cabinets, stainless steel appliances, raised-panel cabinets, soapstone countertops, gray backsplash, ceramic backsplash and an island
Eat-in kitchen - mid-sized country l-shaped dark wood floor and brown floor eat-in kitchen idea with a farmhouse sink, distressed cabinets, stainless steel appliances, raised-panel cabinets, soapstone countertops, gray backsplash, ceramic backsplash and an island

 Creative Surfaces Countertops
Soapstone & Verde Peacock Granite
Eat-in kitchen - mid-sized transitional u-shaped ceramic tile and gray floor eat-in kitchen idea in Wichita with a double-bowl sink, raised-panel cabinets, white cabinets, granite countertops, metallic backsplash, ceramic backsplash, stainless steel appliances and an island
Eat-in kitchen - mid-sized transitional u-shaped ceramic tile and gray floor eat-in kitchen idea in Wichita with a double-bowl sink, raised-panel cabinets, white cabinets, granite countertops, metallic backsplash, ceramic backsplash, stainless steel appliances and an island

Sponsored
Columbus, OH

Trish Takacs Design
Award Winning & Highly Skilled Kitchen & Bath Designer in Columbus

 Sam's Ceramic Tile, Kitchen & Bath
Example of a small classic single-wall porcelain tile kitchen pantry design in New York with a farmhouse sink, recessed-panel cabinets, medium tone wood cabinets, soapstone countertops, green backsplash, ceramic backsplash and an island

 Janine Dowling Design Inc.
Janine Dowling Design, Inc.
www.janinedowling.com
Photographer: Michael Partenio
Kitchen - mid-sized coastal light wood floor and beige floor kitchen idea in Boston with an undermount sink, shaker cabinets, light wood cabinets, granite countertops, multicolored backsplash, mosaic tile backsplash, stainless steel appliances and an island
Kitchen - mid-sized coastal light wood floor and beige floor kitchen idea in Boston with an undermount sink, shaker cabinets, light wood cabinets, granite countertops, multicolored backsplash, mosaic tile backsplash, stainless steel appliances and an island

 Randall Architects
Amy Braswell
Example of a classic u-shaped eat-in kitchen design in Chicago with a farmhouse sink, blue cabinets, concrete countertops and stainless steel appliances
Example of a classic u-shaped eat-in kitchen design in Chicago with a farmhouse sink, blue cabinets, concrete countertops and stainless steel appliances

 Basso Interiors Inc
scott cramer photography
Mid-sized elegant u-shaped dark wood floor kitchen photo in Denver with shaker cabinets, gray cabinets, soapstone countertops, white backsplash, stone tile backsplash and stainless steel appliances
Mid-sized elegant u-shaped dark wood floor kitchen photo in Denver with shaker cabinets, gray cabinets, soapstone countertops, white backsplash, stone tile backsplash and stainless steel appliances

 User
Example of a l-shaped medium tone wood floor eat-in kitchen design in Minneapolis with an undermount sink, shaker cabinets, dark wood cabinets, soapstone countertops, multicolored backsplash, stone tile backsplash, stainless steel appliances and an island
 User
Mid-sized transitional galley brown floor and medium tone wood floor kitchen photo in Jacksonville with a double-bowl sink, light wood cabinets, soapstone countertops, white backsplash, subway tile backsplash, stainless steel appliances, an island and shaker cabinets

Sponsored
Westerville, OH

Custom Home Works
Franklin County's Award-Winning Design, Build and Remodeling Expert
 User
http://mollywinnphotography.com
Mid-sized country medium tone wood floor kitchen photo in Austin with a farmhouse sink, concrete countertops, white backsplash, subway tile backsplash, stainless steel appliances, white walls, white cabinets and open cabinets
Mid-sized country medium tone wood floor kitchen photo in Austin with a farmhouse sink, concrete countertops, white backsplash, subway tile backsplash, stainless steel appliances, white walls, white cabinets and open cabinets

 Gordon Dixon Construction
www.gordondixonconstruction.com
Example of a huge minimalist multicolored floor eat-in kitchen design in Burlington with an undermount sink, flat-panel cabinets, medium tone wood cabinets, soapstone countertops, black backsplash, stone slab backsplash, stainless steel appliances and an island
Example of a huge minimalist multicolored floor eat-in kitchen design in Burlington with an undermount sink, flat-panel cabinets, medium tone wood cabinets, soapstone countertops, black backsplash, stone slab backsplash, stainless steel appliances and an island

 Strawbuilder LLC
Farmhouse kitchen remodel in Hebron CT
Removed wall and installed a pocket beam and steal added the post for extra support to compensate for the undersized framing. Installed new white raised panel cabinets, soapstone counter tops, new trim work, Backers rack and a center island with a maple butcher block counter top. finished it off with a custom white tile back splash.

 Peter Salerno Inc
Peter Rymwid
Large transitional l-shaped travertine floor eat-in kitchen photo in New York with a farmhouse sink, recessed-panel cabinets, soapstone countertops, beige backsplash, stainless steel appliances and beige walls
Large transitional l-shaped travertine floor eat-in kitchen photo in New York with a farmhouse sink, recessed-panel cabinets, soapstone countertops, beige backsplash, stainless steel appliances and beige walls

Sponsored
Plain City, OH

The Creative Kitchen Company
Columbus Area Kitchen Remodeling and Refacing Professional


 Stringer Construction & Design
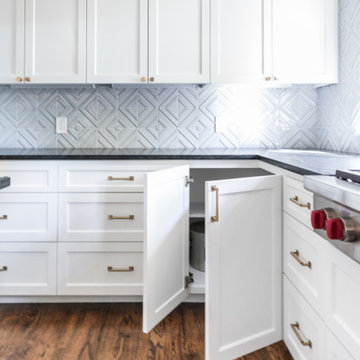
Kitchen - large transitional galley light wood floor kitchen idea in Dallas with an undermount sink, shaker cabinets, white cabinets, soapstone countertops, blue backsplash, ceramic backsplash, stainless steel appliances, an island and black countertops

 J Martin Company
Inspiration for a mid-sized transitional galley concrete floor open concept kitchen remodel in Dallas with an undermount sink, shaker cabinets, black cabinets, soapstone countertops, white backsplash, matchstick tile backsplash, stainless steel appliances and an island
41