
Search results for "Soapstone backsplash" in Home Design Ideas

 Advance Design Studio, Ltd.
When this suburban family decided to renovate their kitchen, they knew that they wanted a little more space. Advance Design worked together with the homeowner to design a kitchen that would work for a large family who loved to gather regularly and always ended up in the kitchen! So the project began with extending out an exterior wall to accommodate a larger island and more moving-around space between the island and the perimeter cabinetry.
Style was important to the cook, who began collecting accessories and photos of the look she loved for months prior to the project design. She was drawn to the brightness of whites and grays, and the design accentuated this color palette brilliantly with the incorporation of a warm shade of brown woods that originated from a dining room table that was a family favorite. Classic gray and white cabinetry from Dura Supreme hits the mark creating a perfect balance between bright and subdued. Hints of gray appear in the bead board detail peeking just behind glass doors, and in the application of the handsome floating wood shelves between cabinets. White subway tile is made extra interesting with the application of dark gray grout lines causing it to be a subtle but noticeable detail worthy of attention.
Suede quartz Silestone graces the countertops with a soft matte hint of color that contrasts nicely with the presence of white painted cabinetry finished smartly with the brightness of a milky white farm sink. Old melds nicely with new, as antique bronze accents are sprinkled throughout hardware and fixtures, and work together unassumingly with the sleekness of stainless steel appliances.
The grace and timelessness of this sparkling new kitchen maintains the charm and character of a space that has seen generations past. And now this family will enjoy this new space for many more generations to come in the future with the help of the team at Advance Design Studio.
Photographer: Joe Nowak
Dura Supreme Cabinetry

 Wynn + Associates Architecture
Inspiration for a mid-sized craftsman l-shaped medium tone wood floor open concept kitchen remodel in Seattle with an undermount sink, recessed-panel cabinets, white cabinets, soapstone countertops, blue backsplash, glass tile backsplash, stainless steel appliances and an island
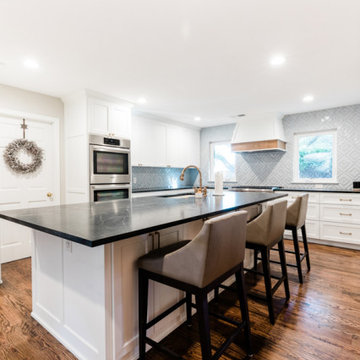
 Stringer Construction & Design
Inspiration for a large transitional galley light wood floor kitchen remodel in Dallas with an undermount sink, shaker cabinets, white cabinets, soapstone countertops, blue backsplash, ceramic backsplash, stainless steel appliances, an island and black countertops
Find the right local pro for your project

 Signature Construction and Design
Susie Hall Mathews
Example of a large trendy l-shaped medium tone wood floor open concept kitchen design in Wilmington with an undermount sink, beaded inset cabinets, white cabinets, soapstone countertops, green backsplash, glass tile backsplash, stainless steel appliances and a peninsula
Example of a large trendy l-shaped medium tone wood floor open concept kitchen design in Wilmington with an undermount sink, beaded inset cabinets, white cabinets, soapstone countertops, green backsplash, glass tile backsplash, stainless steel appliances and a peninsula
 Design and Create Builders
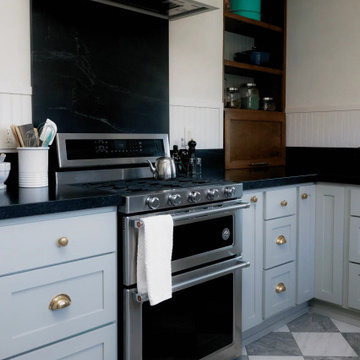
This historic kitchen remodel combines sage green cabinetry with polished brass hardware and contrasting black soapstone countertops. White beadboard backsplash details complement the checkerboard tile flooring, while rich wood shelving adds warmth and character, creating an efficient yet charming space for everyday cooking.
 Patrick A. Finn, Ltd
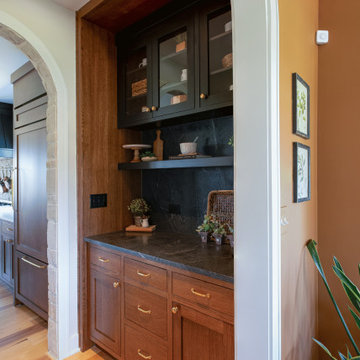
A view looking into a walk-through galley butler's pantry, framed by a custom brick archway. The space features warm wood lower cabinetry with brass cup pulls, topped with a rich, dark soapstone countertop and backsplash. Above, dark painted or stained upper display cabinetry with glass-front doors provides elegant storage, while floating wood shelves display decorative accents. Natural hardwood flooring flows seamlessly through the walkthrough corridor into the adjacent main kitchen.
 Custom Craftsmen Construction & Remodeling
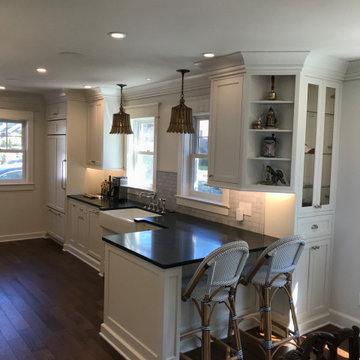
Elegant dark wood floor kitchen photo with white cabinets, soapstone countertops, gray backsplash, marble backsplash and black countertops

Sponsored
Fredericksburg, OH

High Point Cabinets
Columbus' Experienced Custom Cabinet Builder | 4x Best of Houzz Winner
 Jackson Design Build
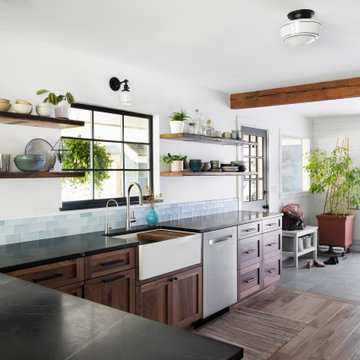
Inspiration for a farmhouse kitchen remodel in Seattle with a farmhouse sink, soapstone countertops, blue backsplash, ceramic backsplash, stainless steel appliances and black countertops

 Jake's Drafting Service Inc
Lower level entry and bar
Example of a mid-sized mountain style galley porcelain tile seated home bar design in Denver with soapstone countertops, multicolored backsplash and stone tile backsplash
Example of a mid-sized mountain style galley porcelain tile seated home bar design in Denver with soapstone countertops, multicolored backsplash and stone tile backsplash

 Jarrett Design
This beautiful farmhouse kitchen in soft grey tones bridge the gap between old and new. Thermador appliances work hard for the avid cooks who live here. Design by Jarrett Design, LLC. Cabinetry by Plain & Fancy Cabinetry. Counters by Bucks County Soapstone. Matt Villano Photography
 KraftMaster Renovations
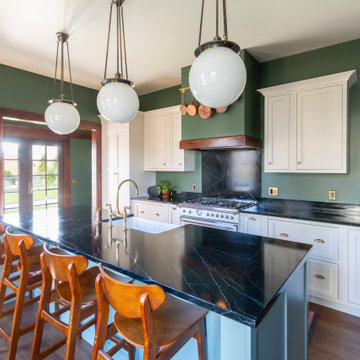
Black Soapstone Backsplash with Mossry Green Hood and a cherry hood band. Antique brass outlet covers and hardware pair nicely with the faucet and decor picked out
 Stringer Construction & Design
Inspiration for a large transitional galley light wood floor kitchen remodel in Dallas with an undermount sink, shaker cabinets, white cabinets, soapstone countertops, blue backsplash, ceramic backsplash, stainless steel appliances, an island and black countertops
 Stringer Construction & Design
Large transitional galley light wood floor kitchen photo in Dallas with an undermount sink, shaker cabinets, white cabinets, soapstone countertops, blue backsplash, ceramic backsplash, stainless steel appliances, an island and black countertops



 David Edrington, Design
Kitchen - mid-sized eclectic u-shaped linoleum floor kitchen idea with a farmhouse sink, shaker cabinets, gray cabinets, soapstone countertops, white backsplash, ceramic backsplash and an island
 User
Amy Aidinis Hirsch LLC
Example of a large transitional u-shaped medium tone wood floor and brown floor enclosed kitchen design in New York with gray backsplash, white cabinets, stone tile backsplash, white walls, an undermount sink, shaker cabinets, soapstone countertops and an island
Example of a large transitional u-shaped medium tone wood floor and brown floor enclosed kitchen design in New York with gray backsplash, white cabinets, stone tile backsplash, white walls, an undermount sink, shaker cabinets, soapstone countertops and an island

 Curtis Furniture Co.
The kitchen has soapstone countertops and backsplash and really highlights the painted white cabinets. Simply Beautiful!
Example of a small country single-wall medium tone wood floor kitchen pantry design in New York with flat-panel cabinets, white cabinets, soapstone countertops, subway tile backsplash and no island
Example of a small country single-wall medium tone wood floor kitchen pantry design in New York with flat-panel cabinets, white cabinets, soapstone countertops, subway tile backsplash and no island

 The Sivel Group
1960s medium tone wood floor kitchen photo in Philadelphia with glass-front cabinets, gray cabinets, soapstone countertops, multicolored backsplash, glass tile backsplash, stainless steel appliances and an island

Sponsored
Sunbury, OH

J.Holderby - Renovations
Franklin County's Leading General Contractors - 2X Best of Houzz!

 Counter Culture Cabinetry
Kris Krug
Example of a mid-sized country l-shaped porcelain tile and beige floor eat-in kitchen design in Vancouver with a farmhouse sink, shaker cabinets, medium tone wood cabinets, soapstone countertops, green backsplash, subway tile backsplash, stainless steel appliances and an island
Example of a mid-sized country l-shaped porcelain tile and beige floor eat-in kitchen design in Vancouver with a farmhouse sink, shaker cabinets, medium tone wood cabinets, soapstone countertops, green backsplash, subway tile backsplash, stainless steel appliances and an island

 EC Trethewey Building Contractors, Inc.
Angle Eye Photography -Jessica Fogle
Inspiration for a cottage u-shaped medium tone wood floor enclosed kitchen remodel in Philadelphia with a farmhouse sink, shaker cabinets, white cabinets, white backsplash, subway tile backsplash, stainless steel appliances and an island
Inspiration for a cottage u-shaped medium tone wood floor enclosed kitchen remodel in Philadelphia with a farmhouse sink, shaker cabinets, white cabinets, white backsplash, subway tile backsplash, stainless steel appliances and an island

 New Creations Custom Kitchen and Bath
Most unique design feature is the flat panel doors with wood grain facing in the same direction throughout the kitchen. Other noteworthy design features are the Soapstone counter tops and back splash, and the stainless steel portion of the back splash used above the range and behind the vent hood. Tile floors mimic the look of wood, and are a fairly new and trendy material option.
44