
Search results for "Soapstone backsplash" in Home Design Ideas

 Putney Building Company
These leaded glass french doors bring tons of character into this kitchen remodel.
Transitional medium tone wood floor and brown floor kitchen photo in Seattle with soapstone countertops, multicolored backsplash, an island and multicolored countertops
Transitional medium tone wood floor and brown floor kitchen photo in Seattle with soapstone countertops, multicolored backsplash, an island and multicolored countertops

 Dovetailed Kitchens
Ease of use is key in this two-toned classic kitchen. Pull out shelves for pans, a pull out waste bin, and countertop storage with a rack for mugs make this space just as livable as it is gorgeous.

 Kirsten Floyd Interior Design LLC
John Herr Photography
Inspiration for a small timeless l-shaped dark wood floor and brown floor kitchen remodel in Bridgeport with a farmhouse sink, shaker cabinets, white cabinets, soapstone countertops, gray backsplash, marble backsplash, stainless steel appliances and an island
Inspiration for a small timeless l-shaped dark wood floor and brown floor kitchen remodel in Bridgeport with a farmhouse sink, shaker cabinets, white cabinets, soapstone countertops, gray backsplash, marble backsplash, stainless steel appliances and an island
Find the right local pro for your project

 Liv 4 Design Inc.
Inspiration for a mid-sized eclectic u-shaped vinyl floor and brown floor kitchen remodel with a farmhouse sink, recessed-panel cabinets, white cabinets, soapstone countertops, white backsplash, marble backsplash, stainless steel appliances, a peninsula and green countertops
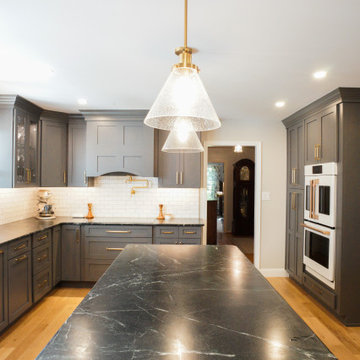
 Legacy Kitchen Design Center
Massachusetts Design Dark Grey (Mist Stain) Cabinets
Island Cabinets
Glass Cabinets
Belvedere Soapstone Countertops
White Subway Backsplash Tile
Pot Filler
Farmhouse Sink
Bar Prep Sink
Gold Hardware
Light Hardwood Flooring
Pendant Lighting

 Vartanian Custom Cabinets
David Stansbury
Example of a huge transitional l-shaped medium tone wood floor and brown floor enclosed kitchen design in Bridgeport with an undermount sink, raised-panel cabinets, white cabinets, soapstone countertops, gray backsplash, marble backsplash, stainless steel appliances and no island
Example of a huge transitional l-shaped medium tone wood floor and brown floor enclosed kitchen design in Bridgeport with an undermount sink, raised-panel cabinets, white cabinets, soapstone countertops, gray backsplash, marble backsplash, stainless steel appliances and no island

 McGuire + Co. Kitchen & Bath
Modern farmhouse kitchen remodel, with white cabinets, leathered soapstone countertops & sink, blue beadboard ceiling, satin finished walnut floors, Carrara marble backsplash, Bertazzoni induction range, and Top Knobs cabinet hardware.



 Locale Design Build
Mid-sized eclectic linoleum floor and multicolored floor enclosed kitchen photo in Minneapolis with an undermount sink, flat-panel cabinets, green cabinets, soapstone countertops, beige backsplash, ceramic backsplash, colored appliances and black countertops

 Hello Home
Mid-sized transitional l-shaped medium tone wood floor and brown floor eat-in kitchen photo in Austin with an undermount sink, shaker cabinets, white cabinets, soapstone countertops, beige backsplash, ceramic backsplash, stainless steel appliances, an island and black countertops
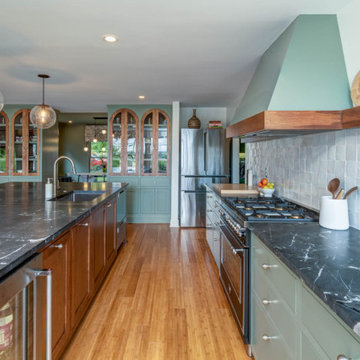
 Dunn Development, Inc.
Zellige tile backsplash, soapstone counters, custom cabinetry, Bertazzoni range
Open concept kitchen - large contemporary single-wall open concept kitchen idea in Nashville with green cabinets, soapstone countertops, white backsplash, an island and black countertops
Open concept kitchen - large contemporary single-wall open concept kitchen idea in Nashville with green cabinets, soapstone countertops, white backsplash, an island and black countertops

 Talianko Design Group, LLC
This Transitional Farmhouse Kitchen was completely remodeled and the home is nestled on the border of Pasadena and South Pasadena. Our goal was to keep the original charm of our client’s home while updating the kitchen in a way that was fresh and current.
Our design inspiration began with a deep green soapstone counter top paired with creamy white cabinetry. Carrera marble subway tile for the backsplash is a luxurious splurge and adds classic elegance to the space. The stainless steel appliances and sink create a more transitional feel, while the shaker style cabinetry doors and schoolhouse light fixture are in keeping with the original style of the home.
Tile flooring resembling concrete is clean and simple and seeded glass in the upper cabinet doors help make the space feel open and light. This kitchen has a hidden microwave and custom range hood design, as well as a new pantry area, for added storage. The pantry area features an appliance garage and deep-set counter top for multi-purpose use. These features add value to this small space.
The finishing touches are polished nickel cabinet hardware, which add a vintage look and the cafe curtains are the handiwork of the homeowner. We truly enjoyed the collaborative effort in this kitchen.
Photography by Erika Beirman

 Lustig Custom Cabinets
Painted white cabinetry features glass knobs & stainless pulls all topped with soapstone counters.
Mandi B Photography
Huge cottage galley medium tone wood floor open concept kitchen photo with an undermount sink, shaker cabinets, white cabinets, soapstone countertops, gray backsplash, subway tile backsplash, stainless steel appliances, an island and black countertops
Huge cottage galley medium tone wood floor open concept kitchen photo with an undermount sink, shaker cabinets, white cabinets, soapstone countertops, gray backsplash, subway tile backsplash, stainless steel appliances, an island and black countertops

 Timberidge Custom Homes
Inspiration for a large cottage single-wall medium tone wood floor great room remodel in Salt Lake City with a farmhouse sink, shaker cabinets, white cabinets, soapstone countertops, white backsplash, subway tile backsplash, stainless steel appliances, an island, yellow walls and no fireplace

Sponsored
Columbus, OH

Hope Restoration & General Contracting
Columbus Design-Build, Kitchen & Bath Remodeling, Historic Renovations

 Windhill+Co.
We gave this rather dated farmhouse some dramatic upgrades that brought together the feminine with the masculine, combining rustic wood with softer elements. In terms of style her tastes leaned toward traditional and elegant and his toward the rustic and outdoorsy. The result was the perfect fit for this family of 4 plus 2 dogs and their very special farmhouse in Ipswich, MA. Character details create a visual statement, showcasing the melding of both rustic and traditional elements without too much formality. The new master suite is one of the most potent examples of the blending of styles. The bath, with white carrara honed marble countertops and backsplash, beaded wainscoting, matching pale green vanities with make-up table offset by the black center cabinet expand function of the space exquisitely while the salvaged rustic beams create an eye-catching contrast that picks up on the earthy tones of the wood. The luxurious walk-in shower drenched in white carrara floor and wall tile replaced the obsolete Jacuzzi tub. Wardrobe care and organization is a joy in the massive walk-in closet complete with custom gliding library ladder to access the additional storage above. The space serves double duty as a peaceful laundry room complete with roll-out ironing center. The cozy reading nook now graces the bay-window-with-a-view and storage abounds with a surplus of built-ins including bookcases and in-home entertainment center. You can’t help but feel pampered the moment you step into this ensuite. The pantry, with its painted barn door, slate floor, custom shelving and black walnut countertop provide much needed storage designed to fit the family’s needs precisely, including a pull out bin for dog food. During this phase of the project, the powder room was relocated and treated to a reclaimed wood vanity with reclaimed white oak countertop along with custom vessel soapstone sink and wide board paneling. Design elements effectively married rustic and traditional styles and the home now has the character to match the country setting and the improved layout and storage the family so desperately needed. And did you see the barn? Photo credit: Eric Roth

 Schock Construction Inc
Inspiration for a large galley medium tone wood floor and brown floor open concept kitchen remodel in Seattle with shaker cabinets, white cabinets, soapstone countertops, white backsplash, marble backsplash, stainless steel appliances, an island and gray countertops

 TaylorPro Design and Remodeling, Inc.
Inspiration for a huge transitional l-shaped porcelain tile open concept kitchen remodel in Tampa with a single-bowl sink, recessed-panel cabinets, dark wood cabinets, soapstone countertops, beige backsplash, glass sheet backsplash, stainless steel appliances and an island
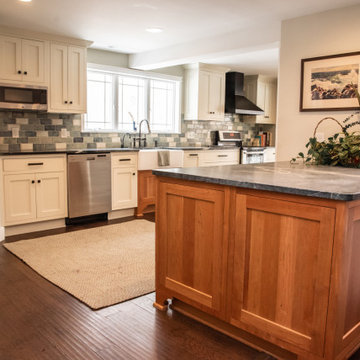
 The Decorating Therapist
The pairing of natural cherry cabinetry with painted linen cabinets sets the tone for a relaxed yet refined luxury kitchen remodel with warm craftsman farmhouse character. Natural soapstone countertops add timeless depth, antimicrobial performance, and an evolving patina that will become more beautiful with everyday use. A multi-hued handmade subway tile backsplash, crafted in Ohio, brings artisan texture, subtle color variation, and a custom finish to the finished kitchen design.

Sponsored
Fredericksburg, OH

High Point Cabinets
Columbus' Experienced Custom Cabinet Builder | 4x Best of Houzz Winner
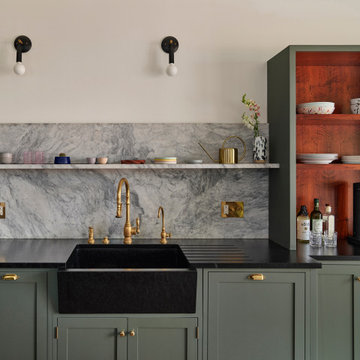
 Wyant Architecture
A rich palette of color and natural materials adds warmth and visual drama to the new kitchen.
Inspiration for a mid-sized transitional single-wall dry bar remodel in Philadelphia with an undermount sink, recessed-panel cabinets, green cabinets, soapstone countertops, white backsplash, marble backsplash and black countertops
Inspiration for a mid-sized transitional single-wall dry bar remodel in Philadelphia with an undermount sink, recessed-panel cabinets, green cabinets, soapstone countertops, white backsplash, marble backsplash and black countertops

 User
Erika Bierman Photography
Example of a transitional ceramic tile kitchen design in Los Angeles with soapstone countertops, white backsplash and stainless steel appliances
Example of a transitional ceramic tile kitchen design in Los Angeles with soapstone countertops, white backsplash and stainless steel appliances

 JWT Associates
View from the kitchen to the backyard through new telescoping French doors.
Photo by Lee Manning Photography
Example of a large classic l-shaped medium tone wood floor eat-in kitchen design in Los Angeles with a farmhouse sink, recessed-panel cabinets, gray cabinets, soapstone countertops, gray backsplash, paneled appliances and white walls
Example of a large classic l-shaped medium tone wood floor eat-in kitchen design in Los Angeles with a farmhouse sink, recessed-panel cabinets, gray cabinets, soapstone countertops, gray backsplash, paneled appliances and white walls
58