
Search results for "Soapstone backsplash" in Home Design Ideas

 Marino Construction Co., Inc.
Example of a mid-sized cottage light wood floor kitchen design with an undermount sink, recessed-panel cabinets, red cabinets, soapstone countertops, white backsplash, ceramic backsplash and stainless steel appliances

 LMK Interiors
Farmhouse style with an industrial, contemporary feel.
Example of a large farmhouse u-shaped medium tone wood floor open concept kitchen design in San Francisco with recessed-panel cabinets, gray cabinets, quartzite countertops, gray backsplash, stainless steel appliances, an island, a farmhouse sink and subway tile backsplash
Example of a large farmhouse u-shaped medium tone wood floor open concept kitchen design in San Francisco with recessed-panel cabinets, gray cabinets, quartzite countertops, gray backsplash, stainless steel appliances, an island, a farmhouse sink and subway tile backsplash

 Andrew Mikhael Architect
Photos by John Porcheddu
Mid-sized mountain style galley medium tone wood floor eat-in kitchen photo in New York with an undermount sink, beaded inset cabinets, white cabinets, soapstone countertops, brown backsplash, stainless steel appliances and an island
Mid-sized mountain style galley medium tone wood floor eat-in kitchen photo in New York with an undermount sink, beaded inset cabinets, white cabinets, soapstone countertops, brown backsplash, stainless steel appliances and an island
Find the right local pro for your project

 Waterford Construction
Designed by: CLM Interiors
Contractor: Luxe Design/Build, Inc.
Example of a classic galley eat-in kitchen design in Los Angeles with a farmhouse sink, shaker cabinets, white cabinets, soapstone countertops, green backsplash, subway tile backsplash and stainless steel appliances
Example of a classic galley eat-in kitchen design in Los Angeles with a farmhouse sink, shaker cabinets, white cabinets, soapstone countertops, green backsplash, subway tile backsplash and stainless steel appliances

 Michelle Miller Interiors
Photo Credit: Jennifer Hughes
Inspiration for a large transitional u-shaped dark wood floor kitchen remodel in Bridgeport with an undermount sink, beaded inset cabinets, white cabinets, soapstone countertops, white backsplash, marble backsplash, paneled appliances, an island and black countertops
Inspiration for a large transitional u-shaped dark wood floor kitchen remodel in Bridgeport with an undermount sink, beaded inset cabinets, white cabinets, soapstone countertops, white backsplash, marble backsplash, paneled appliances, an island and black countertops

 Architectural Photography Group
Photographer: Architectural Photography Group
Designer: Courtney Holland Interiors
Open concept kitchen - mid-sized traditional l-shaped medium tone wood floor open concept kitchen idea in Houston with an undermount sink, flat-panel cabinets, white cabinets, soapstone countertops, multicolored backsplash, ceramic backsplash, stainless steel appliances and an island
Open concept kitchen - mid-sized traditional l-shaped medium tone wood floor open concept kitchen idea in Houston with an undermount sink, flat-panel cabinets, white cabinets, soapstone countertops, multicolored backsplash, ceramic backsplash, stainless steel appliances and an island

 Crisp Architects
Rob Karosis: Photographer
Inspiration for a mid-sized country u-shaped light wood floor and beige floor open concept kitchen remodel in Bridgeport with shaker cabinets, white cabinets, granite countertops, white backsplash, stainless steel appliances, an island, porcelain backsplash and a farmhouse sink
Inspiration for a mid-sized country u-shaped light wood floor and beige floor open concept kitchen remodel in Bridgeport with shaker cabinets, white cabinets, granite countertops, white backsplash, stainless steel appliances, an island, porcelain backsplash and a farmhouse sink



 Cyndi Mosher
This kitchen remodel was completed in 2015 with an eye toward modernizing a rustic home and adding farmhouse elements. Subway tile, a mix of walnut and painted cabinets, soapstone countertops and custom trim mix to create a warm, modern kitchen.

 Knight Construction Design Inc.
Inspiration for a mid-sized country l-shaped dark wood floor open concept kitchen remodel in Minneapolis with an undermount sink, shaker cabinets, white cabinets, white backsplash, an island, soapstone countertops, ceramic backsplash and paneled appliances

 J Martin Company
Example of a mid-sized transitional galley concrete floor open concept kitchen design in Dallas with an undermount sink, shaker cabinets, black cabinets, soapstone countertops, white backsplash, matchstick tile backsplash, stainless steel appliances and an island

 The Home Improvements Group, Inc.
Chipper Hatter Photography
Example of a country kitchen design in Sacramento with a farmhouse sink, soapstone countertops, green backsplash and ceramic backsplash
Example of a country kitchen design in Sacramento with a farmhouse sink, soapstone countertops, green backsplash and ceramic backsplash

 smartDESIGN Architecture, PLLC
smartDESIGN Architecture
Inspiration for a large timeless u-shaped medium tone wood floor eat-in kitchen remodel in New York with a double-bowl sink, raised-panel cabinets, medium tone wood cabinets, soapstone countertops, multicolored backsplash, stone tile backsplash, stainless steel appliances and an island
Inspiration for a large timeless u-shaped medium tone wood floor eat-in kitchen remodel in New York with a double-bowl sink, raised-panel cabinets, medium tone wood cabinets, soapstone countertops, multicolored backsplash, stone tile backsplash, stainless steel appliances and an island

 Anne Rae Design
Found Creative Studios
Mid-sized transitional u-shaped travertine floor kitchen photo in San Diego with a farmhouse sink, recessed-panel cabinets, white cabinets, soapstone countertops, white backsplash, stone tile backsplash, stainless steel appliances and an island
Mid-sized transitional u-shaped travertine floor kitchen photo in San Diego with a farmhouse sink, recessed-panel cabinets, white cabinets, soapstone countertops, white backsplash, stone tile backsplash, stainless steel appliances and an island

Sponsored
Sunbury, OH

J.Holderby - Renovations
Franklin County's Leading General Contractors - 2X Best of Houzz!

 Incredible Home Improvements
John Paoline
Eat-in kitchen - mid-sized traditional u-shaped light wood floor eat-in kitchen idea in New York with an undermount sink, medium tone wood cabinets, soapstone countertops, multicolored backsplash, glass tile backsplash, stainless steel appliances and a peninsula
Eat-in kitchen - mid-sized traditional u-shaped light wood floor eat-in kitchen idea in New York with an undermount sink, medium tone wood cabinets, soapstone countertops, multicolored backsplash, glass tile backsplash, stainless steel appliances and a peninsula

 Wynn + Associates Architecture
Mid-sized arts and crafts l-shaped medium tone wood floor open concept kitchen photo in Seattle with an undermount sink, recessed-panel cabinets, white cabinets, soapstone countertops, blue backsplash, glass tile backsplash, stainless steel appliances and an island
 J Martin Company
Open concept kitchen - mid-sized transitional galley concrete floor open concept kitchen idea in Dallas with an undermount sink, shaker cabinets, black cabinets, soapstone countertops, white backsplash, matchstick tile backsplash, stainless steel appliances and an island

 Romanelli & Hughes Custom Home Builders
J.E. Evans
Inspiration for a timeless l-shaped kitchen remodel in Columbus with a farmhouse sink, raised-panel cabinets, white cabinets, white backsplash, subway tile backsplash and stainless steel appliances
Inspiration for a timeless l-shaped kitchen remodel in Columbus with a farmhouse sink, raised-panel cabinets, white cabinets, white backsplash, subway tile backsplash and stainless steel appliances

Sponsored
Plain City, OH

Kuhns Contracting, Inc.
Central Ohio's Trusted Home Remodeler Specializing in Kitchens & Baths

 Timeless Kitchen Cabinetry
Our custom cabinetry made from antique lumber and hand-finished with milk paint.
Hand-wrought, rat-tail hinges, Soapstone countertops, Inglenook brick tile, antique fireback

 Foster Custom Kitchens
Robyn Wishna Photography
Inspiration for a mid-sized timeless l-shaped linoleum floor kitchen remodel in New York with an undermount sink, recessed-panel cabinets, white cabinets, soapstone countertops, gray backsplash, ceramic backsplash and stainless steel appliances
Inspiration for a mid-sized timeless l-shaped linoleum floor kitchen remodel in New York with an undermount sink, recessed-panel cabinets, white cabinets, soapstone countertops, gray backsplash, ceramic backsplash and stainless steel appliances
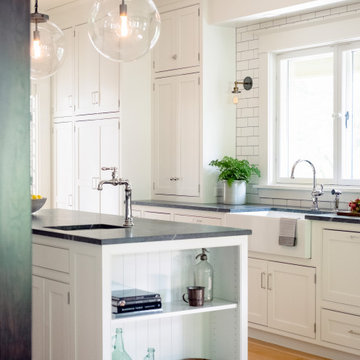
 Putney Building Company
We love the subtle detail the subway tile wall adds to this kitchen.
Inspiration for a transitional medium tone wood floor and brown floor kitchen remodel in Seattle with soapstone countertops, multicolored backsplash, an island and multicolored countertops
Inspiration for a transitional medium tone wood floor and brown floor kitchen remodel in Seattle with soapstone countertops, multicolored backsplash, an island and multicolored countertops
55