
Search results for "Soapstone backsplash" in Home Design Ideas

 Maria Iacobucci Design
The original kitchen was demolished to the studs to make room for an efficient yet elegant workspace for a busy couple who love to eat in with their son, as well as, do a lot of entertaining.

 Neil Kelly Company
The "Dream of the '90s" was alive in this industrial loft condo before Neil Kelly Portland Design Consultant Erika Altenhofen got her hands on it. The 1910 brick and timber building was converted to condominiums in 1996. No new roof penetrations could be made, so we were tasked with creating a new kitchen in the existing footprint. Erika's design and material selections embrace and enhance the historic architecture, bringing in a warmth that is rare in industrial spaces like these. Among her favorite elements are the beautiful black soapstone counter tops, the RH medieval chandelier, concrete apron-front sink, and Pratt & Larson tile backsplash

 J Martin Company
Open concept kitchen - mid-sized transitional galley concrete floor open concept kitchen idea in Dallas with an undermount sink, shaker cabinets, black cabinets, soapstone countertops, white backsplash, matchstick tile backsplash, stainless steel appliances and an island
Find the right local pro for your project

 smartDESIGN Architecture, PLLC
smartDESIGN Architecture
Example of a large classic u-shaped medium tone wood floor eat-in kitchen design in New York with a double-bowl sink, raised-panel cabinets, medium tone wood cabinets, soapstone countertops, multicolored backsplash, stone tile backsplash, stainless steel appliances and an island
Example of a large classic u-shaped medium tone wood floor eat-in kitchen design in New York with a double-bowl sink, raised-panel cabinets, medium tone wood cabinets, soapstone countertops, multicolored backsplash, stone tile backsplash, stainless steel appliances and an island

 Custom Crafted Kitchen & Bath
Custom Soapstone farm sink. Photo by Erin Fretz
Example of a mid-sized beach style u-shaped dark wood floor eat-in kitchen design in Charlotte with a farmhouse sink, shaker cabinets, white cabinets, soapstone countertops, white backsplash, subway tile backsplash, stainless steel appliances and a peninsula
Example of a mid-sized beach style u-shaped dark wood floor eat-in kitchen design in Charlotte with a farmhouse sink, shaker cabinets, white cabinets, soapstone countertops, white backsplash, subway tile backsplash, stainless steel appliances and a peninsula

 The Red Shutters - Marina Case
Cape Cod; Dennis, MA
This kitchen beautifully captures the essence of a Cape Cod coastal style, blending a light, airy color palette with high-end, functional elements.
The room is centered around a kitchen island with a dark countertop and classic turned legs, offering a striking visual contrast to the mostly white space. The island provides both a spacious workspace and a casual dining area with woven bar stools that feature a subtle patterned cushion. Above the island, two modern pendant lights with polished metal shades serve as a focal point and provide task lighting.
The kitchen's main work area features a white farmhouse sink situated beneath a large window, which floods the space with natural light. The countertops and full-height backsplash are a single slab of white marble with delicate veining, creating a clean and luxurious surface. The white shaker-style cabinetry, including glass-front cabinets for displaying dishes, reinforces the traditional coastal aesthetic. On the far left, a large, integrated refrigerator with sleek handles maintains the clean, built-in look of the cabinetry. The light wood floors provide warmth and a connection to natural elements, completing the inviting and sophisticated feel of the room.

 Anchor Builders
Built with care by Anchor Builders.
Photos by Seth Benn Photography.
Inspiration for a timeless u-shaped eat-in kitchen remodel in Minneapolis with an undermount sink, shaker cabinets, white cabinets, soapstone countertops, green backsplash, glass tile backsplash and stainless steel appliances
Inspiration for a timeless u-shaped eat-in kitchen remodel in Minneapolis with an undermount sink, shaker cabinets, white cabinets, soapstone countertops, green backsplash, glass tile backsplash and stainless steel appliances

Sponsored
Columbus, OH

Trish Takacs Design
Award Winning & Highly Skilled Kitchen & Bath Designer in Columbus
 Kate Roos Design LLC
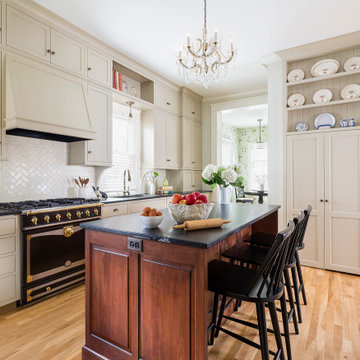
By removing a wall and combining two previously compartmentalized spaces, the new kitchen is an efficient, welcoming space centered around a large island with seating for guests.

 Celebration Green Design & Build
Caryn Davis
Example of an arts and crafts ceramic tile kitchen design in Bridgeport with a drop-in sink, shaker cabinets, medium tone wood cabinets, soapstone countertops, beige backsplash, glass tile backsplash, stainless steel appliances and an island
Example of an arts and crafts ceramic tile kitchen design in Bridgeport with a drop-in sink, shaker cabinets, medium tone wood cabinets, soapstone countertops, beige backsplash, glass tile backsplash, stainless steel appliances and an island

 Stone Source
Soapstone and Honed Calacatta Gold Marble used together in this Cottage Kitchen
Example of a small cottage l-shaped enclosed kitchen design with recessed-panel cabinets, white cabinets, soapstone countertops, black backsplash and an island
Example of a small cottage l-shaped enclosed kitchen design with recessed-panel cabinets, white cabinets, soapstone countertops, black backsplash and an island

 De Tomes
Sonya Fuller
Eat-in kitchen - large transitional galley light wood floor eat-in kitchen idea in Seattle with a single-bowl sink, shaker cabinets, white cabinets, soapstone countertops, white backsplash, subway tile backsplash, stainless steel appliances and an island
Eat-in kitchen - large transitional galley light wood floor eat-in kitchen idea in Seattle with a single-bowl sink, shaker cabinets, white cabinets, soapstone countertops, white backsplash, subway tile backsplash, stainless steel appliances and an island

 DISC Interiors
Eat-in kitchen - contemporary light wood floor eat-in kitchen idea in Los Angeles with an undermount sink, flat-panel cabinets, white cabinets, soapstone countertops, white backsplash, ceramic backsplash and an island

 Counter Culture Cabinetry
Kris Krug
Example of a small cottage l-shaped porcelain tile and beige floor eat-in kitchen design in Vancouver with a farmhouse sink, shaker cabinets, medium tone wood cabinets, soapstone countertops, green backsplash, subway tile backsplash, stainless steel appliances and an island
Example of a small cottage l-shaped porcelain tile and beige floor eat-in kitchen design in Vancouver with a farmhouse sink, shaker cabinets, medium tone wood cabinets, soapstone countertops, green backsplash, subway tile backsplash, stainless steel appliances and an island



 Rima Nasser
This kitchen features mixed color cabinetry, beautiful soap stone countertops, hand-crackled subway tile backsplash, hardwood floors, and stainless steel appliances. The double stacked cabinetry with glass and lighting give this kitchen height. The fabulous large birdcage pendants give this kitchen a nice final touch.
Photo Credit: Bob Fortner

 Homestead Kitchens
Kitchen - transitional medium tone wood floor kitchen idea in Boston with recessed-panel cabinets, granite countertops, ceramic backsplash, stainless steel appliances, an island, gray countertops and white cabinets

 Kim Grant Design Inc
Kim Grant, Architect
Open concept kitchen - 1960s light wood floor open concept kitchen idea in San Diego with an undermount sink, flat-panel cabinets, medium tone wood cabinets, soapstone countertops, beige backsplash, stone tile backsplash and an island
Open concept kitchen - 1960s light wood floor open concept kitchen idea in San Diego with an undermount sink, flat-panel cabinets, medium tone wood cabinets, soapstone countertops, beige backsplash, stone tile backsplash and an island

 Jess Cooney Interiors
Rustic Kitchen with Soapstone Countertops, Waterworks Paver backsplash Tiles and Stained Oak island and upper cabinets
Mid-sized transitional u-shaped eat-in kitchen photo in Boston with an integrated sink, shaker cabinets, white cabinets, soapstone countertops, stone tile backsplash, stainless steel appliances, an island and black countertops
Mid-sized transitional u-shaped eat-in kitchen photo in Boston with an integrated sink, shaker cabinets, white cabinets, soapstone countertops, stone tile backsplash, stainless steel appliances, an island and black countertops

Sponsored
Columbus, OH
Free consultation for landscape design!

Peabody Landscape Group
Franklin County's Reliable Landscape Design & Contracting

 Nathan Homes LLC
Southwest medium tone wood floor enclosed kitchen photo in Omaha with a farmhouse sink, shaker cabinets, soapstone countertops, black backsplash, stainless steel appliances, an island and black countertops
 Nathan Homes LLC
Example of a southwest medium tone wood floor enclosed kitchen design in Omaha with a farmhouse sink, shaker cabinets, soapstone countertops, black backsplash, stainless steel appliances, an island and black countertops
 Jamee Parish Architects, LLC
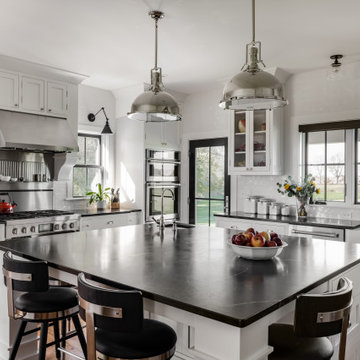
modern farmhouse kitchen
Example of a large country u-shaped medium tone wood floor and brown floor kitchen pantry design in Columbus with a farmhouse sink, shaker cabinets, white cabinets, soapstone countertops, white backsplash, subway tile backsplash, stainless steel appliances, an island and gray countertops
Example of a large country u-shaped medium tone wood floor and brown floor kitchen pantry design in Columbus with a farmhouse sink, shaker cabinets, white cabinets, soapstone countertops, white backsplash, subway tile backsplash, stainless steel appliances, an island and gray countertops
54