
Search results for "Sociable" in Home Design Ideas

 Anna Rodé Designs, Inc.
Rancho Photos Real Estate Photography, www.ranchophotos.com

Small beach style open concept ceramic tile and brown floor living room photo in San Diego with beige walls, a standard fireplace, a stone fireplace and a wall-mounted tv
Small beach style open concept ceramic tile and brown floor living room photo in San Diego with beige walls, a standard fireplace, a stone fireplace and a wall-mounted tv

 HA Architecture
Photo by: Leonid Furmansky
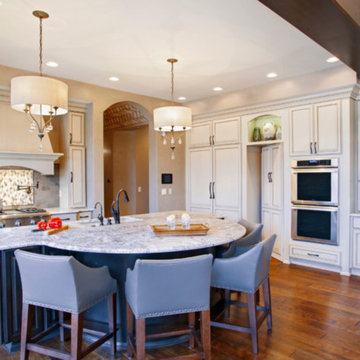
Kitchen - small transitional l-shaped medium tone wood floor and orange floor kitchen idea in Austin with an undermount sink, soapstone countertops, white backsplash, subway tile backsplash, stainless steel appliances, an island, shaker cabinets and blue cabinets
Kitchen - small transitional l-shaped medium tone wood floor and orange floor kitchen idea in Austin with an undermount sink, soapstone countertops, white backsplash, subway tile backsplash, stainless steel appliances, an island, shaker cabinets and blue cabinets
Find the right local pro for your project
 Louise Stapleton Interiors
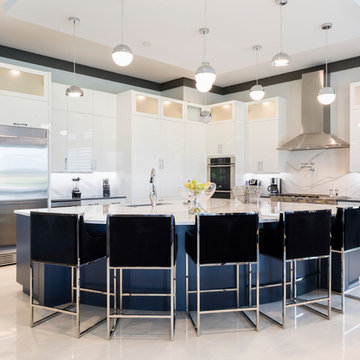
Open concept kitchen - huge modern l-shaped porcelain tile and white floor open concept kitchen idea in Orlando with a double-bowl sink, flat-panel cabinets, white cabinets, granite countertops, multicolored backsplash, stone slab backsplash, stainless steel appliances and an island
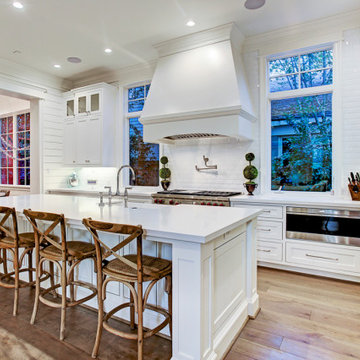
 Creekstone Architecture
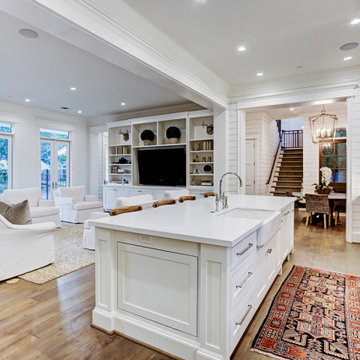
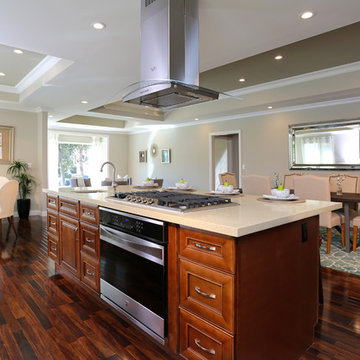
Spacious elegant classic kitchen design with modern features including sociable breakfast bar area and open plan living.
Elegant kitchen photo in Houston
Elegant kitchen photo in Houston
 Creekstone Architecture
Spacious elegant classic kitchen design with modern features including sociable breakfast bar area and open plan living.
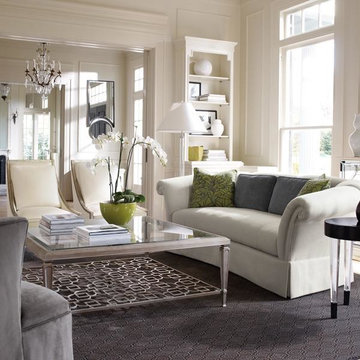
Kitchen - traditional kitchen idea in Houston
Kitchen - traditional kitchen idea in Houston

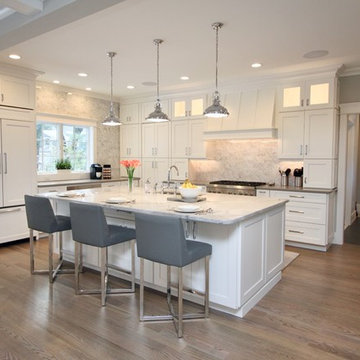
 Topilow Development
Example of a transitional l-shaped medium tone wood floor kitchen design in New York with shaker cabinets, white cabinets, gray backsplash, stone slab backsplash, paneled appliances, an island and white countertops
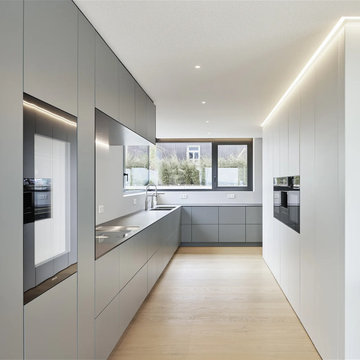
 LeichtUSA
Open-plan kitchens are indeed a sought-after feature in modern homes. Their light, spacious feel, and versatile design make them a favorite among homeowners. These kitchens typically combine the kitchen and dining area, and sometimes even include a lounge setting. The seamless flow between spaces allows for a more sociable environment, perfect for entertaining guests or spending quality family time. Contact our kitchen experts to design your open-plan kitchen
 Spinnaker Development
Will Edwards
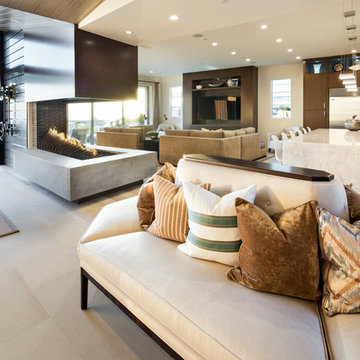
Inspiration for a contemporary living room remodel in Orange County
Inspiration for a contemporary living room remodel in Orange County
 Betty + Co Design and Consulting

Example of a mid-sized trendy single-wall light wood floor and beige floor eat-in kitchen design in Denver with a farmhouse sink, flat-panel cabinets, dark wood cabinets, quartz countertops, multicolored backsplash, cement tile backsplash, stainless steel appliances, an island and gray countertops
 The Design Firm

 Warmer months mean the chance to sit in the sunshine and enjoy cooking and eating meals with family and friends out in the fresh air. A sociable lounge, an al fresco dining area and a couple of decks at the sides are all connected by contemporary stepping stone slabs.
 Living Interiors
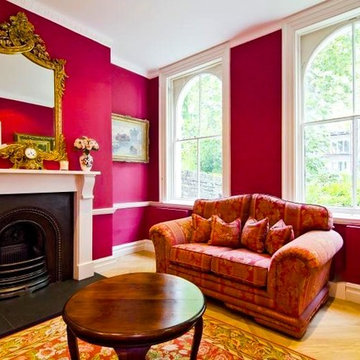
Going for the wow factor our clients choose rich red walls for this lady's sitting room. Complimented by a pair of Fleur de lis sofa (only one in shot) and a floral needlepoint carpet this is a vibrant and sociable room.
 The Cabinet Spot, Inc
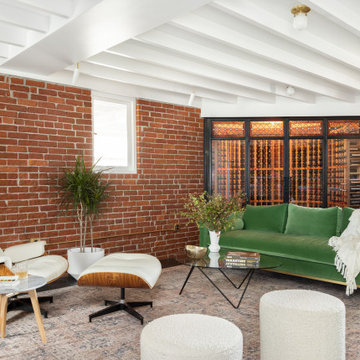
They simply add a rare exquisite glamour and class to any part of the house they are placed. The coffee cabinets are functional and are feature pieces in themselves. They find themselves in the middle of things by effortlessly tying the room together making the room more homely and sociable. .


 Debbie Ballentine
Debbie Ballentine
Inspiration for a full sun landscaping in San Francisco for spring.
Inspiration for a full sun landscaping in San Francisco for spring.
 May Construction, Inc.
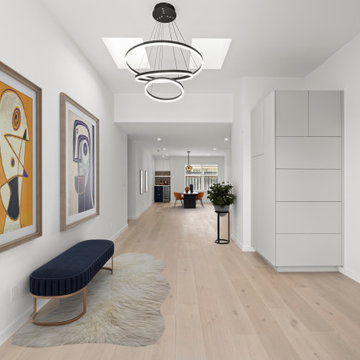
An elaborate chandelier illuminates the soaring 10ft ceiling foyer as twin skylights drench the space in natural light and paint the path to the expansive great room. Seamlessly blending the kitchen, dining and living areas of the house created a versatile, spacious and sociable modern day floor plan.
 Living Interiors

The entire lower floor of this home is dedicated to the kitchen and dining room. A serving hatch allows easy access for serving meals and clearing plates. A wood burning fire creates a warm and sociable vibe. The leaning mirror adjoining the kitchen creates a visual link to both spaces.
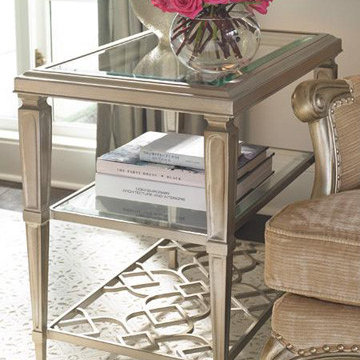
 Massiano
Make friends with a side table that successfully inserts itself into almost any situation or decor setting. A matte metallic, Taupe Silver Leaf interacts nicely with light and dark wood finishes, other metals and upholstered fabric combinations. A glass top and mid-level glass shelf show off the table’s distinctive interconnecting patterned top and lower stretcher. See also Socialite and Sociables.
Dimensions: 18W x 28D x 26H
Features:
Glass Top, Top Frame in Silver Leaf, Two Shelves
Construction:
Two Shelves: 25"W x 15"D x 9.75"H from Middle to Top and 9.25"H from Bottom to Middle


3