
Search results for "Sociable" in Home Design Ideas
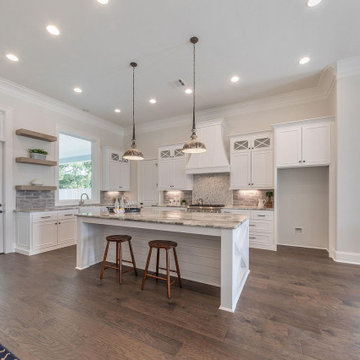
 Bowman Remodeling
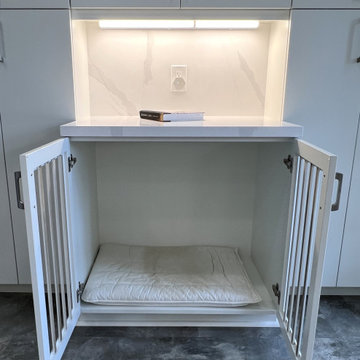
Bowman kitchen and bath remodelers in Los Altos offers specialized services for bathroom and kitchen remodeling in Los Altos. We have more than a decade of experience in bathroom and kitchen design and remodeling in Los Altos and neighboring cities. We love our clients and that is why we never upsell anything or push you to get anything that you don’t need. Our company is committed to 100% customer satisfaction, and the fact that we are amongst the most preferred bathroom and kitchen remodelers in Los Altos is testimony to that.
Bathroom and Kitchen Remodeling Contractors in Los Altos, CA - http://www.bowmanremodeling.com/
 The Bath Studio
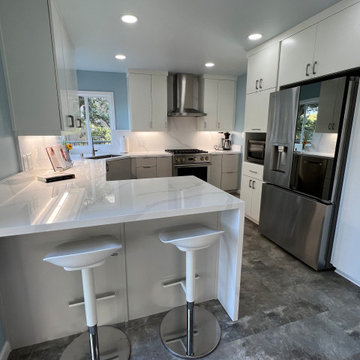
The remodeled open floorplan kitchen is a vision of modern culinary sophistication, boasting pristine white cabinets that create an atmosphere of freshness and timelessness. These cabinets not only contribute to a clean and airy aesthetic but also serve as a versatile backdrop for any style or color palette. With all the bells and whistles incorporated, this kitchen is a chef's dream. From state-of-the-art stainless steel appliances to smart storage solutions and sleek countertops, every detail has been meticulously crafted to enhance both form and function. The open layout encourages seamless flow between cooking, dining, and entertaining spaces, creating an inviting and sociable ambiance. This kitchen is not merely a culinary workspace; it's a stylish and well-equipped hub designed to elevate the entire home living experience.
 LeichtUSA
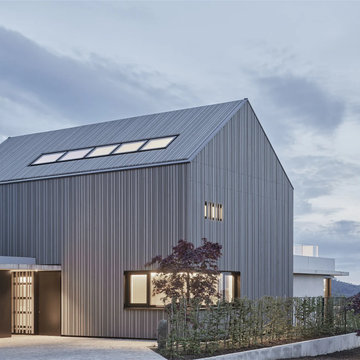
Open-plan kitchens are indeed a sought-after feature in modern homes. Their light, spacious feel, and versatile design make them a favorite among homeowners. These kitchens typically combine the kitchen and dining area, and sometimes even include a lounge setting. The seamless flow between spaces allows for a more sociable environment, perfect for entertaining guests or spending quality family time. Contact our kitchen experts to design your open-plan kitchen
Find the right local pro for your project
 User
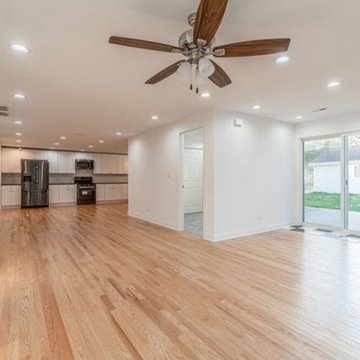
UserThis renovated kitchen underwent a transformative change with the removal of a dividing wall, creating a spacious, open-concept layout that seamlessly integrates with the rest of the home. The decision to eliminate the barrier between the kitchen and adjacent living or dining areas not only enhances the flow of natural light but also fosters a sense of connectivity and sociability within the space.
With the wall removed, the kitchen now boasts an expansive footprint that allows for greater flexibility in layout and design. This newfound sense of openness is accentuated by the installation of rich hardwood floors, which imbue the space with warmth and character while providing a durable and timeless foundation for the room.
The hardwood floors serve as a unifying element, tying together the various components of the kitchen design. Their natural beauty complements the warmth of the cabinetry and creates a striking contrast with the sleek surfaces of the countertops and appliances. Additionally, the hardwood floors introduce a tactile element that adds depth and texture to the overall aesthetic of the space.
 The Bath Studio
The remodeled open floorplan kitchen is a vision of modern culinary sophistication, boasting pristine white cabinets that create an atmosphere of freshness and timelessness. These cabinets not only contribute to a clean and airy aesthetic but also serve as a versatile backdrop for any style or color palette. With all the bells and whistles incorporated, this kitchen is a chef's dream. From state-of-the-art stainless steel appliances to smart storage solutions and sleek countertops, every detail has been meticulously crafted to enhance both form and function. The open layout encourages seamless flow between cooking, dining, and entertaining spaces, creating an inviting and sociable ambiance. This kitchen is not merely a culinary workspace; it's a stylish and well-equipped hub designed to elevate the entire home living experience.

 Granit Architects + Interiors
Photo Credit: Andy Beasley
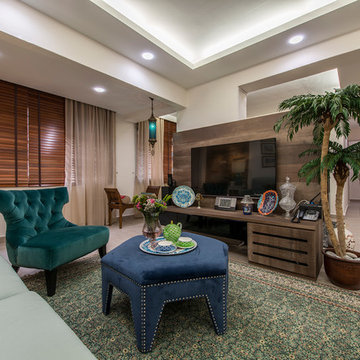
Exposed brick walls, dark joinery and contrasting textures and soft furnishings allows this space to have a lovely homely feel while still being a contemporary family home. A wood burning fire in the sitting area creates a toasty corner, even in an open plan room. A multi use space for entertaining and family life this project is still a hit, and a favourite of ours and the public. The space can be opened up to bring the outside, in. By opening up the huge sliding glazed doors onto the patio you create an even larger space where life can spill out into the garden, and equally lets nature into the home with a breath of fresh air.
The pendant lights above the table from John Lewis – William Bottle Glass Pendants from the Croft collection £130 each. These are such simple lights with a hint of detail and a slightly industrial feel ties in beautifully with the metal star table lamp on the bespoke side table.

 User
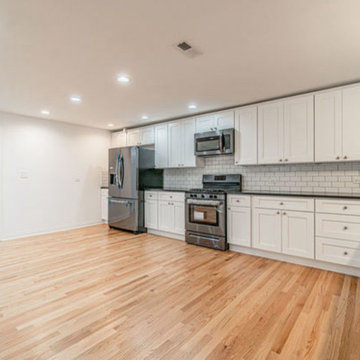
UserThis renovated kitchen underwent a transformative change with the removal of a dividing wall, creating a spacious, open-concept layout that seamlessly integrates with the rest of the home. The decision to eliminate the barrier between the kitchen and adjacent living or dining areas not only enhances the flow of natural light but also fosters a sense of connectivity and sociability within the space.
With the wall removed, the kitchen now boasts an expansive footprint that allows for greater flexibility in layout and design. This newfound sense of openness is accentuated by the installation of rich hardwood floors, which imbue the space with warmth and character while providing a durable and timeless foundation for the room.
The hardwood floors serve as a unifying element, tying together the various components of the kitchen design. Their natural beauty complements the warmth of the cabinetry and creates a striking contrast with the sleek surfaces of the countertops and appliances. Additionally, the hardwood floors introduce a tactile element that adds depth and texture to the overall aesthetic of the space.
 User
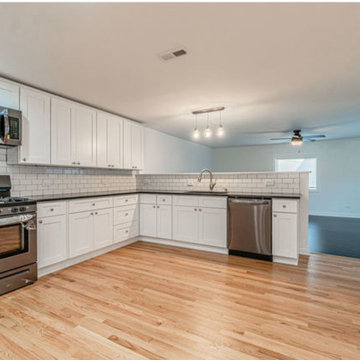
UserThis renovated kitchen underwent a transformative change with the removal of a dividing wall, creating a spacious, open-concept layout that seamlessly integrates with the rest of the home. The decision to eliminate the barrier between the kitchen and adjacent living or dining areas not only enhances the flow of natural light but also fosters a sense of connectivity and sociability within the space.
With the wall removed, the kitchen now boasts an expansive footprint that allows for greater flexibility in layout and design. This newfound sense of openness is accentuated by the installation of rich hardwood floors, which imbue the space with warmth and character while providing a durable and timeless foundation for the room.
The hardwood floors serve as a unifying element, tying together the various components of the kitchen design. Their natural beauty complements the warmth of the cabinetry and creates a striking contrast with the sleek surfaces of the countertops and appliances. Additionally, the hardwood floors introduce a tactile element that adds depth and texture to the overall aesthetic of the space.
 User
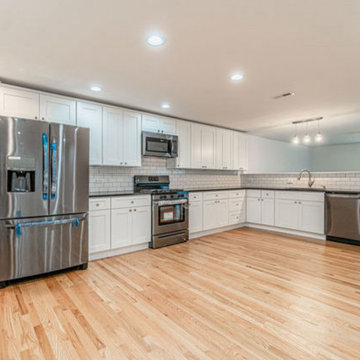
UserThis renovated kitchen underwent a transformative change with the removal of a dividing wall, creating a spacious, open-concept layout that seamlessly integrates with the rest of the home. The decision to eliminate the barrier between the kitchen and adjacent living or dining areas not only enhances the flow of natural light but also fosters a sense of connectivity and sociability within the space.
With the wall removed, the kitchen now boasts an expansive footprint that allows for greater flexibility in layout and design. This newfound sense of openness is accentuated by the installation of rich hardwood floors, which imbue the space with warmth and character while providing a durable and timeless foundation for the room.
The hardwood floors serve as a unifying element, tying together the various components of the kitchen design. Their natural beauty complements the warmth of the cabinetry and creates a striking contrast with the sleek surfaces of the countertops and appliances. Additionally, the hardwood floors introduce a tactile element that adds depth and texture to the overall aesthetic of the space.
 Talon Construction Inc.
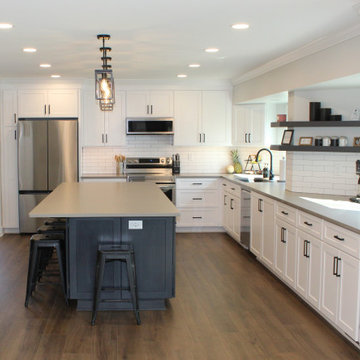
An open floor plan kitchen renovation transforms your kitchen from a closed-off space into a sociable and airy heart of the home.
The Walls Come Down: The biggest change is removing walls (or widening doorways) that separate the kitchen from the living room or dining room. This creates a continuous living area bathed in more natural light.
Island Paradise: A kitchen island becomes the centerpiece. It can house your sink, cooktop, offer seating, and provide much-needed prep space. You can choose a large island for entertaining or a smaller one to define the space.
Work Zones Take Shape: Imagine designated areas for specific tasks. A sink area with a dishwasher nearby, a prep zone with ample countertop, and a cooking zone with the oven and cooktop grouped together. This promotes efficiency and a smooth workflow in your kitchen.
Light and Bright: Natural light is key. Large windows or skylights can be incorporated during the renovation to bathe the space in sunshine. Light, reflective surfaces like white cabinets or light-colored countertops also enhance the feeling of openness.
Designing the Flow: Flooring plays a big role in tying the open concept space together. Opt for continuous flooring throughout the kitchen and living area to create a seamless flow. Area rugs can be used later to define separate zones within the open plan.
Don't Forget the Details: Open concept kitchens need clever storage solutions to avoid clutter. Built-in cabinets, pantries, and even hidden storage drawers in the island can keep things organized. To distinguish the kitchen from the living area, consider using a different colored paint scheme on the island or backsplash.
 Living Interiors
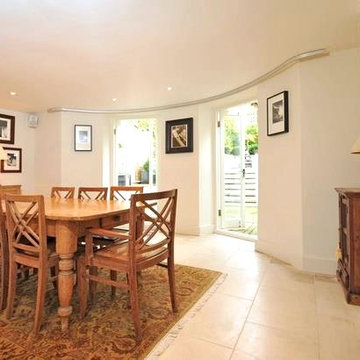
The entire lower floor of this home is dedicated to the kitchen and dining room. The French doors give great access to the patio and garden beyond. A wood burning fire creates a warm and sociable vibe.
 Talon Construction Inc.
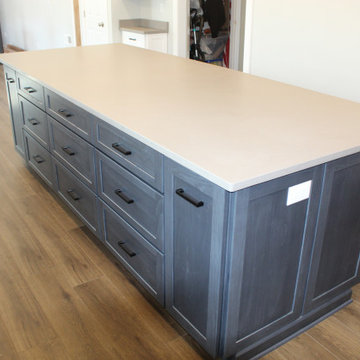
An open floor plan kitchen renovation transforms your kitchen from a closed-off space into a sociable and airy heart of the home.
The Walls Come Down: The biggest change is removing walls (or widening doorways) that separate the kitchen from the living room or dining room. This creates a continuous living area bathed in more natural light.
Island Paradise: A kitchen island becomes the centerpiece. It can house your sink, cooktop, offer seating, and provide much-needed prep space. You can choose a large island for entertaining or a smaller one to define the space.
Work Zones Take Shape: Imagine designated areas for specific tasks. A sink area with a dishwasher nearby, a prep zone with ample countertop, and a cooking zone with the oven and cooktop grouped together. This promotes efficiency and a smooth workflow in your kitchen.
Light and Bright: Natural light is key. Large windows or skylights can be incorporated during the renovation to bathe the space in sunshine. Light, reflective surfaces like white cabinets or light-colored countertops also enhance the feeling of openness.
Designing the Flow: Flooring plays a big role in tying the open concept space together. Opt for continuous flooring throughout the kitchen and living area to create a seamless flow. Area rugs can be used later to define separate zones within the open plan.
Don't Forget the Details: Open concept kitchens need clever storage solutions to avoid clutter. Built-in cabinets, pantries, and even hidden storage drawers in the island can keep things organized. To distinguish the kitchen from the living area, consider using a different colored paint scheme on the island or backsplash.
 May Construction, Inc.
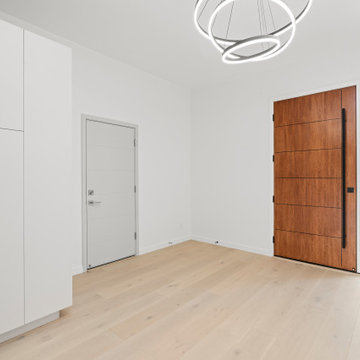
An elaborate chandelier illuminates the soaring 10ft ceiling foyer as twin skylights drench the space in natural light and paint the path to the expansive great room. Seamlessly blending the kitchen, dining and living areas of the house created a versatile, spacious and sociable modern day floor plan.
 Talon Construction Inc.
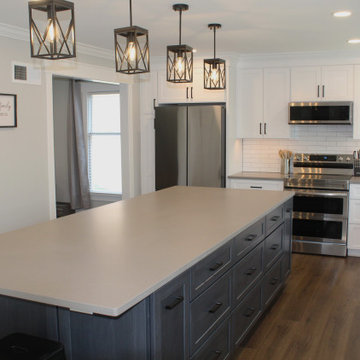
An open floor plan kitchen renovation transforms your kitchen from a closed-off space into a sociable and airy heart of the home.
The Walls Come Down: The biggest change is removing walls (or widening doorways) that separate the kitchen from the living room or dining room. This creates a continuous living area bathed in more natural light.
Island Paradise: A kitchen island becomes the centerpiece. It can house your sink, cooktop, offer seating, and provide much-needed prep space. You can choose a large island for entertaining or a smaller one to define the space.
Work Zones Take Shape: Imagine designated areas for specific tasks. A sink area with a dishwasher nearby, a prep zone with ample countertop, and a cooking zone with the oven and cooktop grouped together. This promotes efficiency and a smooth workflow in your kitchen.
Light and Bright: Natural light is key. Large windows or skylights can be incorporated during the renovation to bathe the space in sunshine. Light, reflective surfaces like white cabinets or light-colored countertops also enhance the feeling of openness.
Designing the Flow: Flooring plays a big role in tying the open concept space together. Opt for continuous flooring throughout the kitchen and living area to create a seamless flow. Area rugs can be used later to define separate zones within the open plan.
Don't Forget the Details: Open concept kitchens need clever storage solutions to avoid clutter. Built-in cabinets, pantries, and even hidden storage drawers in the island can keep things organized. To distinguish the kitchen from the living area, consider using a different colored paint scheme on the island or backsplash.
 Phi Design Inc.
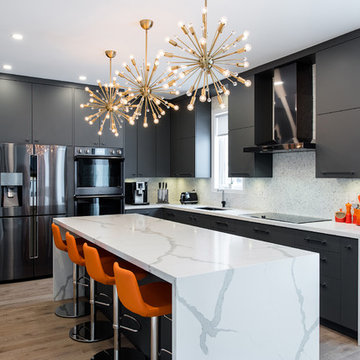
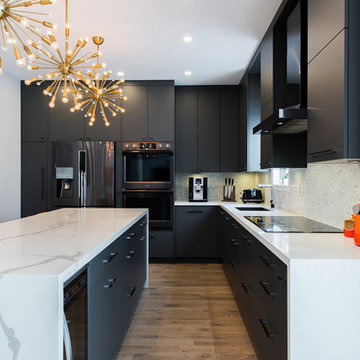
When we first met with our clients in their home, they had an outdated ‘’builder’s kitchen”. Even though it was open to adjacent spaces, the layout made it seem isolated from the rest of the house. As we worked on the design, making the space more sociable was among our primary goals. We opted for an island large enough for the entire family of four plus company (the original kitchen had a small peninsula that could only seat two). The gray color scheme, inspired by our clients’ bold decision to go with black appliances instead of traditional stainless steel, made a perfect backdrop for the stunning waterfall countertop. The end result was a very warm, inviting space that has now become the “new family room”. #phidesigninc #customkitchen #modernkitchen #kitchenrenovation #graykitchen #waterfallcountertop #quarz #marblecountertop #marblebacksplash #aventos #magiccorner #pullout #blackappliances #2017trend #satellitechandelier #hardwoodflooring #ravineviewconstruction
 Lewis Alderson & Co.

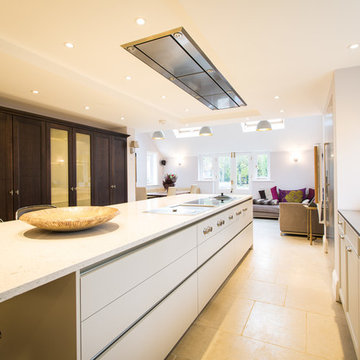
Our design for this kitchen takes inspiration from the Georgian period with panelled cabinetry mirroring the original shutters and pared back brass hardware. Unobtrusive contemporary luxury is included throughout, designed to maintain clean classic lines but with the ease of modern technology.
The full run of cabinetry takes a symmetrical shape with beautiful inset bevelled glass above a Kohler sink with Perrin & Rowe and Quooker taps. The large island has a beautiful white Quartzite worktop with a Miele induction hob and oven with a flush surface mounted extractor fan. The island doubles as a breakfast bar to one side for sociable entertaining and casual dining and there is a dual temperature wine cooler. Two large freestanding ‘Larders’ line each side of the fireplace, one conceals all the dry goods, herbs and spices. The other stores crockery and has an internal stone shelf with space for smaller appliances, easily fulfilling the family’s storage requirements.
 The Myers Touch
THE BRIEF
Lengthy consultations with the client and her family over an 18 month period (during which a well was discovered underneath the foundations) revealed their relaxed approach to living and desire for a modern-classic look. The shape of the room and the request for 5 domino hobs determined the need for a large and sociable island. It was also important to provide the perfect place for the family to gather whilst mum cooks. A large kitchen sink was particularly desired by the owners who wanted to be able to use this area as a wet zone work station.
THE CHALLENGE
With such a large number of cabinets within this kitchen we created diversity and interest by introducing three harmonising finishes; sterling grey, walnut and truffle grey; each defining their own zones. Onto these we added 4 different handle types to accent the different areas and create interest and individuality. Integrating a Kohler Stages sink into a Stainless steel work top provided the perfect wet zone area, whereas on the island the Blanco Rivers Silestone offers a more classic and homely appeal without compromising practicality.
THE OUTCOME
This new kitchen is a world apart from the clients original wooden in-frame kitchen. Its understated style is innately calming whilst the careful space planning means that it is fantastically practical and a joy to use. In the main kitchen galley area the user has easy access to sink, cooking and refrigeration within a few steps. The perimeter areas of the kitchen house the ovens and the display storage and allow for easy passage way to the living/dining area without interrupting the working area.
 At Home by Design
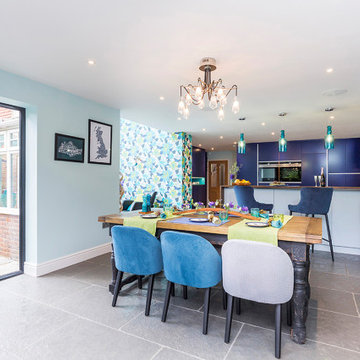
This handmade kitchen has made-to-measure cupboards to keep toasters and coffee machines hidden away. The clean lines mean it's spacious and a delight to use. The pensinsula breakfast bar includes a halogen hob so cooking is as sociable as possible. This also keeps the floorspace clear for drinks parties. The cupboard colours were painted to match the Scion wallpaper in the sitting area.
 Phi Design Inc.
When we first met with our clients in their home, they had an outdated ‘’builder’s kitchen”. Even though it was open to adjacent spaces, the layout made it seem isolated from the rest of the house. As we worked on the design, making the space more sociable was among our primary goals. We opted for an island large enough for the entire family of four plus company (the original kitchen had a small peninsula that could only seat two). The gray color scheme, inspired by our clients’ bold decision to go with black appliances instead of traditional stainless steel, made a perfect backdrop for the stunning waterfall countertop. The end result was a very warm, inviting space that has now become the “new family room”. #phidesigninc #customkitchen #modernkitchen #kitchenrenovation #graykitchen #waterfallcountertop #quarz #marblecountertop #marblebacksplash #aventos #magiccorner #pullout #blackappliances #2017trend #satellitechandelier #hardwoodflooring #ravineviewconstruction
5