
Search results for "Social activity" in Home Design Ideas
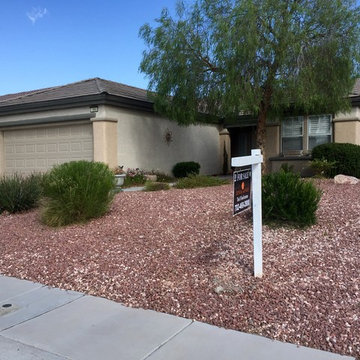
 Las Vegas Property Experts at Simply Vegas
1840 Baton Rouge
1260sf
2bedrooms
2baths
2car garage
Inspiration for a transitional one-story stucco exterior home remodel in Las Vegas
Inspiration for a transitional one-story stucco exterior home remodel in Las Vegas

 Kalamazoo Outdoor Gourmet
Located in suburban Oklahoma City, the design of this outdoor space is reminiscent of a modern lodge getaway with natural stone materials. With a generous backyard as a canvas, the space was divided into zones designated for activities, such as entertaining and socializing, relaxing by the water, and cooking.
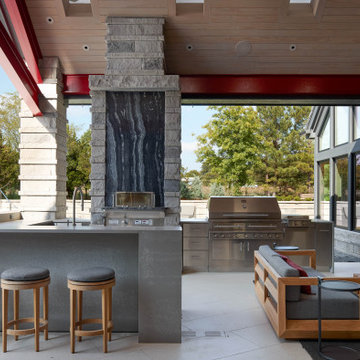 Kalamazoo Outdoor Gourmet
Located in suburban Oklahoma City, the design of this outdoor space is reminiscent of a modern lodge getaway with natural stone materials. With a generous backyard as a canvas, the space was divided into zones designated for activities, such as entertaining and socializing, relaxing by the water, and cooking.
Find the right local pro for your project

 JUMA architects
This commission involved the renovation and conversion of two duplex apartments into one single residence/retreat. The two existing external stairs were removed and replaced by a single internal staircase. This intervention made it possible to create one large outdoor area and maximise the existing view. The steel canopies and wooden sun terraces act as visual links between the two original living units. In collaboration with Minimum Arquitectura.
Foto's © Verne en Raül Candales Franch
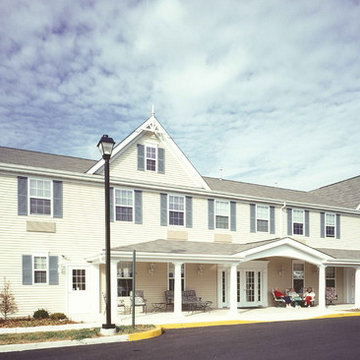
 QMA Architects
Villa Raphaella is an modest 40 bed Assisted Living Residence designed around the physical and social needs of older adults that need some assistance with everyday activities.
QMA Architects & Planners
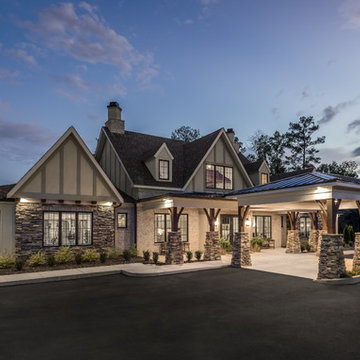
 Homeworks of Alabama, Inc
Exterior Clubhouse for The Springs of Mill Lakes. www.thespringsofmilllakes.com
Active living community conveniently located in Opelika, Al with 130+ residential homes.
photo creds: Tristan Cairns
 Kalamazoo Outdoor Gourmet
Located in suburban Oklahoma City, the design of this outdoor space is reminiscent of a modern lodge getaway with natural stone materials. With a generous backyard as a canvas, the space was divided into zones designated for activities, such as entertaining and socializing, relaxing by the water, and cooking.
 Kalamazoo Outdoor Gourmet
Located in suburban Oklahoma City, the design of this outdoor space is reminiscent of a modern lodge getaway with natural stone materials. With a generous backyard as a canvas, the space was divided into zones designated for activities, such as entertaining and socializing, relaxing by the water, and cooking.
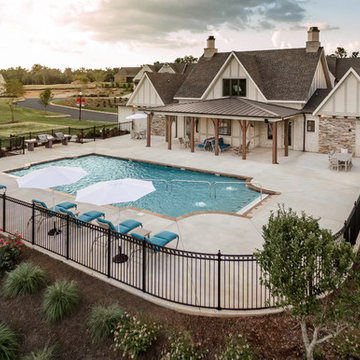 Homeworks of Alabama, Inc
Exterior Clubhouse for The Springs of Mill Lakes. www.thespringsofmilllakes.com
Active living community conveniently located in Opelika, Al with 130+ residential homes.
photo creds: Tristan Cairns
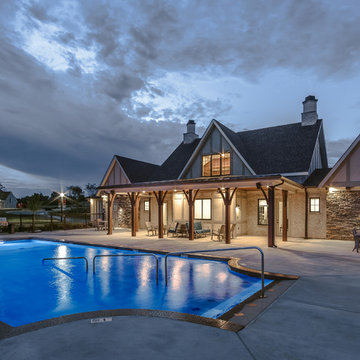 Homeworks of Alabama, Inc
Exterior Clubhouse for The Springs of Mill Lakes. www.thespringsofmilllakes.com
Active living community conveniently located in Opelika, Al with 130+ residential homes.
photo creds: Tristan Cairns
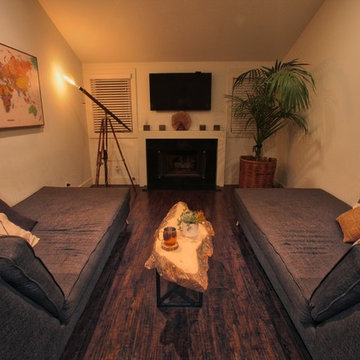
 User
UserClient is very active socially and loves to entertain, so we arranged two custom (extra long!) chaise lounges on opposite sides of the narrow space; now plenty of room to mix and mingle.
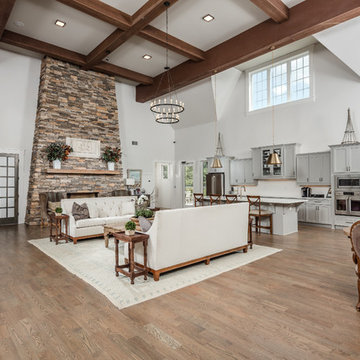 Homeworks of Alabama, Inc
Clubhouse-The Springs Of Mill Lakes
www.thespringsofmilllakes.com
amenity rich-community center
photo creds: Tristan Cairns
Family room - large transitional open concept medium tone wood floor and brown floor family room idea with white walls, a standard fireplace, a stone fireplace and a wall-mounted tv
Family room - large transitional open concept medium tone wood floor and brown floor family room idea with white walls, a standard fireplace, a stone fireplace and a wall-mounted tv
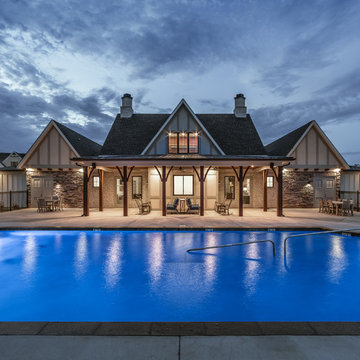 Homeworks of Alabama, Inc
Exterior Clubhouse for The Springs of Mill Lakes. www.thespringsofmilllakes.com
Active living community conveniently located in Opelika, Al with 130+ residential homes.
photo creds: Tristan Cairns
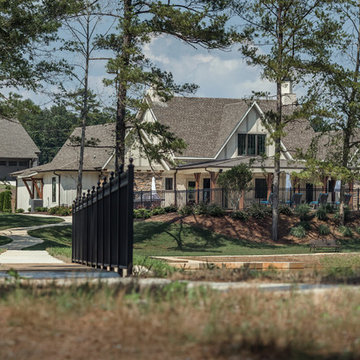 Homeworks of Alabama, Inc
Exterior Clubhouse for The Springs of Mill Lakes. www.thespringsofmilllakes.com
Active living community conveniently located in Opelika, Al with 130+ residential homes.
photo creds: Tristan Cairns

 Cascade West Development
The Aerius - Modern Craftsman in Ridgefield Washington by Cascade West Development Inc.
Upon opening the 8ft tall door and entering the foyer an immediate display of light, color and energy is presented to us in the form of 13ft coffered ceilings, abundant natural lighting and an ornate glass chandelier. Beckoning across the hall an entrance to the Great Room is beset by the Master Suite, the Den, a central stairway to the Upper Level and a passageway to the 4-bay Garage and Guest Bedroom with attached bath. Advancement to the Great Room reveals massive, built-in vertical storage, a vast area for all manner of social interactions and a bountiful showcase of the forest scenery that allows the natural splendor of the outside in. The sleek corner-kitchen is composed with elevated countertops. These additional 4in create the perfect fit for our larger-than-life homeowner and make stooping and drooping a distant memory. The comfortable kitchen creates no spatial divide and easily transitions to the sun-drenched dining nook, complete with overhead coffered-beam ceiling. This trifecta of function, form and flow accommodates all shapes and sizes and allows any number of events to be hosted here. On the rare occasion more room is needed, the sliding glass doors can be opened allowing an out-pour of activity. Almost doubling the square-footage and extending the Great Room into the arboreous locale is sure to guarantee long nights out under the stars.
Cascade West Facebook: https://goo.gl/MCD2U1
Cascade West Website: https://goo.gl/XHm7Un
These photos, like many of ours, were taken by the good people of ExposioHDR - Portland, Or
Exposio Facebook: https://goo.gl/SpSvyo
Exposio Website: https://goo.gl/Cbm8Ya
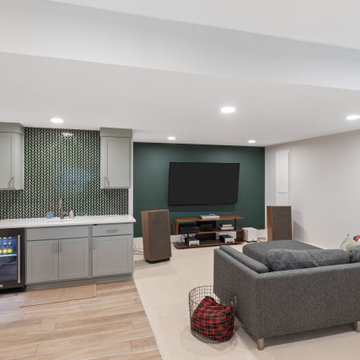
 KCBR Design | Remodel
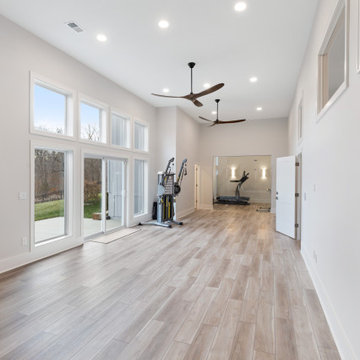
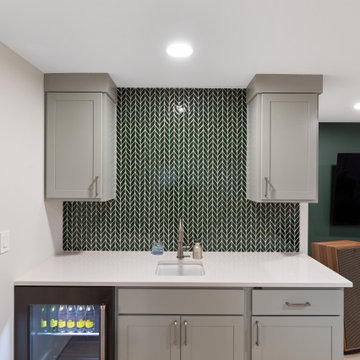
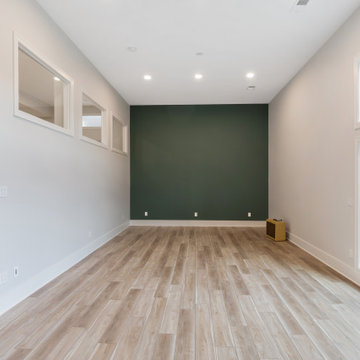
This 2-story basement finish is the perfect mix of sophistication and versatility. Seamlessly blending a music room, yoga studio, golf simulator, and a living space with a home bar, this retreat caters to diverse interests. Create music in a soundproof room, indulge in wellness activities in the serene yoga space, and perfect your swing in the golf simulator. The living area, adorned for relaxation and socializing, features a stylish home bar as the centerpiece.

 Evergreen Building Group, LLC.
The kitchen layout was redesigned. With the additional space, it is truly the hub of the home with plenty of room for all family and social activities.
 KCBR Design | Remodel
This 2-story basement finish is the perfect mix of sophistication and versatility. Seamlessly blending a music room, yoga studio, golf simulator, and a living space with a home bar, this retreat caters to diverse interests. Create music in a soundproof room, indulge in wellness activities in the serene yoga space, and perfect your swing in the golf simulator. The living area, adorned for relaxation and socializing, features a stylish home bar as the centerpiece.
 KCBR Design | Remodel
This 2-story basement finish is the perfect mix of sophistication and versatility. Seamlessly blending a music room, yoga studio, golf simulator, and a living space with a home bar, this retreat caters to diverse interests. Create music in a soundproof room, indulge in wellness activities in the serene yoga space, and perfect your swing in the golf simulator. The living area, adorned for relaxation and socializing, features a stylish home bar as the centerpiece.
 KCBR Design | Remodel
This 2-story basement finish is the perfect mix of sophistication and versatility. Seamlessly blending a music room, yoga studio, golf simulator, and a living space with a home bar, this retreat caters to diverse interests. Create music in a soundproof room, indulge in wellness activities in the serene yoga space, and perfect your swing in the golf simulator. The living area, adorned for relaxation and socializing, features a stylish home bar as the centerpiece.
3