
Search results for "Social development" in Home Design Ideas





 Viral Nation
Promote your business, brand or app on social media with top influencer on Vine, Instagram, Twitter, YouTube, Facebook, Snapchat.
Viral Nation help brands connect with the most influential social media stars, Social Celebrities. We use our influencer network to develop & manage creative Influencer Marketing strategies.
Visit: http://viralnation.com
Find the right local pro for your project

 Cascade West Development
The Aerius - Modern Craftsman in Ridgefield Washington by Cascade West Development Inc.
Upon opening the 8ft tall door and entering the foyer an immediate display of light, color and energy is presented to us in the form of 13ft coffered ceilings, abundant natural lighting and an ornate glass chandelier. Beckoning across the hall an entrance to the Great Room is beset by the Master Suite, the Den, a central stairway to the Upper Level and a passageway to the 4-bay Garage and Guest Bedroom with attached bath. Advancement to the Great Room reveals massive, built-in vertical storage, a vast area for all manner of social interactions and a bountiful showcase of the forest scenery that allows the natural splendor of the outside in. The sleek corner-kitchen is composed with elevated countertops. These additional 4in create the perfect fit for our larger-than-life homeowner and make stooping and drooping a distant memory. The comfortable kitchen creates no spatial divide and easily transitions to the sun-drenched dining nook, complete with overhead coffered-beam ceiling. This trifecta of function, form and flow accommodates all shapes and sizes and allows any number of events to be hosted here. On the rare occasion more room is needed, the sliding glass doors can be opened allowing an out-pour of activity. Almost doubling the square-footage and extending the Great Room into the arboreous locale is sure to guarantee long nights out under the stars.
Cascade West Facebook: https://goo.gl/MCD2U1
Cascade West Website: https://goo.gl/XHm7Un
These photos, like many of ours, were taken by the good people of ExposioHDR - Portland, Or
Exposio Facebook: https://goo.gl/SpSvyo
Exposio Website: https://goo.gl/Cbm8Ya

 Unisoftware
Global outsourcing, software development, social media marketing services, and digital marketing services by UniSoftwares. Elevate your business with our advanced technology solutions we are working usa with customer 100% satisfaction rate.

 McCraw Design & Development
Example of a trendy kitchen design in Los Angeles with flat-panel cabinets, green cabinets, white backsplash, stainless steel appliances and an island

 Kon-strux Developments
It looks like an Amalfi townhouse: a deliberate and social world built into every part of the gorgeous design.
(Rob Moroto, Calgary Photos)
Inspiration for a huge contemporary beige three-story stucco flat roof remodel in Calgary
Inspiration for a huge contemporary beige three-story stucco flat roof remodel in Calgary

Sponsored
Columbus, OH
We Design, Build and Renovate

CHC & Family Developments
Industry Leading General Contractors in Franklin County, Ohio
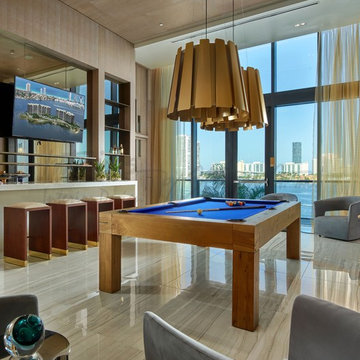
 Interiors by Steven G
Pool Room
Social Room
Barry Grossman Photography
Example of a trendy home design design in Miami
Example of a trendy home design design in Miami
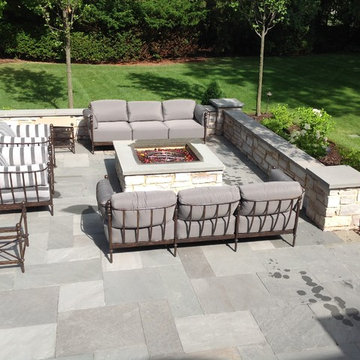
 Earth Developments, Inc.
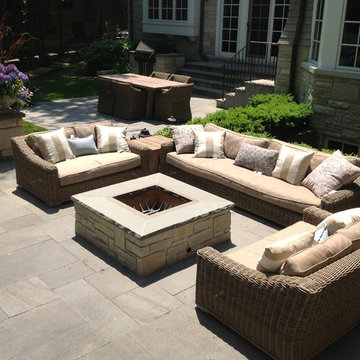
Wood burning fire pit.
Example of a mid-sized transitional backyard concrete paver patio design in Chicago with a fire pit and no cover
Example of a mid-sized transitional backyard concrete paver patio design in Chicago with a fire pit and no cover
 Earth Developments, Inc.
Wood burning fire pit
Patio - large transitional backyard concrete paver patio idea in Chicago with a fire pit and no cover
Patio - large transitional backyard concrete paver patio idea in Chicago with a fire pit and no cover
 Temac Development Inc.
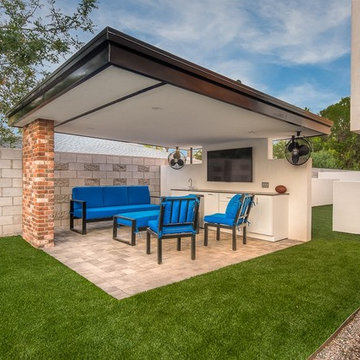
Example of a small minimalist backyard stone and rectangular pool house design in Phoenix

 Suzie Hall
Mid-sized trendy open concept ceramic tile and gray floor family room library photo in Boise with white walls, a two-sided fireplace, a metal fireplace and no tv
 Oslo I LA

We were contacted by a property developer to create a cozy and relaxing socializing spot for this newly remodeled Westchester home. This project was completed in 2 weeks and turned out stunning! Let us know how we can help you turn your yard into a gathering place for years to come.

Sponsored
Columbus, OH
We Design, Build and Renovate
CHC & Family Developments
Industry Leading General Contractors in Franklin County, Ohio
 Cascade West Development
The Aerius - Modern Craftsman in Ridgefield Washington by Cascade West Development Inc.
Upon opening the 8ft tall door and entering the foyer an immediate display of light, color and energy is presented to us in the form of 13ft coffered ceilings, abundant natural lighting and an ornate glass chandelier. Beckoning across the hall an entrance to the Great Room is beset by the Master Suite, the Den, a central stairway to the Upper Level and a passageway to the 4-bay Garage and Guest Bedroom with attached bath. Advancement to the Great Room reveals massive, built-in vertical storage, a vast area for all manner of social interactions and a bountiful showcase of the forest scenery that allows the natural splendor of the outside in. The sleek corner-kitchen is composed with elevated countertops. These additional 4in create the perfect fit for our larger-than-life homeowner and make stooping and drooping a distant memory. The comfortable kitchen creates no spatial divide and easily transitions to the sun-drenched dining nook, complete with overhead coffered-beam ceiling. This trifecta of function, form and flow accommodates all shapes and sizes and allows any number of events to be hosted here. On the rare occasion more room is needed, the sliding glass doors can be opened allowing an out-pour of activity. Almost doubling the square-footage and extending the Great Room into the arboreous locale is sure to guarantee long nights out under the stars.
Cascade West Facebook: https://goo.gl/MCD2U1
Cascade West Website: https://goo.gl/XHm7Un
These photos, like many of ours, were taken by the good people of ExposioHDR - Portland, Or
Exposio Facebook: https://goo.gl/SpSvyo
Exposio Website: https://goo.gl/Cbm8Ya
 MK Development & Investment LLC


This is an example of a mid-sized craftsman back porch design in DC Metro with a fire pit, a roof extension and decking.
 Westlake Development Group, LLC
Justin Krug Photography
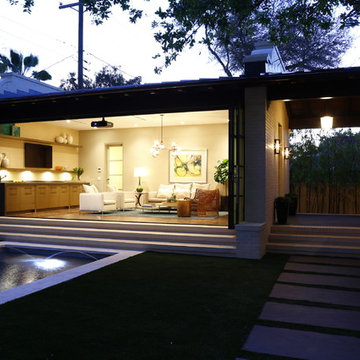
Example of a huge cottage backyard concrete patio design in Portland with a fireplace and a roof extension
Example of a huge cottage backyard concrete patio design in Portland with a fireplace and a roof extension


Sponsored
Columbus, OH
We Design, Build and Renovate
CHC & Family Developments
Industry Leading General Contractors in Franklin County, Ohio

 Footprint Architects Ltd
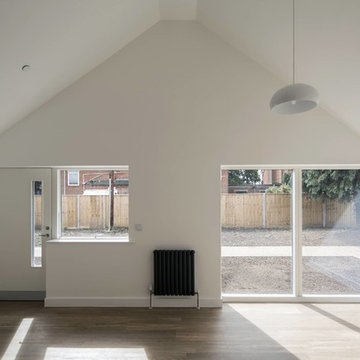
Built for the charity Bournemouth War Memorial Homes, Footprint Architects’ development of five new homes provides high quality accommodation for ex-service personnel.
The two bedroom bungalows were designed to sit comfortably within the surrounding development using materials of the same colour and type but with the addition of contemporary detailing. Elegant proportions and vaulted ceilings invite light into the south facing living spaces whilst communal gardens foster a sense of community and encourage social interactions.
The project was completed in September 2017.
 Bradley Bayou

Inspiration for a huge contemporary formal and open concept living room remodel in Los Angeles with beige walls, a standard fireplace, a stone fireplace and no tv
3