
Search results for "Social development" in Home Design Ideas
 Robi Decking
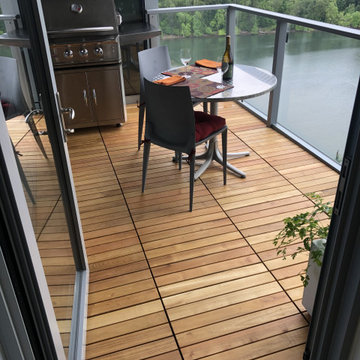
This balcony was built using Black Locust deck tiles supported by Buzon® pedestals. The architect, Bob Hastings, FAIA, spearheaded the formation of Oregon, By Design, in collaboration with the Architecture Foundation of Oregon, one of the only firms promoting design as a stimulus for economic, environmental, and social development in the U.S.
Architect: Bob Hastings
Pedestal Partners: Buzon and HDG Supply
Products:
Black Locust decking
Buzon® pedestals
 Robi Decking
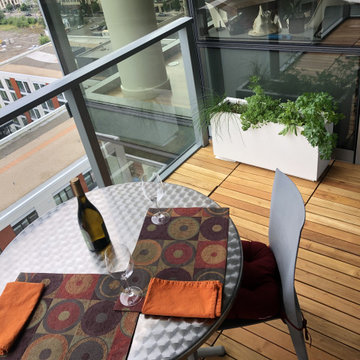
This balcony was built using Black Locust deck tiles supported by Buzon® pedestals. The architect, Bob Hastings, FAIA, spearheaded the formation of Oregon, By Design, in collaboration with the Architecture Foundation of Oregon, one of the only firms promoting design as a stimulus for economic, environmental, and social development in the U.S.
Architect: Bob Hastings
Pedestal Partners: Buzon and HDG Supply
Products:
Black Locust decking
Buzon® pedestals
 Milgard Windows & Doors
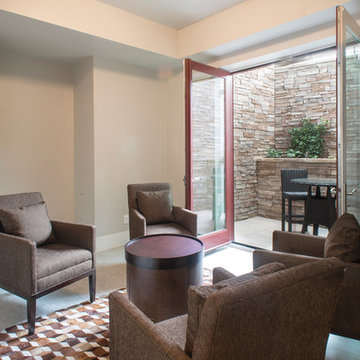
This basement space was developed into a cozy spot to entertain and leads to a secluded patio. Philip Wegener Photography
Basement - modern basement idea in Seattle
Basement - modern basement idea in Seattle
Find the right local pro for your project
 Cns builders & developers
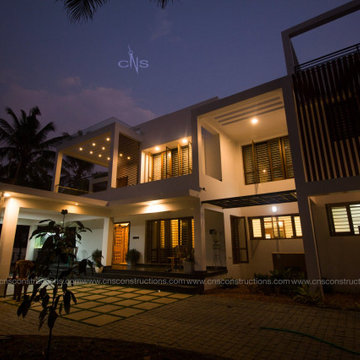
The stylistic analysis of the context is inspired by the classicism of casual modernism. From outside, the house has a peaceful quality; simple white walls with effortless openings. In many ways, it's like a person. Though deceivingly modest from the street view, the inside is colossal as a result of the way the design builds into the lush green landscape.
.
The appearance of the house is adorned by details such as the courtyards, the segregation of the social and private spaces and the volumetric play of the interior ceilings. This gives integrity and individuality to each space
 Beasley & Henley Interior Design
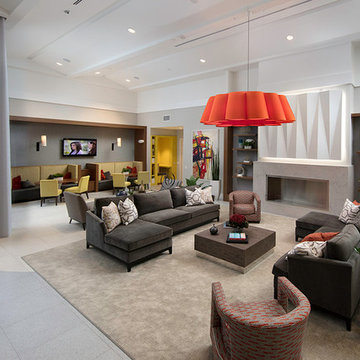
Industry leader Beasley & Henley Interior Design has created the interior design for the new amenity spaces at 8800 DORAL, the latest development by Hines at 8800 Doral Blvd in Doral Florida. The 11.9 acre, 550-unit development has 2 upscale clubhouse/amenity facilities. Beasley & Henley created the space planning, interior detailing, material specifications, elevations, and coordination on all aspects of the amenities’ designs as well as designing the FFE (furnishings) portion of the project. The Beasley & Henley team designed the larger clubhouse with a modern, edgy theme, catering to young, often international, professionals, desiring urban-style living. A cosmopolitan vibe flows from the clubhouse with its large internet café, game room and social gathering area.
 Solanna Design & Development
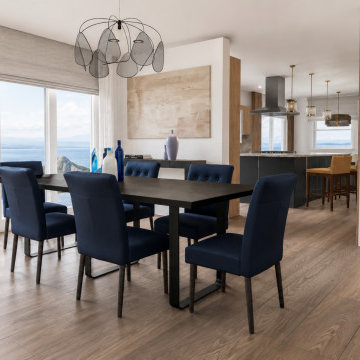
Contemporary waterfront dining room render for the Tahoe Project-Glenbrook features a dark rectangular table surrounded by tailored navy upholstered chairs. Floor-to-ceiling windows frame expansive water and rocky shoreline views, filling the open-plan space with natural light. A sculptural black wire chandelier adds an airy focal point, while pale wood flooring, soft gray window shades and neutral artwork keep the palette calm. The adjacent kitchen extends the social, modern layout.
 Centoni Restoration & Development, Inc.
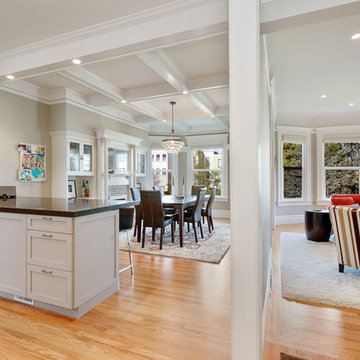
Modern open plan social space with Victorian finishes.
Inspiration for a mid-sized transitional u-shaped medium tone wood floor and brown floor open concept kitchen remodel in San Francisco with beige walls, an undermount sink, shaker cabinets, white cabinets, quartz countertops, white backsplash, porcelain backsplash, stainless steel appliances and a peninsula
Inspiration for a mid-sized transitional u-shaped medium tone wood floor and brown floor open concept kitchen remodel in San Francisco with beige walls, an undermount sink, shaker cabinets, white cabinets, quartz countertops, white backsplash, porcelain backsplash, stainless steel appliances and a peninsula

Sponsored
Columbus, OH
We Design, Build and Renovate

CHC & Family Developments
Industry Leading General Contractors in Franklin County, Ohio
 Vue Custom Pools & Design
Award Winning Leisure Pool
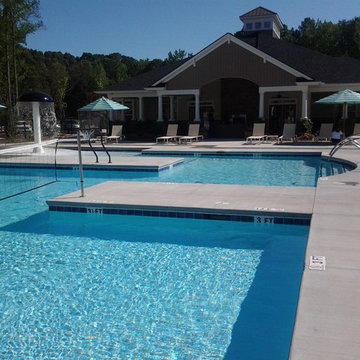

After winning an international award this pool was replicated multiple times for a high end developer at several of their locations across the Southeast. Its a very functional pool with many features such as socializing bench with cool jets, a beach entry, water basketball, water volleyball and a mushroom and bubblers .
 Vue Custom Pools & Design
Award Winning Leisure Pool
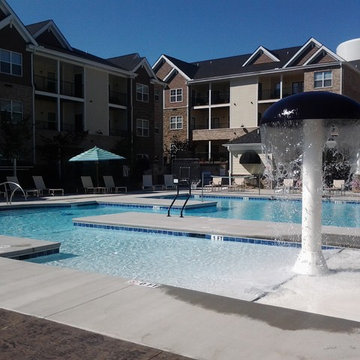
After winning an international award this pool was replicated multiple times for a high end developer at several of their locations across the Southeast. Its a very functional pool with many features such as socializing bench with cool jets, a beach entry, water basketball, water volleyball and a mushroom and bubblers .
 Vue Custom Pools & Design
Award Winning Leisure Pool

After winning an international award this pool was replicated multiple times for a high end developer at several of their locations across the Southeast. Its a very functional pool with many features such as socializing bench with cool jets, a beach entry, water basketball, water volleyball and a mushroom and bubblers .
 Vue Custom Pools & Design
Award Winning Leisure Pool
After winning an international award this pool was replicated multiple times for a high end developer at several of their locations across the Southeast. Its a very functional pool with many features such as socializing bench with cool jets, a beach entry, water basketball, water volleyball and a mushroom and bubblers .
 Stressless®

The Stressless Panorama is perfectly designed for the modern home. The combination of soft lines in the cushion and the armrest's rounded shape creates an exclusive look. The legs in solid wood come in seven different colors, and can therefore easily fit in with your existing décor. This sofa also has a revolutionary Balance Adapt™ system built-in. The innovative BalanceAdapt™ system, is a newly developed function that provides an added dimension to the comfort experience. The chair's back and seat automatically adjust the seated position according to the movements of the body. The Stressless Panorama perfectly matches the Stressless View chair.
 SunSwallow Design, LLC
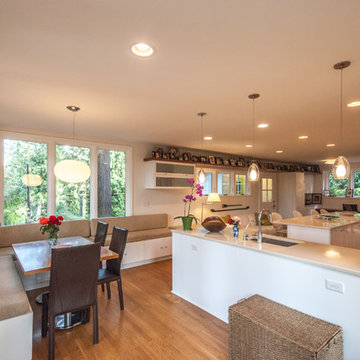
 This was an Addition/Renovation for a young couple and their two children, to an existing house that was originally designed and built in 1939. Like many homes of this era, the Kitchen was not developed as a place of family gathering and social interaction, like modern kitchens and life-styles of today, and this was the seed for the desire, by the home owners, when they asked me to help them to ‘Update’ their home.

Sponsored
Columbus, OH
We Design, Build and Renovate
CHC & Family Developments
Industry Leading General Contractors in Franklin County, Ohio
 Vue Custom Pools & Design
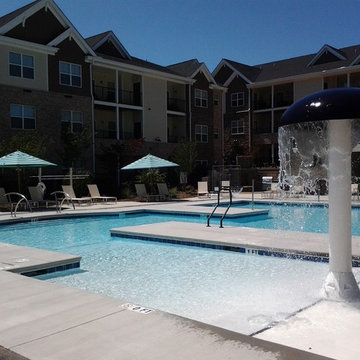
Award Winning Leisure Pool
After winning an international award this pool was replicated multiple times for a high end developer at several of their locations across the Southeast. Its a very functional pool with many features such as socializing bench with cool jets, a beach entry, water basketball, water volleyball and a mushroom and bubblers .
 Cascade West Development

The Ascension - Super Ranch on Acreage in Ridgefield Washington by Cascade West Development Inc.
This plan is designed for people who value family togetherness, natural beauty, social gatherings and all of the little moments in-between.
We hope you enjoy this home. At Cascade West we strive to surpass the needs, wants and expectations of every client and create a home that unifies and compliments their lifestyle.
Cascade West Facebook: https://goo.gl/MCD2U1
Cascade West Website: https://goo.gl/XHm7Un
These photos, like many of ours, were taken by the good people of ExposioHDR - Portland, Or
Exposio Facebook: https://goo.gl/SpSvyo
Exposio Website: https://goo.gl/Cbm8Ya
 Vue Custom Pools & Design
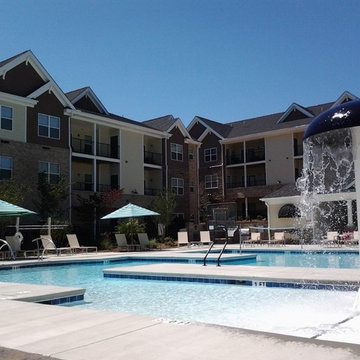
Award Winning Leisure Pool
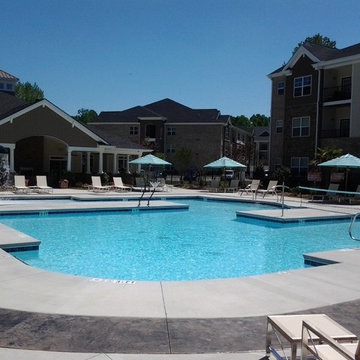
After winning an international award this pool was replicated multiple times for a high end developer at several of their locations across the Southeast. Its a very functional pool with many features such as socializing bench with cool jets, a beach entry, water basketball, water volleyball and a mushroom and bubblers .
 Vue Custom Pools & Design
Award Winning Leisure Pool
After winning an international award this pool was replicated multiple times for a high end developer at several of their locations across the Southeast. Its a very functional pool with many features such as socializing bench with cool jets, a beach entry, water basketball, water volleyball and a mushroom and bubblers .

Sponsored
Columbus, OH
We Design, Build and Renovate
CHC & Family Developments
Industry Leading General Contractors in Franklin County, Ohio
 Cascade West Development

The Ascension - Super Ranch on Acreage in Ridgefield Washington by Cascade West Development Inc.
This plan is designed for people who value family togetherness, natural beauty, social gatherings and all of the little moments in-between.
We hope you enjoy this home. At Cascade West we strive to surpass the needs, wants and expectations of every client and create a home that unifies and compliments their lifestyle.
Cascade West Facebook: https://goo.gl/MCD2U1
Cascade West Website: https://goo.gl/XHm7Un
These photos, like many of ours, were taken by the good people of ExposioHDR - Portland, Or
Exposio Facebook: https://goo.gl/SpSvyo
Exposio Website: https://goo.gl/Cbm8Ya
 Beasley & Henley Interior Design

Industry leader Beasley & Henley Interior Design has created the interior design for the new amenity spaces at 8800 DORAL, the latest development by Hines at 8800 Doral Blvd in Doral Florida. The 11.9 acre, 550-unit development has 2 upscale clubhouse/amenity facilities. Beasley & Henley created the space planning, interior detailing, material specifications, elevations, and coordination on all aspects of the amenities’ designs as well as designing the FFE (furnishings) portion of the project. The Beasley & Henley team designed the larger clubhouse with a modern, edgy theme, catering to young, often international, professionals, desiring urban-style living. A cosmopolitan vibe flows from the clubhouse with its large internet café, game room and social gathering area.
 Beasley & Henley Interior Design
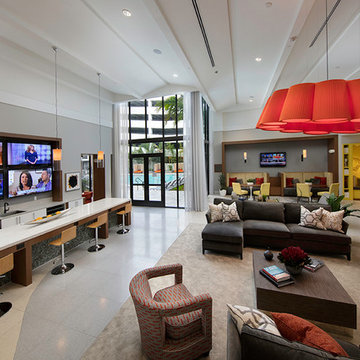
Industry leader Beasley & Henley Interior Design has created the interior design for the new amenity spaces at 8800 DORAL, the latest development by Hines at 8800 Doral Blvd in Doral Florida. The 11.9 acre, 550-unit development has 2 upscale clubhouse/amenity facilities. Beasley & Henley created the space planning, interior detailing, material specifications, elevations, and coordination on all aspects of the amenities’ designs as well as designing the FFE (furnishings) portion of the project. The Beasley & Henley team designed the larger clubhouse with a modern, edgy theme, catering to young, often international, professionals, desiring urban-style living. A cosmopolitan vibe flows from the clubhouse with its large internet café, game room and social gathering area.
6