
Search results for "Social sciences" in Home Design Ideas




Find the right local pro for your project

 Duenke Cabinet Company
Inspiration for a mid-sized transitional u-shaped terra-cotta tile eat-in kitchen remodel in St Louis with an undermount sink, shaker cabinets, light wood cabinets, multicolored backsplash, stainless steel appliances, no island, quartz countertops and ceramic backsplash

 Flatiron Steel
Curved Metal Roofing with Radius
Elegant exterior home photo in Denver with a metal roof
Elegant exterior home photo in Denver with a metal roof



 Leon House Design
Inspiration for a transitional black tile, black and white tile and white tile freestanding bathtub remodel in Perth with flat-panel cabinets, white walls and an integrated sink

 Native Edge Landscape
This stylish Brentwood home had recently been renovated while preserving the integrity of its original mid-century design, and architecture. With furniture and furnishings true to the stylish time period, this was a perfect yard to imitate the aesthetics of the infamous Brazilian Landscape Architect, Burle Marx. This family needed a fun, yet functional space to host friends and family; but wanted to preserve the timeless aesthetics of the stylish Mid-Century flare. Burle Marx is famous for his organic nature within modernist landscape architecture. We pulled inspiration from Marx, as one of the first people to call for the conservation of Brazil’s rainforests, to introduce a palette of native and beneficial plant materials to mimic his environmental efforts. We also pulled from his artistic expressions with our curved and dramatic garden bed lines, and placement of specimen plantings. All in all, we created a truly timeless landscape design, that’s style will easily convey generation to generation.
Caleb Kerr - http://calebkerr.com


 User
This modern home is located in Northern Michigan close to the coast. It is a vertical design with three living levels, maximizing a small footprint.

 Intelligent Design Group
Mid-sized minimalist open concept light wood floor and gray floor family room photo in Toronto with gray walls, a standard fireplace, a concrete fireplace and a wall-mounted tv

 Hush House
Trim+Edge is a custom mid-century modern residential landscape remodel in East Austin, Texas (78702). Designed by Hush House, the project transforms a sloped residential lot into three functional outdoor zones using a slatted steel retaining wall, a pea gravel courtyard, and a shaded patio lounge.
2. Design Challenge & Architectural Solution
The Challenge: Leveling a sloped backyard lot to create usable, multi-functional outdoor living spaces for family gathering and entertaining.
The Solution: Installing a low-profile, slatted steel retaining structure to level the upper lawn while creating a seamless step-down transition into a pea gravel courtyard and shaded patio lounge directly adjacent to the main home.
3. Key Architectural Features & Materials
Slatted Steel Retaining Wall: A custom steel retaining structure that encases, levels, and elevates the upper lawn area.
Pea Gravel Courtyard: A low-maintenance gravel patio designed for flexible seating, dining, and casual outdoor entertaining.
Shaded Patio Lounge: An oversized covered seating area situated right next to the house for all-day shade and comfort.
Three-Zone Functional Layout: A layered landscape plan designed to activate distinct areas for concurrent family activities and large social gatherings.





 Jessica Dauray Interiors/Elements Of Style
Aubergine Silk velvet drapes with ivory wood tassels
Dining room - traditional dining room idea in Raleigh
Dining room - traditional dining room idea in Raleigh



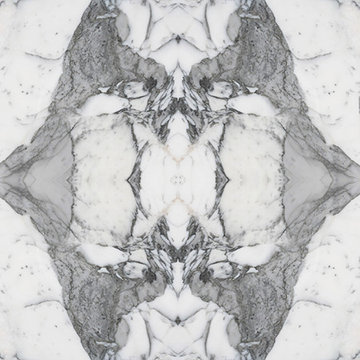
 Ollin Stone
Arabescato Vagli is a stunning brecciated Italian marble. Its cloudy white clasts are suspended in a pinkish background intersected by grey-green veins, for a sophisticated look unique to each slab.


56