
Search results for "Social" in Home Design Ideas



 Guggenheim Architecture + Design Studio
With sweeping views of the Willamette river and Mt. Hood, this Atwater Place condo was designed with a balance of minimalism and livability in mind. A complete kitchen remodel brought a dark interior kitchen to the light and a full furnishings package welcomed Los Angeles transplants home to their new modern and bright residence. Our clients, a retired camera operator for both feature films and television and a producer/production manager on numerous television series including Weeds and The Middle, relocated from their traditionally-styled LA bungalow to Portland in the Summer of 2014. The couple sought a design departure from their long-term California residence and a fresh start for their new life in the South Waterfront.
With only two pieces of sentimental furniture and a handful of artwork included in the plan, we set out to create a comfortable and clean-lined furnishings package complimenting the broad southeast views. Organically shaped upholstery pieces juxtaposed with angular steel and wood tables create a soft balance in the open floor plan. Several custom pieces, including a dining table designed by our studio and a custom hand-blown glass chandelier crafted by Scott Schiesel with Lightlite compliment timeless pieces from Knoll, Herman Miller, and B&B Italia.
The kitchen is designed to reflect light and create brilliance in a space that is otherwise naturally dark. A material balance of stainless steel, back painted glass, quartz composite, lacquer, and mirror all play their part in creating a vibrant cooking environment. We collectively decided to forgo the traditional island pendant for a linear commercial fixture that provides tremendous light to the prep surface and creates an unexpected architectural element. The mirrored prep island creates the illusion of open space while concealing casework and wine storage on the working side of the kitchen.
It is worth noting that this project was designed and installed almost entirely while our clients were still living in LA and wrapping up professional obligations and selling their home. This afforded us the tremendous opportunity to send our clients to showrooms not available in Portland to view key pieces before final specification. Textiles and finish samples were approved via mail and communication took place over e-mail, telephone, and an occasional office visit. This unique process lead to a successful result and a beautifully balanced living environment.
Josh Partee Photography

 place architecture:design
Photo Credit: ©Tom Holdsworth,
A screen porch was added to the side of the interior sitting room, enabling the two spaces to become one. A unique three-panel bi-fold door, separates the indoor-outdoor space; on nice days, plenty of natural ventilation flows through the house. Opening the sunroom, living room and kitchen spaces enables a free dialog between rooms. The kitchen level sits above the sunroom and living room giving it a perch as the heart of the home. Dressed in maple and white, the cabinet color palette is in sync with the subtle value and warmth of nature. The cooktop wall was designed as a piece of furniture; the maple cabinets frame the inserted white cabinet wall. The subtle mosaic backsplash with a hint of green, represents a delicate leaf.
Find the right local pro for your project
 Barbara Brickell Designs

We gave this grand Boca Raton home comfortable interiors reflective of the client's personality.
Project completed by Lighthouse Point interior design firm Barbara Brickell Designs, Serving Lighthouse Point, Parkland, Pompano Beach, Highland Beach, and Delray Beach.
For more about Barbara Brickell Designs, click here: http://www.barbarabrickelldesigns.com

 Sazama Design Build Remodel
Fox Point, WI Powder Room
Sazama Design Build Remodel LLC
Inspiration for a transitional powder room remodel in Milwaukee with an undermount sink, gray cabinets, beige walls, marble countertops and white countertops
Inspiration for a transitional powder room remodel in Milwaukee with an undermount sink, gray cabinets, beige walls, marble countertops and white countertops
 Ehrlich Yanai Rhee Chaney Architects

The master suite at the back of the house is soothingly minimal, with the bedroom, spa bathroom (here) and study all opening to secluded gardens.
© Matthew Millman
 Andres Perea-Garzon at The Corcoran Group
326 West 89th Street
Sold in 29 Days // $12.5 Million
Upper West Side // New York City // 10024

Example of a huge trendy master stone tile travertine floor freestanding bathtub design in New York
Example of a huge trendy master stone tile travertine floor freestanding bathtub design in New York


 Cuppett Kilpatrick Architecture + Interior Design
Living Room
Living room - transitional living room idea in Austin
Living room - transitional living room idea in Austin
 John Merrill Homes, LLC

Large cottage concrete back porch idea in Jacksonville with a fireplace and a roof extension

 Social Studio
A walnut welcome.
Inspiration for a 1960s light wood floor and beige floor kitchen remodel in San Francisco with a double-bowl sink, flat-panel cabinets, turquoise cabinets, gray backsplash, stainless steel appliances, an island and gray countertops
Inspiration for a 1960s light wood floor and beige floor kitchen remodel in San Francisco with a double-bowl sink, flat-panel cabinets, turquoise cabinets, gray backsplash, stainless steel appliances, an island and gray countertops
 Piazza Garibaldi Design
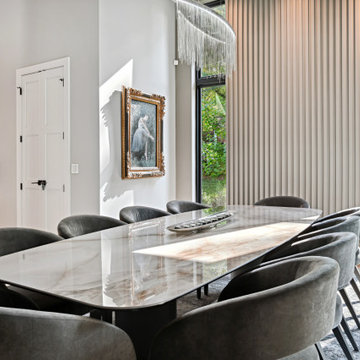
The Social Curve: The Story of a Dining Room
Every dining room tells a story, and this one is about connection. The journey begins with the boat-shaped table, a sculptural form that curves gently outward, breaking away from the rigidity of straight lines. Its silhouette creates a sense of movement and energy, shaping the room around moments of gathering and conversation.
The chairs, inspired by the elegance of the 1960s, were chosen as much for comfort as for their quiet sophistication. They invite you to linger, balancing function with style, and ensuring the space feels as inviting as it does refined.
Light streams through the windows, softening the architecture and highlighting the room’s layered textures. Above, a statement fixture adds rhythm and sparkle, completing a composition where every detail was considered, every choice intentional.
This is more than a dining room. It is The Social Curve, a space designed not just for eating, but for living, gathering, and creating enduring memories.

 RCL Development
Inspiration for a large mediterranean brick floor and beige floor vestibule remodel in Miami with a dark wood front door and white walls

 Katherine Jackson Architectural Photography
Example of a mid-sized beach style enclosed beige floor living room design in Boston with gray walls

 Giffin & Crane General Contractors, Inc.
Bathroom.
Freestanding bathtub - huge contemporary master porcelain tile freestanding bathtub idea in Santa Barbara with flat-panel cabinets, gray cabinets, gray walls, an integrated sink and quartz countertops
Freestanding bathtub - huge contemporary master porcelain tile freestanding bathtub idea in Santa Barbara with flat-panel cabinets, gray cabinets, gray walls, an integrated sink and quartz countertops



Inspiration for a large contemporary master gray tile and stone tile gray floor corner bathtub remodel in Los Angeles with flat-panel cabinets, light wood cabinets, concrete countertops and gray walls
 SHED Architecture & Design
Photo credit: Rafael Soldi

Walk-in shower - 1950s white tile and mosaic tile gray floor walk-in shower idea in Seattle with flat-panel cabinets, medium tone wood cabinets, a trough sink, gray countertops and marble countertops
Walk-in shower - 1950s white tile and mosaic tile gray floor walk-in shower idea in Seattle with flat-panel cabinets, medium tone wood cabinets, a trough sink, gray countertops and marble countertops
 GBL Construction - Green Builders for Life
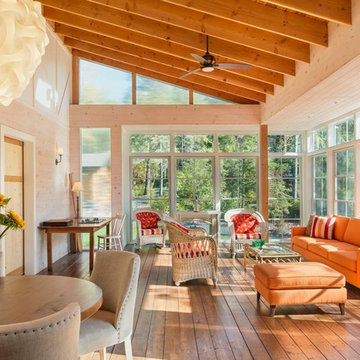
Inspiration for a large rustic medium tone wood floor and brown floor sunroom remodel with no fireplace and a standard ceiling
 JUMA architects

This commission involved the renovation and conversion of two duplex apartments into one single residence/retreat. The two existing external stairs were removed and replaced by a single internal staircase. This intervention made it possible to create one large outdoor area and maximise the existing view. The steel canopies and wooden sun terraces act as visual links between the two original living units. In collaboration with Minimum Arquitectura.
Foto's © Verne en Raül Candales Franch
4