
Search results for "Socialization" in Home Design Ideas

 ALTER Design Studio
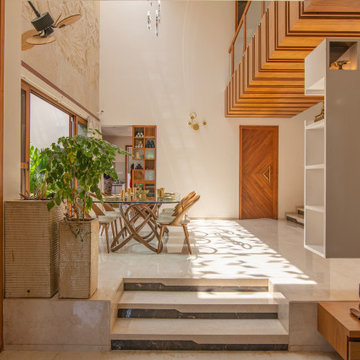
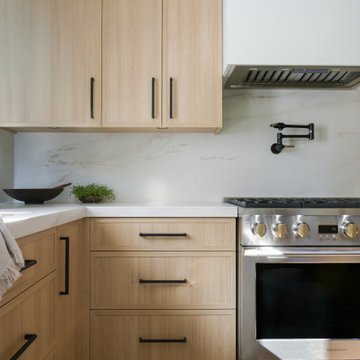
Beach Grove Social transforms a dated 3-bed, 2.5-bath into a modern, moody home made for entertaining. Vaulted cedar ceilings and triangular clerestories bathe white oak and graphite finishes in soft light, while a linear hearth anchors the open living–dining core. The reimagined kitchen hides the daily clutter with a concealed appliance garage and a grain-matched door to the laundry, keeping surfaces calm. Full-width sliders dissolve the boundary to a terrace designed for gatherings. Three new bathrooms—each tailored to its user—pair refined materials with serene lighting to deliver sophisticated, restorative spaces.

Find the right local pro for your project
 gabriel verd arquitectos
Jesús Granada
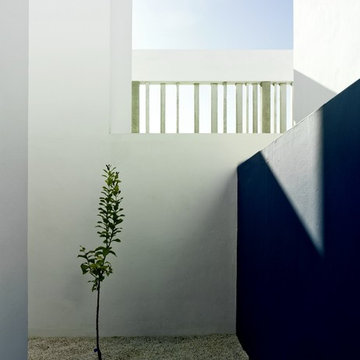
Inspiration for a contemporary exterior home remodel in Seville
Inspiration for a contemporary exterior home remodel in Seville
 ALTER Design Studio
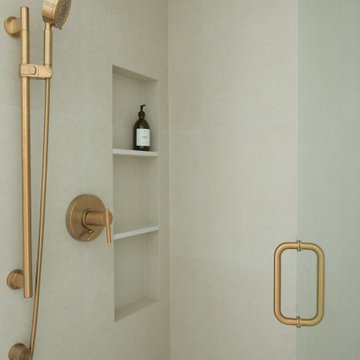
Beach Grove Social transforms a dated 3-bed, 2.5-bath into a modern, moody home made for entertaining. Vaulted cedar ceilings and triangular clerestories bathe white oak and graphite finishes in soft light, while a linear hearth anchors the open living–dining core. The reimagined kitchen hides the daily clutter with a concealed appliance garage and a grain-matched door to the laundry, keeping surfaces calm. Full-width sliders dissolve the boundary to a terrace designed for gatherings. Three new bathrooms—each tailored to its user—pair refined materials with serene lighting to deliver sophisticated, restorative spaces.


 Digital Marketing Agency USA
Rank You Up is a USA based digital marketing agency. Our Internet marketing team can help you in quick exposure for your business Website and able to drive instant visitor for your business. We are specialized in providing result oriented internet marketing services, Online Marketing and promotion solution, and Social media marketing.

 ALTER Design Studio
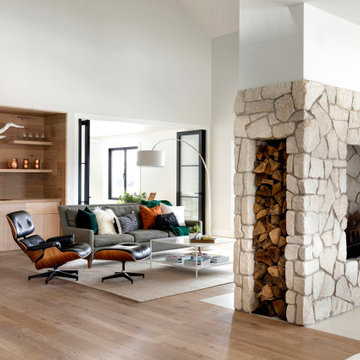
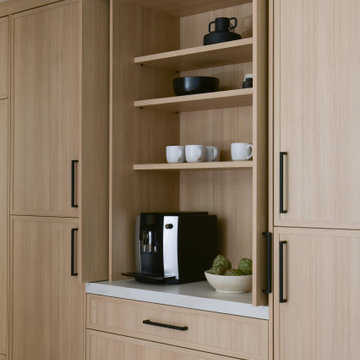
Beach Grove Social transforms a dated 3-bed, 2.5-bath into a modern, moody home made for entertaining. Vaulted cedar ceilings and triangular clerestories bathe white oak and graphite finishes in soft light, while a linear hearth anchors the open living–dining core. The reimagined kitchen hides the daily clutter with a concealed appliance garage and a grain-matched door to the laundry, keeping surfaces calm. Full-width sliders dissolve the boundary to a terrace designed for gatherings. Three new bathrooms—each tailored to its user—pair refined materials with serene lighting to deliver sophisticated, restorative spaces.
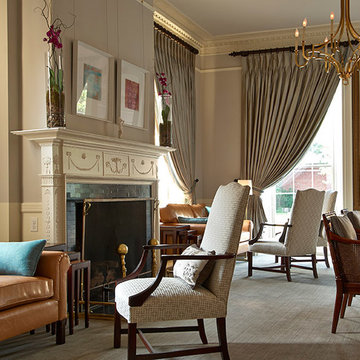
 Tracy A. Davis
INTERIOR DESIGN
Collaboration:
Tracy A. Davis and Linda Banks
PHOTOGRAPHER
Paul Schaffer
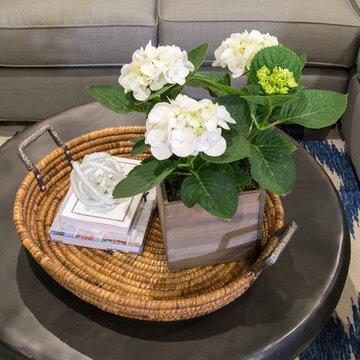
Inspiration for a transitional living room remodel in Portland Maine
Inspiration for a transitional living room remodel in Portland Maine
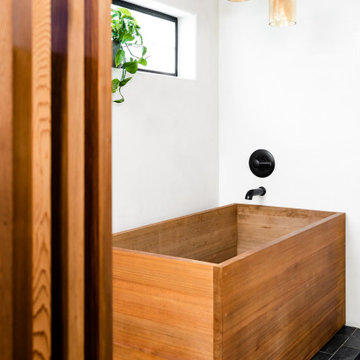
 Social Studio
Inspiration for a contemporary master freestanding bathtub remodel in San Francisco with white walls

 CR Miranda, Architect
A glass-floored and glassed roof balcony provides a visual connection to the outdoor social areas, amenities pavilion, and infinity pool. Photo by CR Miranda
 Social Studio
Kitchen with a view.
1960s light wood floor and beige floor eat-in kitchen photo in San Francisco with a double-bowl sink, flat-panel cabinets, turquoise cabinets, gray backsplash, stainless steel appliances, an island and gray countertops
1960s light wood floor and beige floor eat-in kitchen photo in San Francisco with a double-bowl sink, flat-panel cabinets, turquoise cabinets, gray backsplash, stainless steel appliances, an island and gray countertops
 Du Interiors - Dulce Roberto
Elle M Photography
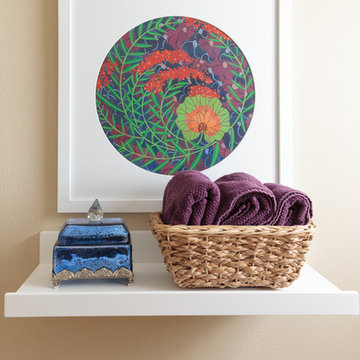
Example of a small minimalist 3/4 light wood floor bathroom design in Portland with a one-piece toilet, beige walls and a pedestal sink
Example of a small minimalist 3/4 light wood floor bathroom design in Portland with a one-piece toilet, beige walls and a pedestal sink
 Social Swan Decor

This sunroom was added onto a historic bungalow home. We designed it from concrete up!
Example of a small minimalist porcelain tile and black floor sunroom design in Tampa
Example of a small minimalist porcelain tile and black floor sunroom design in Tampa
 Social Swan Decor

Fun family room for family with small children
Inspiration for a mid-sized timeless enclosed carpeted and beige floor family room remodel in Tampa with black walls, no fireplace and a media wall
Inspiration for a mid-sized timeless enclosed carpeted and beige floor family room remodel in Tampa with black walls, no fireplace and a media wall
 design social
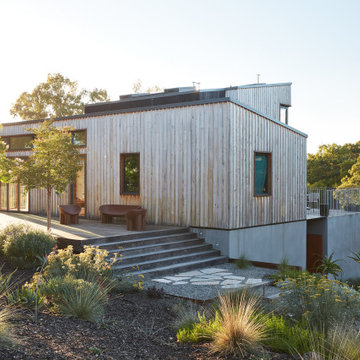

Example of a minimalist bamboo floor and brown floor drop-in bathtub design in Los Angeles with flat-panel cabinets, brown cabinets, white walls and white countertops
 ALTER Design Studio
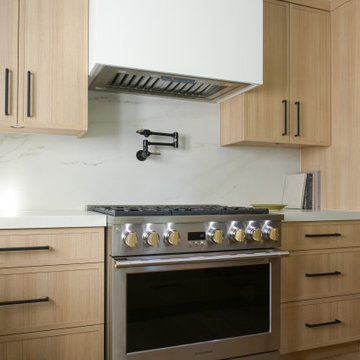
Beach Grove Social transforms a dated 3-bed, 2.5-bath into a modern, moody home made for entertaining. Vaulted cedar ceilings and triangular clerestories bathe white oak and graphite finishes in soft light, while a linear hearth anchors the open living–dining core. The reimagined kitchen hides the daily clutter with a concealed appliance garage and a grain-matched door to the laundry, keeping surfaces calm. Full-width sliders dissolve the boundary to a terrace designed for gatherings. Three new bathrooms—each tailored to its user—pair refined materials with serene lighting to deliver sophisticated, restorative spaces.
37