
Search results for "Socialization" in Home Design Ideas
 ALTER Design Studio
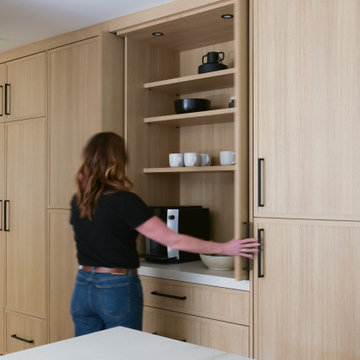
Beach Grove Social transforms a dated 3-bed, 2.5-bath into a modern, moody home made for entertaining. Vaulted cedar ceilings and triangular clerestories bathe white oak and graphite finishes in soft light, while a linear hearth anchors the open living–dining core. The reimagined kitchen hides the daily clutter with a concealed appliance garage and a grain-matched door to the laundry, keeping surfaces calm. Full-width sliders dissolve the boundary to a terrace designed for gatherings. Three new bathrooms—each tailored to its user—pair refined materials with serene lighting to deliver sophisticated, restorative spaces.
 Scavolini Store Brooklyn
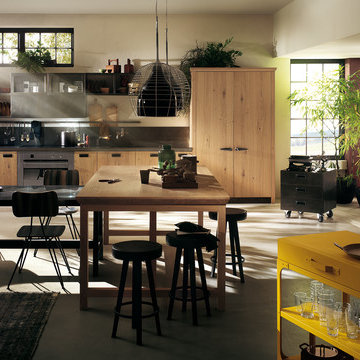
Scavolini And Diesel
Eat-in kitchen - mid-sized modern eat-in kitchen idea in New York with stainless steel appliances
Eat-in kitchen - mid-sized modern eat-in kitchen idea in New York with stainless steel appliances
 Coates Design Architecture + Interiors

Architect Matthew Coates’ award-winning “ReHOME: Resilience & Regeneration” project takes on two pressing social and environmental issues: the lack of affordable housing in cities throughout the United States, and the vast amount of waste produced during construction and demolition.
This project won the prestigious 2022 AIA Seattle’s Award of Merit in “Research & Innovation” owing to its plan to save millions of dollars in resources while creating jobs that develop employable skills and constructing low-cost housing for diverse demographics. Through community engagement and volunteer work, future residents will benefit from the housing while learning skills of construction and management. The vision is to then introduce volunteers to industries wherein they might acquire future employment. This project introduces innovations not yet utilized in efforts to increase the inventory of affordable housing.
Find the right local pro for your project

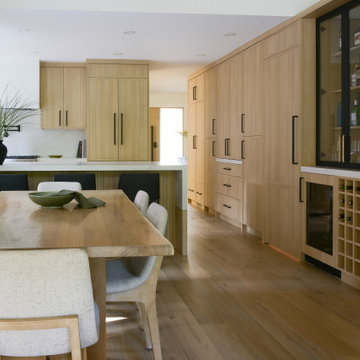 ALTER Design Studio
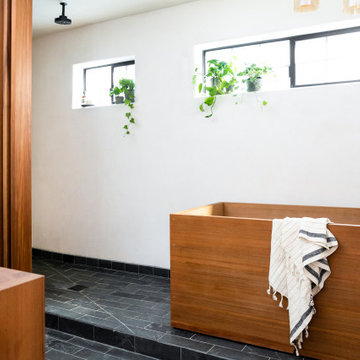
Beach Grove Social transforms a dated 3-bed, 2.5-bath into a modern, moody home made for entertaining. Vaulted cedar ceilings and triangular clerestories bathe white oak and graphite finishes in soft light, while a linear hearth anchors the open living–dining core. The reimagined kitchen hides the daily clutter with a concealed appliance garage and a grain-matched door to the laundry, keeping surfaces calm. Full-width sliders dissolve the boundary to a terrace designed for gatherings. Three new bathrooms—each tailored to its user—pair refined materials with serene lighting to deliver sophisticated, restorative spaces.
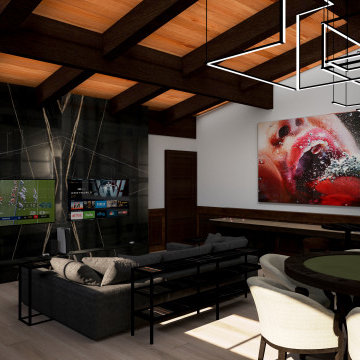

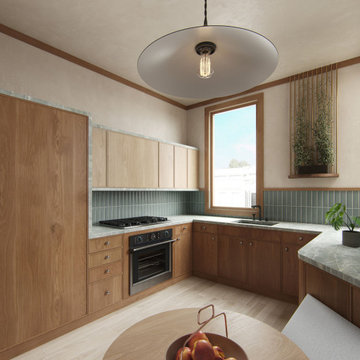
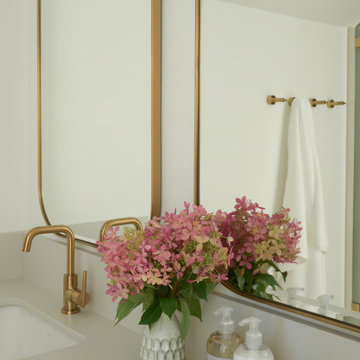 ALTER Design Studio
Beach Grove Social transforms a dated 3-bed, 2.5-bath into a modern, moody home made for entertaining. Vaulted cedar ceilings and triangular clerestories bathe white oak and graphite finishes in soft light, while a linear hearth anchors the open living–dining core. The reimagined kitchen hides the daily clutter with a concealed appliance garage and a grain-matched door to the laundry, keeping surfaces calm. Full-width sliders dissolve the boundary to a terrace designed for gatherings. Three new bathrooms—each tailored to its user—pair refined materials with serene lighting to deliver sophisticated, restorative spaces.

 Social Studio

Internal exposed staircase
Huge urban wooden spiral metal railing and brick wall staircase photo in Other with wooden risers
Huge urban wooden spiral metal railing and brick wall staircase photo in Other with wooden risers
 ALTER Design Studio
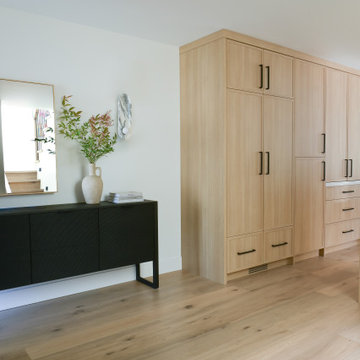
Beach Grove Social transforms a dated 3-bed, 2.5-bath into a modern, moody home made for entertaining. Vaulted cedar ceilings and triangular clerestories bathe white oak and graphite finishes in soft light, while a linear hearth anchors the open living–dining core. The reimagined kitchen hides the daily clutter with a concealed appliance garage and a grain-matched door to the laundry, keeping surfaces calm. Full-width sliders dissolve the boundary to a terrace designed for gatherings. Three new bathrooms—each tailored to its user—pair refined materials with serene lighting to deliver sophisticated, restorative spaces.
 Patti Ogden Design

Inspiration for a large contemporary 3/4 white tile and subway tile dark wood floor, gray floor and double-sink alcove shower remodel in San Francisco with shaker cabinets, gray cabinets, a two-piece toilet, white walls, an undermount sink, quartz countertops, a hinged shower door, gray countertops, a niche and a built-in vanity
 Jenna Burger Design
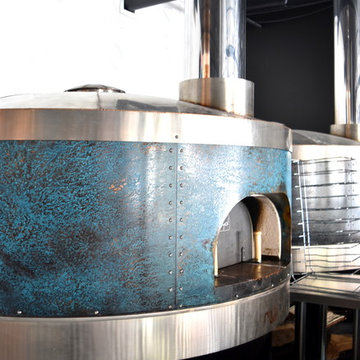
This once dark and drear commercial space was transformed into a fun and vibrant new restaurant called Flatbread Social. Two oversized wood burning ovens (in copper-weathered turquoise) are the focal point as you enter the space, while an engaging art wall is the back drop to the 20+ seat bar. Come check out this unique and eclectic new spot in Saratoga Springs, New York!
Interior Designer: Jenna Burger Design, www.JennaBurger.com
 Rutt Quality Cabinetry
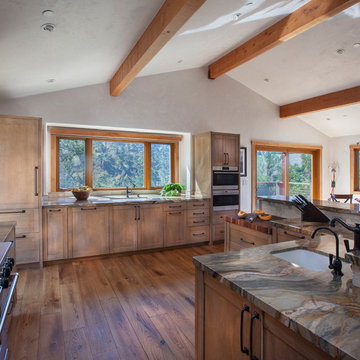
This craftsman style kitchen was designed by Carmel Kitchens & Baths using Rutt's Morgan series cabinetry in a rift-cut white oak.
Large arts and crafts u-shaped medium tone wood floor, brown floor and exposed beam open concept kitchen photo in Other with an undermount sink, shaker cabinets, light wood cabinets, beige backsplash, stone tile backsplash, stainless steel appliances and brown countertops
Large arts and crafts u-shaped medium tone wood floor, brown floor and exposed beam open concept kitchen photo in Other with an undermount sink, shaker cabinets, light wood cabinets, beige backsplash, stone tile backsplash, stainless steel appliances and brown countertops
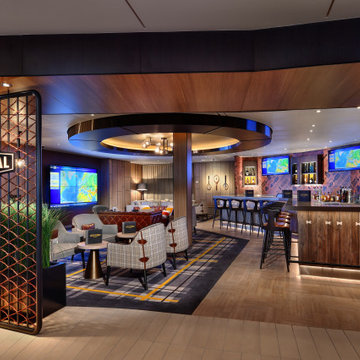
 Celebrity Cruises
Craft Social elevates the casual atmosphere of a pub, offering over 40 handcrafted boutique beer selections, creative cocktails and a wide selection of a la carte, gourmet comfort food and bar bites.
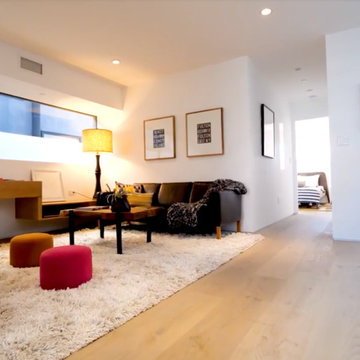
 design social
Example of a large minimalist open concept plywood floor and gray floor living room design in Los Angeles with white walls
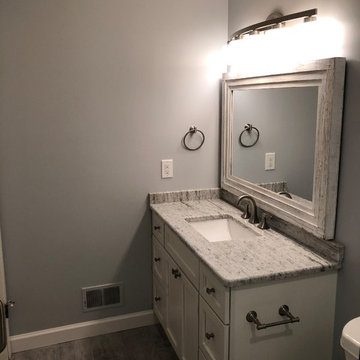
 The Social Company Llc
Small trendy 3/4 white tile and ceramic tile ceramic tile and gray floor alcove shower photo in Detroit with shaker cabinets, white cabinets, a two-piece toilet, gray walls, an undermount sink, quartzite countertops and a hinged shower door

 Social Swan Decor
The entry to this historic home got an eclectic refresh!
Entryway - small eclectic porcelain tile and beige floor entryway idea in Tampa with white walls and a brown front door
Entryway - small eclectic porcelain tile and beige floor entryway idea in Tampa with white walls and a brown front door
41