
Search results for "Socialization" in Home Design Ideas
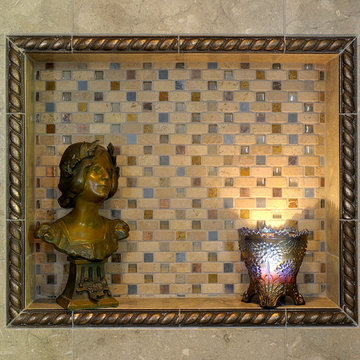
 Design Spectrum, LLC
For this project, we were brought in by a newly retired couple to create more of a social space between the dining room, living room, and kitchen of a split-level home. Previously the space was chopped up into three small spaces so we removed the L-shaped wall which was dividing the spaces while incorporating the structural post in the kitchen into the redesign. The new space flows much better and creates the open feeling perfect for their lifestyle.
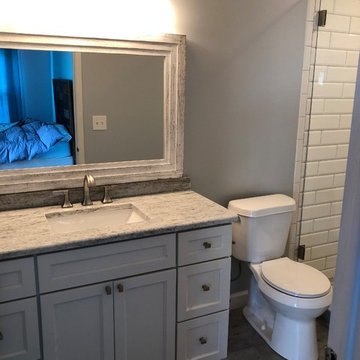
Additionally, we renovated and optimized the smaller footprint of the master bathroom. We did this by removing the bathtub and putting in a larger walk-in shower while also installing a linen cabinet for greater organization. Additionally, we installed electrical outlets within one of drawers which had an electrical shut-off mechanism when the drawer shuts for safety.
Jerry and Lois Photography
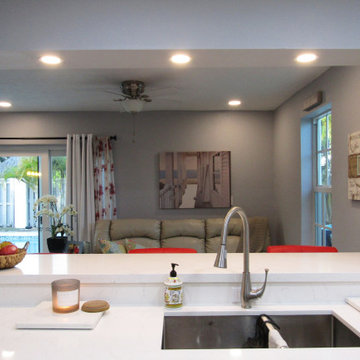
 PG Kitchen & Bath
kitchen Renovation
Kitchen - large modern galley kitchen idea in Miami with shaker cabinets, white cabinets, marble countertops, an island and white countertops
Kitchen - large modern galley kitchen idea in Miami with shaker cabinets, white cabinets, marble countertops, an island and white countertops

Find the right local pro for your project


 Du Interiors - Dulce Roberto
Elle M Photography

Small minimalist 3/4 light wood floor bathroom photo in Portland with a one-piece toilet, beige walls and a pedestal sink
Small minimalist 3/4 light wood floor bathroom photo in Portland with a one-piece toilet, beige walls and a pedestal sink
 ALTER Design Studio
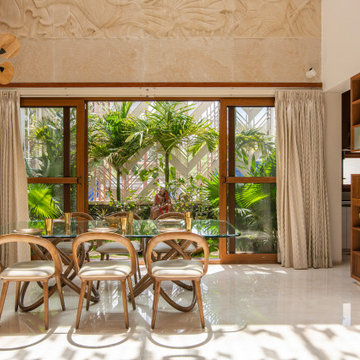
Beach Grove Social transforms a dated 3-bed, 2.5-bath into a modern, moody home made for entertaining. Vaulted cedar ceilings and triangular clerestories bathe white oak and graphite finishes in soft light, while a linear hearth anchors the open living–dining core. The reimagined kitchen hides the daily clutter with a concealed appliance garage and a grain-matched door to the laundry, keeping surfaces calm. Full-width sliders dissolve the boundary to a terrace designed for gatherings. Three new bathrooms—each tailored to its user—pair refined materials with serene lighting to deliver sophisticated, restorative spaces.


 Liv Companies LLC Design + Build

Stained alder cabinets are the backdrop in this vintage craftsman inspired social kitchen design
Eat-in kitchen - mid-sized traditional galley dark wood floor and brown floor eat-in kitchen idea in Chicago with an undermount sink, shaker cabinets, dark wood cabinets, quartzite countertops, blue backsplash, porcelain backsplash, stainless steel appliances, a peninsula and gray countertops
Eat-in kitchen - mid-sized traditional galley dark wood floor and brown floor eat-in kitchen idea in Chicago with an undermount sink, shaker cabinets, dark wood cabinets, quartzite countertops, blue backsplash, porcelain backsplash, stainless steel appliances, a peninsula and gray countertops
 The Social Company Llc
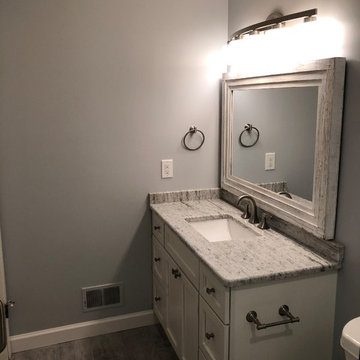
Small trendy 3/4 white tile and ceramic tile ceramic tile and gray floor alcove shower photo in Detroit with shaker cabinets, white cabinets, a two-piece toilet, gray walls, an undermount sink, quartzite countertops and a hinged shower door

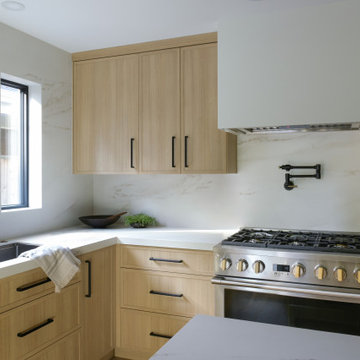
 Rutt Quality Cabinetry
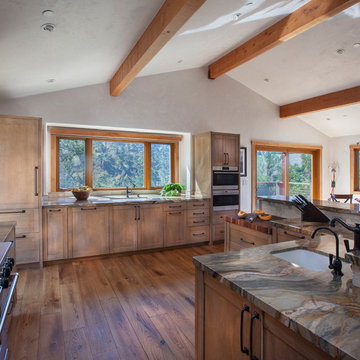
This craftsman style kitchen was designed by Carmel Kitchens & Baths using Rutt's Morgan series cabinetry in a rift-cut white oak.
Large arts and crafts u-shaped medium tone wood floor, brown floor and exposed beam open concept kitchen photo in Other with an undermount sink, shaker cabinets, light wood cabinets, beige backsplash, stone tile backsplash, stainless steel appliances and brown countertops
Large arts and crafts u-shaped medium tone wood floor, brown floor and exposed beam open concept kitchen photo in Other with an undermount sink, shaker cabinets, light wood cabinets, beige backsplash, stone tile backsplash, stainless steel appliances and brown countertops
 design social
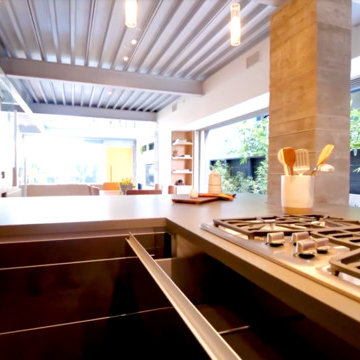
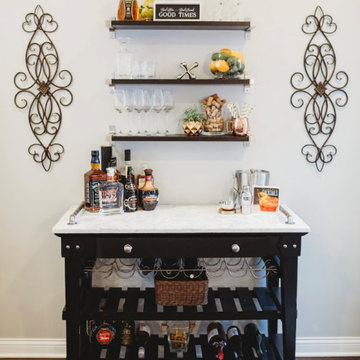
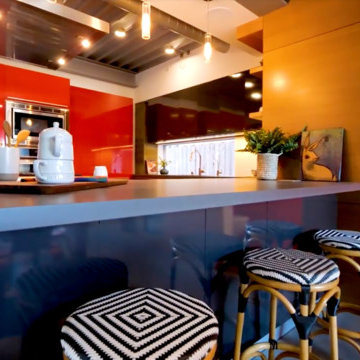
Example of a minimalist kitchen pantry design in Los Angeles with solid surface countertops


 design social
Drop-in bathtub - modern bamboo floor and brown floor drop-in bathtub idea in Los Angeles with flat-panel cabinets, brown cabinets, white walls and white countertops
40