
Search results for "Society" in Home Design Ideas

 Garden Artisans LLC
Garden Artisans has been a member of The American Society of Landscape Architects since 2015
Inspiration for a mid-sized traditional privacy and partial sun backyard stone and wood fence formal garden in New York for fall.
Inspiration for a mid-sized traditional privacy and partial sun backyard stone and wood fence formal garden in New York for fall.
 k YODER design
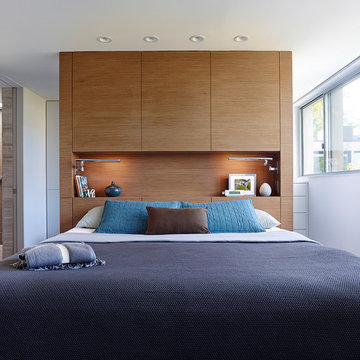
The third floor master suite features a custom light walnut headboard wall that screens a generous walk-through his-and-hers dressing closet behind. Photograph © Jeffrey Totaro.
 Stephanie Hoffmeier - Bellweather Design-Build
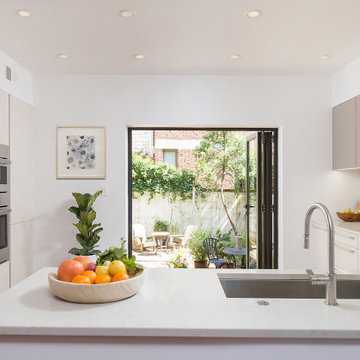
We transformed an outdated kitchen into this stylish, open-concept gathering space. We removed the masonry wall between the dining room and the kitchen to create beautiful sightlines for the entire 1st floor. A new steel header tripled the doorway width between the kitchen and the rear patio. The project also included custom Poggenpohl cabinetry, glass subway tile, and built-in paneled appliances.
Find the right local pro for your project
 Buckminster Green LLC
andrea cipriani mecchi
Inspiration for a transitional kitchen remodel in Philadelphia
Inspiration for a transitional kitchen remodel in Philadelphia
 Stephanie Hoffmeier - Bellweather Design-Build
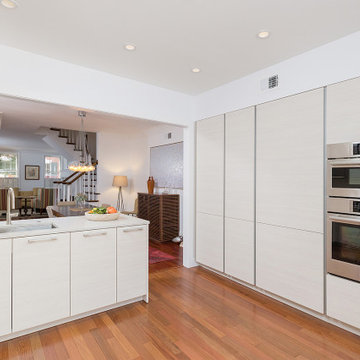
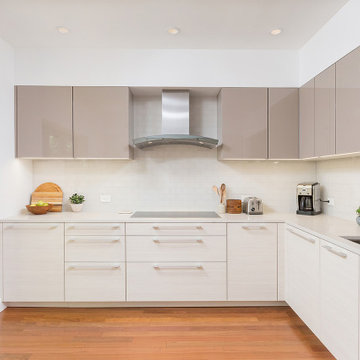
We transformed an outdated kitchen into this stylish, open-concept gathering space. We removed the masonry wall between the dining room and the kitchen to create beautiful sight lines for the entire 1st floor. A new steel header tripled the doorway width between the kitchen and the rear patio. The project also included custom Poggenpohl cabinetry, glass subway tile, and built-in paneled appliances.

 Stephanie Hoffmeier - Bellweather Design-Build
We transformed an outdated kitchen into this stylish, open-concept gathering space. We removed the masonry wall between the dining room and the kitchen to create beautiful sight lines for the entire 1st floor. A new steel header tripled the doorway width between the kitchen and the rear patio. The project also included custom Poggenpohl cabinetry, glass subway tile, and built-in paneled appliances.



 J.THOM Residential Design & Cabinetry
Example of a trendy kitchen design in Philadelphia with flat-panel cabinets, medium tone wood cabinets, blue backsplash, paneled appliances and white countertops
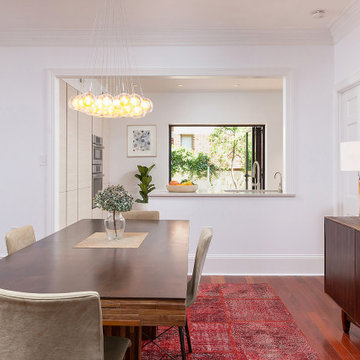 Stephanie Hoffmeier - Bellweather Design-Build
We transformed an outdated kitchen into this stylish, open-concept gathering space. We removed the masonry wall between the dining room and the kitchen to create beautiful sight lines for the entire 1st floor. A new steel header tripled the doorway width between the kitchen and the rear patio. The project also included custom Poggenpohl cabinetry, glass subway tile, and built-in paneled appliances.
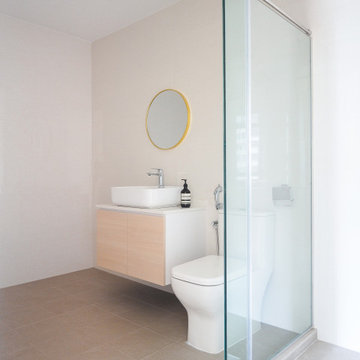
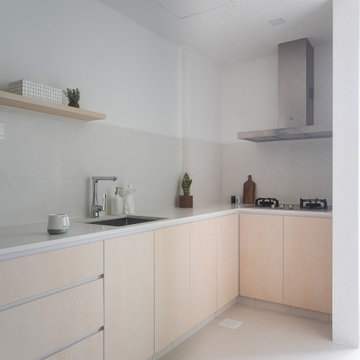

 Rosen Interiors
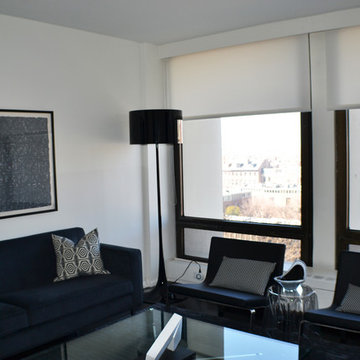
Modern, white roller shades provide light control without detracting from the streamlined decor of this Society Hill Towers apartment.
Photography by Caroline Laye
6